Property search · The Consumer Protection Brokerage
Every listing shows your estimated rebate.
The green number on each home is what could come back to you: the buyer-broker fee (typically 2 to 3%) minus our flat $9,750. No other search shows you this, because no other brokerage gives it back.
At a glance
187 Sawbuck, Irvine, CA, 92618
$1,650,000·5 bd·3 ba·San Diego MLS #OC26227753
Every completed rebate is published: see all 256 closings.
Listing data from San Diego MLS. Rebate estimate calculated by Arrivva.
How the rebate is calculated
- Buyer-broker fee at 2%
- $33,000
- Buyer-broker fee at 3%
- $49,500
- Arrivva flat fee
- - $9,750
- Estimated rebate range
- $23,000 to $40,000
*Estimate only. Actual rebate may vary based on final price, lender requirements, MLS rules, and broker policies. How the rebate works
187 SawbuckIrvine, CA 92618
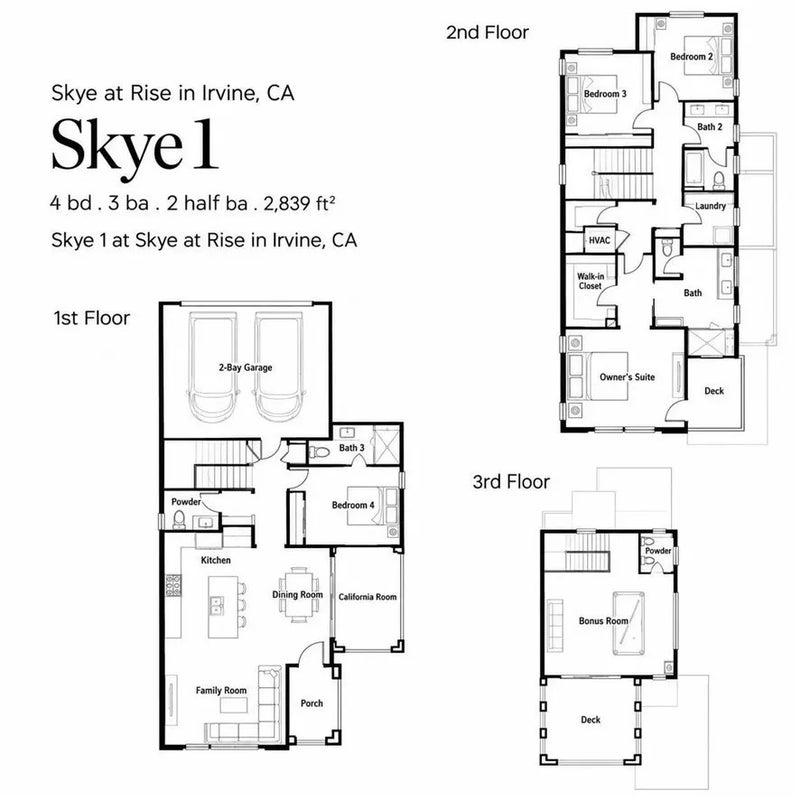
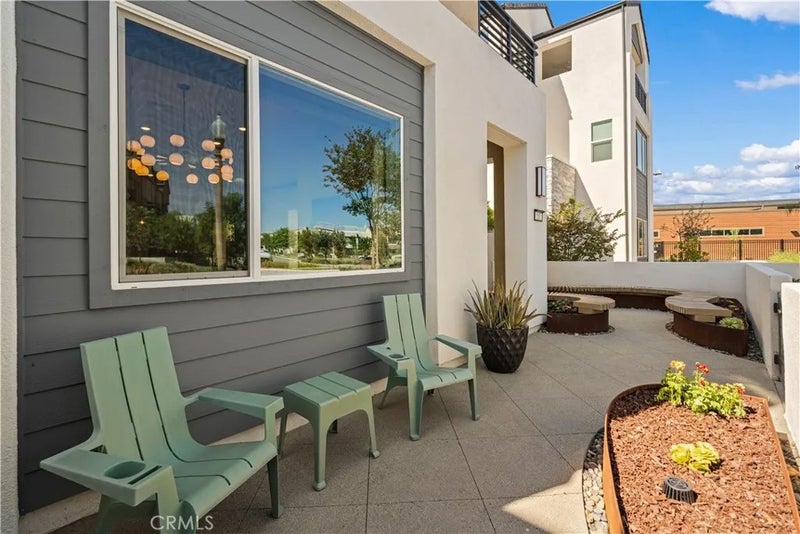
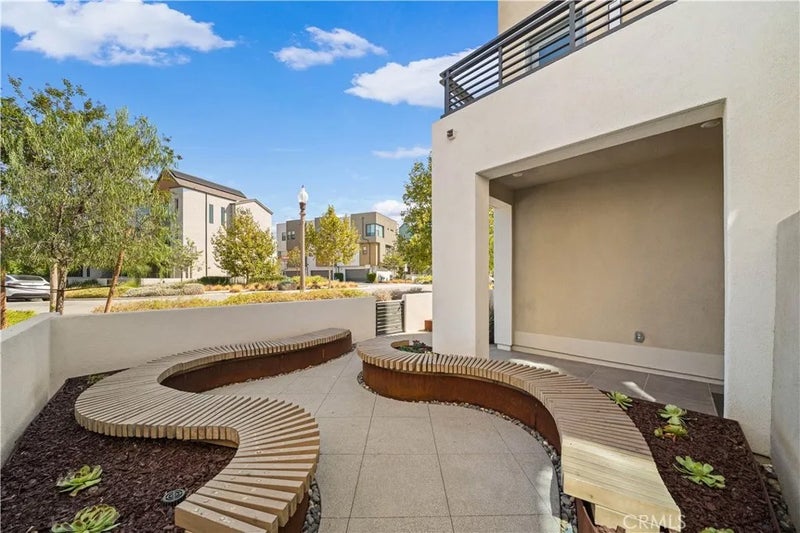
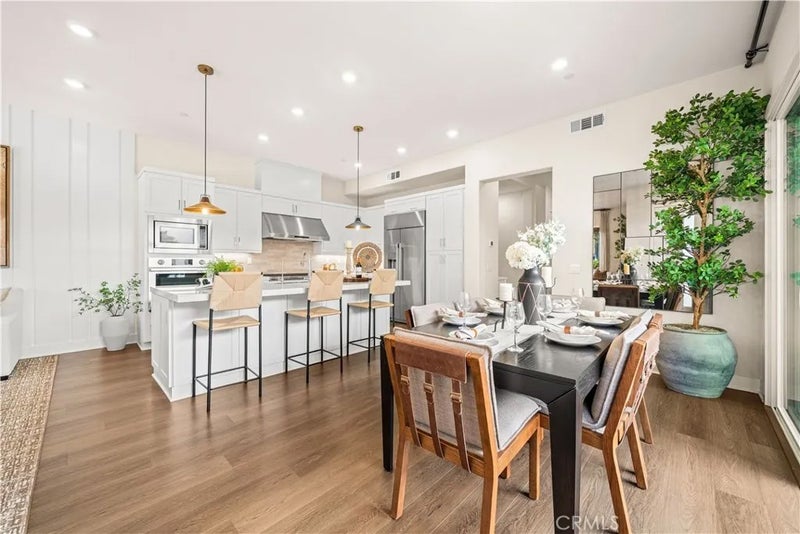
FORMER MODEL HOME | SKYE AT RISE PARK IN IRVINES GREAT PARK NEIGHBORHOODS |TIMELESS IN DESIGN AND ELEGANCE. A thoughtfully designed layout KEEPS EVERYDAY LIVING AND ALL FOUR BEDROOMS ON THE FIRST TWO FLOORS, including a convenient MAIN-LEVEL BEDROOM SUITE. The third-floor entertainment loft and covered deck create a true showpiece with stunning MOUNTAIN VIEW. The attention to detail continues in the front courtyard, with SCULPTURAL CURVED PLANTERS and CUSTOM WOOD SEATING creating an inviting outdoor retreat. Step inside to bright, OPEN-CONCEPT LIVING with elevated designer finishes throughout, including premium wood flooring in all common areas and upgraded carpeting in every bedroom, distinctive WAINSCOTING and designer WALLPAPER ACCENT WALLS. The gourmet kitchen features top-of-the-line appliances, an expanded island with bar seating, a deep stainless steel sink, task and pendant lighting, and a FULL HEIGHT BACKSPLASH. Open to the living and dining areas, it overlooks the side yard through MULTI-SLIDE DOORS leading to a California Room. LOUNGE SEATING, A FIRE PIT, CUSTOM SLATE, AND A FOUNTAIN create an outdoor retreat, complemented by an outdoor kitchen with an Alfresco grill, Big Green Egg ceramic grill, ample counter space, and built-in cabinetry. THE DESIRABLE MAIN FLOOR BEDROOM SUITE OFFERS ITS OWN PRIVATE FULL BATHROOM, while a SEPARATE POWDER ROOM provides convenience for guests. The second level is anchored by a private primary retreat, thoughtfully sits at one end of the home, while two additional bedrooms are at the other, offering everyone a little more privacy. The master suite opens to a balcony perfect for morning coffee and distant mountain views. The highlight of this astonishing home is A HUGE ENTERTAINMENT LOFT/GREAT ROOM on the top floor, opening to A COVERED BALCONY WITH SCENIC MOUNTAIN VIEWS, RECESSED LIGHTING AND A CEILING FAN. A HALF BATHROOM AND INDEPENDENT AIR CONDITIONING add comfort and convenience. Additional features include PAID-OFF SOLAR SYSTEM, WHOLE-HOUSE WATER SOFTENER, TESLA WALL CHARGER, AND SURROUND SOUND SYSTEM. Enjoy a lifestyle surrounded by world-class amenities, including the Great Park Balloon, Great Park Ice Arena, Sports Complex, and Farm and Food Lab. JUST STEPS AWAY FROM The Crme School of Great Park, bringing early childhood education close to home. With Wild Rivers Water Park and live entertainment at Great Park Live just minutes away, this location offers endless possibilities for leisure and adventure.
| yesterday | Listing updated with changes from the MLS | |
| 3 days ago | Status changed to Active | |
| 3 days ago | Listing first seen on site |

This information is deemed reliable but not guaranteed. You should rely on this information only to decide whether or not to further investigate a particular property. BEFORE MAKING ANY OTHER DECISION, YOU SHOULD PERSONALLY INVESTIGATE THE FACTS (e.g. square footage and lot size) with the assistance of an appropriate professional. You may use this information only to identify properties you may be interested in investigating further. All uses except for personal, non-commercial use in accordance with the foregoing purpose are prohibited. Redistribution or copying of this information, any photographs or video tours is strictly prohibited. This information is derived from the Internet Data Exchange (IDX) service provided by San Diego MLS®. Displayed property listings may be held by a brokerage firm other than the broker and/or agent responsible for this display. The information and any photographs and video tours and the compilation from which they are derived is protected by copyright. Copyright © 2026 San Diego MLS®.
Last checked 2026
*Estimate only. Actual rebate may vary based on final price, lender requirements, MLS rules, and broker policies.
Questions about this listing
- How much could a buyer get back on 187 Sawbuck, Irvine, CA, 92618?
- Arrivva estimates a buyer rebate of $23,000 to $40,000 on this listing. The buyer-broker fee, typically 2 to 3% of the price, goes back to you minus Arrivva's flat $9,750 fee. Every completed rebate is published on the Arrivva results page. See every completed closing
- How do I schedule a tour of 187 Sawbuck, Irvine, CA, 92618?
- Set up a quick chat with Arrivva by phone or video. The team confirms showing availability fast, tours the home with you, and walks you through offer strategy and the rebate math before you commit to anything. Set up a time to talk
Found a home you love?
Schedule a free consultation to lock in your rebate before you offer.
Calls and texts are answered by Amy, our AI assistant, who can answer questions and help you book.
Did you know? You can invite friends and family to your search. They can join your search, rate and discuss listings with you.