Property search · The Consumer Protection Brokerage
Every listing shows your estimated rebate.
The green number on each home is what could come back to you: the buyer-broker fee (typically 2 to 3%) minus our flat $9,750. No other search shows you this, because no other brokerage gives it back.
At a glance
17 Sutherland Drive, Ladera Ranch, CA, 92694
$2,200,000·3 bd·3 ba·San Diego MLS #OC26224422
Every completed rebate is published: see all 255 closings.
Listing data from San Diego MLS. Rebate estimate calculated by Arrivva.
How the rebate is calculated
- Buyer-broker fee at 2%
- $44,000
- Buyer-broker fee at 3%
- $66,000
- Arrivva flat fee
- - $9,750
- Estimated rebate range
- $34,000 to $57,000
*Estimate only. Actual rebate may vary based on final price, lender requirements, MLS rules, and broker policies. How the rebate works
17 Sutherland DriveLadera Ranch, CA 92694
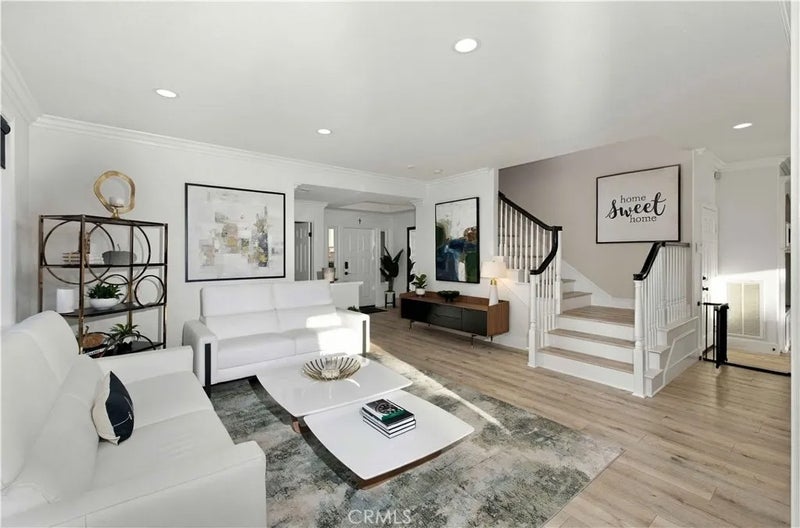
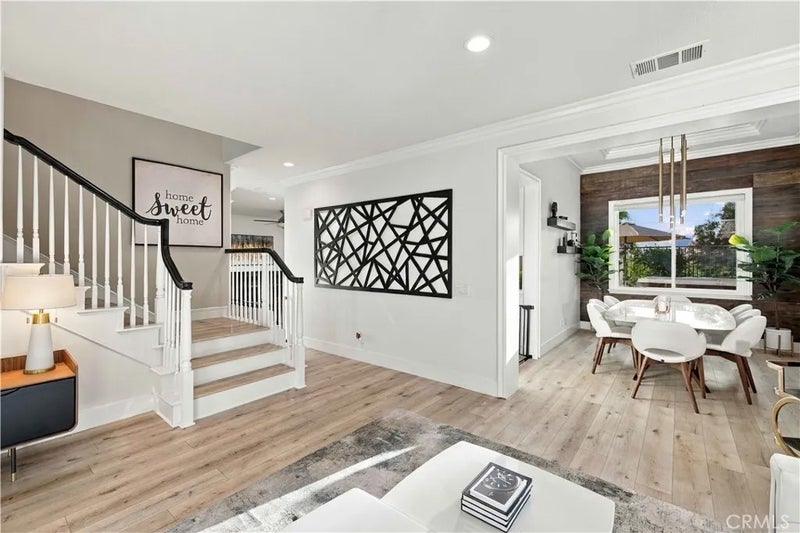
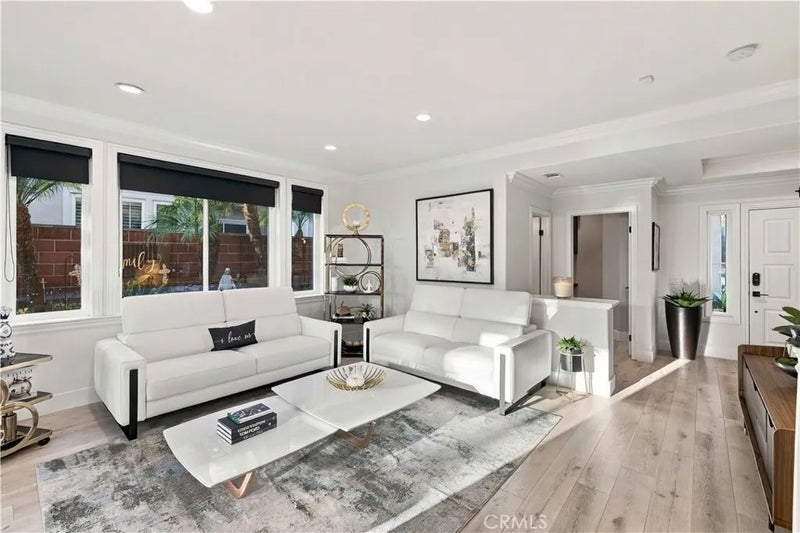
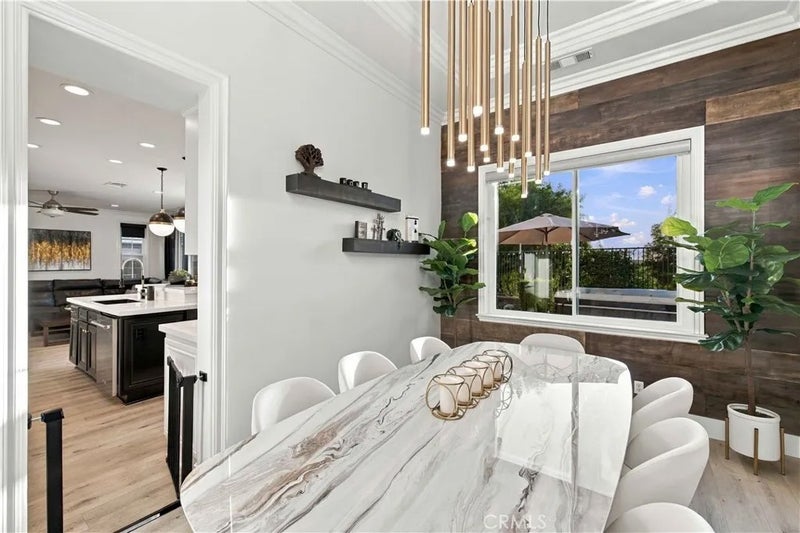
Welcome to 17 Sutherland Drive, a beautifully reimagined residence offering 2,958 square feet of exceptional living space, five bedrooms, 3 baths, a spacious upstairs loft, and breathtaking panoramic views in the highly sought after Sterling Glen neighborhood in the heart of Ladera Ranch. Extensively upgraded w/an impressive blend of elegance, comfort, and modern sophistication, this stunning home showcases wood look luxury vinyl flooring, plush new carpeting, designer lighting, fresh interior paint, & a custom built-in media niche & fireplace. The spectacular remodeled kitchen is a true showpiece, featuring crisp white cabinetry w/elegant gold accents, gleaming quartz countertops, a striking quartzite backsplash, premium Wolf appliances w/a six-burner cooktop, & an expansive custom island w/seating for four and additional storage below. Custom dual sliding doors invite the outdoors in, opening to an enchanting backyard oasis designed for effortless entertaining and relaxation. Enjoy warm Southern California evenings beneath the covered patio with ceiling fan, gather around the beautiful stacked-stone fireplace, practice your short game on your own private putting green, or unwind in the luxurious above ground Caldera spa. Flagstone hardscape and lush, low-maintenance artificial turf complete this exceptional outdoor oasis. Upstairs, the inviting primary suite captures sweeping panoramic views, including a peek-a-boo ocean view! While the beautifully remodeled primary bathroom features quartzite countertops, an upgraded subway tile shower, and a custom-organized walk-in closet. The tastefully remodeled secondary bathroom offers updated countertops and sinks, a remodeled glassed shower enclosure, and stylish hardware. A desirable main-level bedroom (great for guests, parents or an office) w/adjacent full bathroom provides added versatility, while the enormously spacious upstairs loft offers endless possibilities. Notable improvements include two new A/C units in 2024, a complete whole-home PEX repipe in 2025, and fresh interior paint in 20252026. The two-car garage plus separate one-car garage feature epoxy flooring, built-in cabinetry, and a Tesla EV charger. Experience the extraordinary Ladera Ranch lifestyle with its award winning schools, resort-style pools, clubhouses, water parks, splash pads, tennis/pickleball courts, beautiful parks, free highspeed Cox internet and miles of scenic walking and biking trails. This IS the ONE!
| 2 days ago | Listing updated with changes from the MLS | |
| 6 days ago | Listing first seen on site |

This information is deemed reliable but not guaranteed. You should rely on this information only to decide whether or not to further investigate a particular property. BEFORE MAKING ANY OTHER DECISION, YOU SHOULD PERSONALLY INVESTIGATE THE FACTS (e.g. square footage and lot size) with the assistance of an appropriate professional. You may use this information only to identify properties you may be interested in investigating further. All uses except for personal, non-commercial use in accordance with the foregoing purpose are prohibited. Redistribution or copying of this information, any photographs or video tours is strictly prohibited. This information is derived from the Internet Data Exchange (IDX) service provided by San Diego MLS®. Displayed property listings may be held by a brokerage firm other than the broker and/or agent responsible for this display. The information and any photographs and video tours and the compilation from which they are derived is protected by copyright. Copyright © 2026 San Diego MLS®.
Last checked 2026
*Estimate only. Actual rebate may vary based on final price, lender requirements, MLS rules, and broker policies.
Questions about this listing
- How much could a buyer get back on 17 Sutherland Drive, Ladera Ranch, CA, 92694?
- Arrivva estimates a buyer rebate of $34,000 to $57,000 on this listing. The buyer-broker fee, typically 2 to 3% of the price, goes back to you minus Arrivva's flat $9,750 fee. Every completed rebate is published on the Arrivva results page. See every completed closing
- How do I schedule a tour of 17 Sutherland Drive, Ladera Ranch, CA, 92694?
- Set up a quick chat with Arrivva by phone or video. The team confirms showing availability fast, tours the home with you, and walks you through offer strategy and the rebate math before you commit to anything. Set up a time to talk
Found a home you love?
Schedule a free consultation to lock in your rebate before you offer.
Calls and texts are answered by Amy, our AI assistant, who can answer questions and help you book.
Did you know? You can invite friends and family to your search. They can join your search, rate and discuss listings with you.