Property search · The Consumer Protection Brokerage
Every listing shows your estimated rebate.
The green number on each home is what could come back to you: the buyer-broker fee (typically 2 to 3%) minus our flat $9,750. No other search shows you this, because no other brokerage gives it back.
At a glance
80470 Torreon, La Quinta, CA, 92253
$1,625,000·4 bd·3 ba·San Diego MLS #OC26218079
Every completed rebate is published: see all 256 closings.
Listing data from San Diego MLS. Rebate estimate calculated by Arrivva.
How the rebate is calculated
- Buyer-broker fee at 2%
- $32,500
- Buyer-broker fee at 3%
- $48,750
- Arrivva flat fee
- - $9,750
- Estimated rebate range
- $22,000 to $39,000
*Estimate only. Actual rebate may vary based on final price, lender requirements, MLS rules, and broker policies. How the rebate works
80470 TorreonLa Quinta, CA 92253
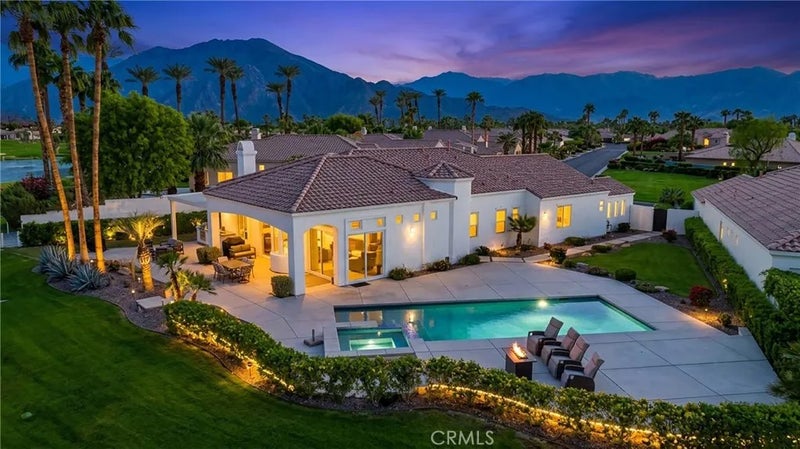
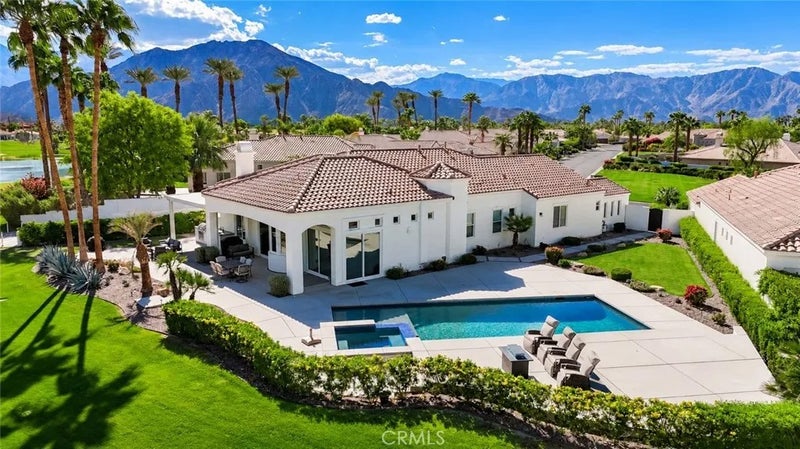
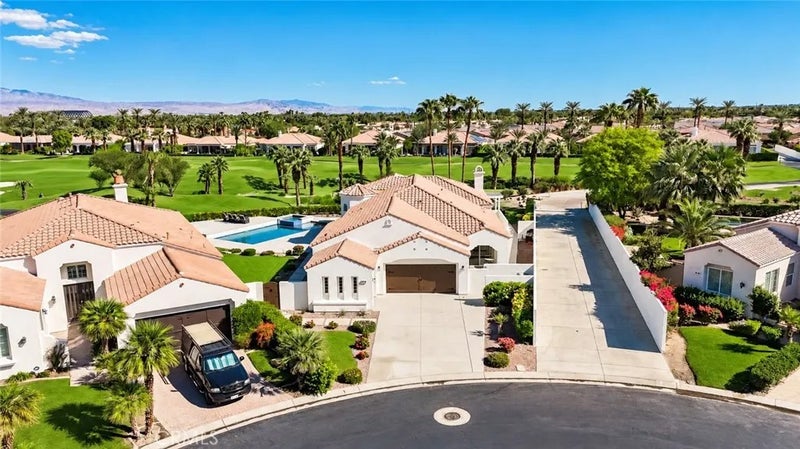
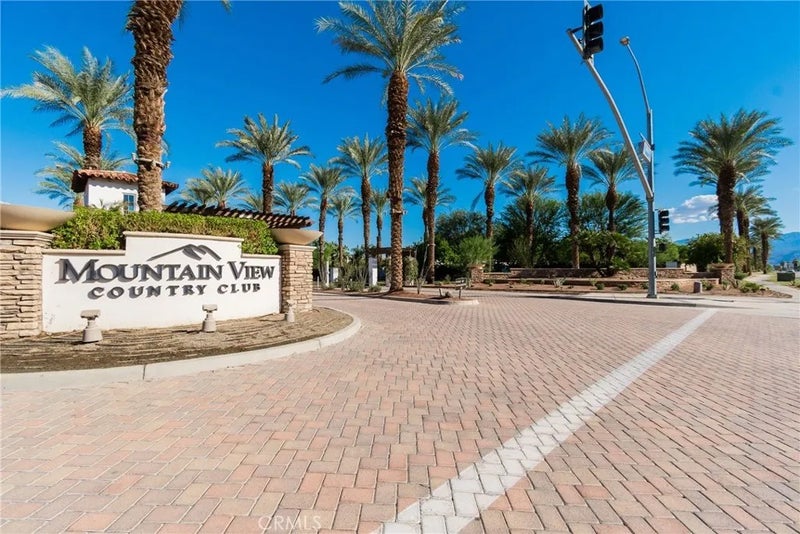
$60,000 GOLF MEMBERSHIP PAID & IMMEDIATELY AVAILABLE OVERLOOKING THE 16TH TEE OF THE SIGNATURE ARNOLD PALMER GOLF COURSE. Welcome to Mountain View Country Club, a private guard gated gem in La Quinta. Completely renovated in simple elegance this 3-bedroom, 3.5 bath improved CAMINA model, ideally situated with only one neighbor & incredible unobstructed views in all directions from your private pool, spa and patio of the golf course and Santa Rosa mountains and skyline. SMART HOME means it can ALL be operated by an app on your phone. Inside an open-concept floor plan featuring a spectacular great room with 16-foot ceilings, rustic wood beams, dual TVs, wall-to-wall windows and sliders to enjoy all the views outdoors from indoors. Window coverings have remotes so you can switch from endless views to complete privacy. Impressively designed kitchen offers exquisite granite countertops and center island. Stainless steel 48 inch Range Gas Stovetop & Electric Convection Oven w/handcrafted Italian Burners, Wall Mount Hood w/ built-in LED Lighting, Microwave, Tall Tub Third Rack Dishwasher, built-in Refrigerator/Freezer and new water-softner. All bedrooms feature their own in-suite bathrooms. Primary suite with walk-in closet and soaking tub provide direct access to own private patio. Third bedroom can easily function as an office, gym or den on its own side of the house. Outdoors is your own private desert oasis. Art worthy water feature adds ambience next to gas fire pit and patio seating. Expansive new landscaping, mature foliage, mountain views, large pool and spa have been renovated with baja deck and added shelf seating all around with cascading fountain features and umbrella holders. Generous outdoor living areas create an exceptional setting for relaxing and entertaining. Newly built-in gas barbecue and spacious cooking counter and patio make outdoor dining effortless on beautiful desert evenings. Oversized end lot and mature landscaping provide a wonderful sense of privacy while showcasing the natural beauty of the surrounding mountains, golf course and skyline. Experience the best of desert living at Mountain View Country Clubwhere golf, tennis, pickleball, clubhouse, clean air and resort-style living come together to build memories and lifelong relationships. Some of the best restaurants, shopping and entertainment are all nearby. Popular location for SNOWBIRDS and is furnished and ready to go. One Time Social Membership Fee of $10,000 is required.
| just now | Listing first seen on site | |
| 3 days ago | Listing updated with changes from the MLS |

This information is deemed reliable but not guaranteed. You should rely on this information only to decide whether or not to further investigate a particular property. BEFORE MAKING ANY OTHER DECISION, YOU SHOULD PERSONALLY INVESTIGATE THE FACTS (e.g. square footage and lot size) with the assistance of an appropriate professional. You may use this information only to identify properties you may be interested in investigating further. All uses except for personal, non-commercial use in accordance with the foregoing purpose are prohibited. Redistribution or copying of this information, any photographs or video tours is strictly prohibited. This information is derived from the Internet Data Exchange (IDX) service provided by San Diego MLS®. Displayed property listings may be held by a brokerage firm other than the broker and/or agent responsible for this display. The information and any photographs and video tours and the compilation from which they are derived is protected by copyright. Copyright © 2026 San Diego MLS®.
Last checked 2026
*Estimate only. Actual rebate may vary based on final price, lender requirements, MLS rules, and broker policies.
Questions about this listing
- How much could a buyer get back on 80470 Torreon, La Quinta, CA, 92253?
- Arrivva estimates a buyer rebate of $22,000 to $39,000 on this listing. The buyer-broker fee, typically 2 to 3% of the price, goes back to you minus Arrivva's flat $9,750 fee. Every completed rebate is published on the Arrivva results page. See every completed closing
- How do I schedule a tour of 80470 Torreon, La Quinta, CA, 92253?
- Set up a quick chat with Arrivva by phone or video. The team confirms showing availability fast, tours the home with you, and walks you through offer strategy and the rebate math before you commit to anything. Set up a time to talk
Found a home you love?
Schedule a free consultation to lock in your rebate before you offer.
Calls and texts are answered by Amy, our AI assistant, who can answer questions and help you book.
Did you know? You can invite friends and family to your search. They can join your search, rate and discuss listings with you.