Property search · The Consumer Protection Brokerage
Every listing shows your estimated rebate.
The green number on each home is what could come back to you: the buyer-broker fee (typically 2 to 3%) minus our flat $9,750. No other search shows you this, because no other brokerage gives it back.
At a glance
8801 Grape Wagon Circle, San Jose, CA, 95135
$920,000·3 bd·2 ba·San Diego MLS #OC26213393
Every completed rebate is published: see all 255 closings.
Listing data from San Diego MLS. Rebate estimate calculated by Arrivva.
How the rebate is calculated
- Buyer-broker fee at 2%
- $18,400
- Buyer-broker fee at 3%
- $27,600
- Arrivva flat fee
- - $9,750
- Estimated rebate range
- $8,000 to $18,000
*Estimate only. Actual rebate may vary based on final price, lender requirements, MLS rules, and broker policies. How the rebate works
8801 Grape Wagon CircleSan Jose, CA 95135
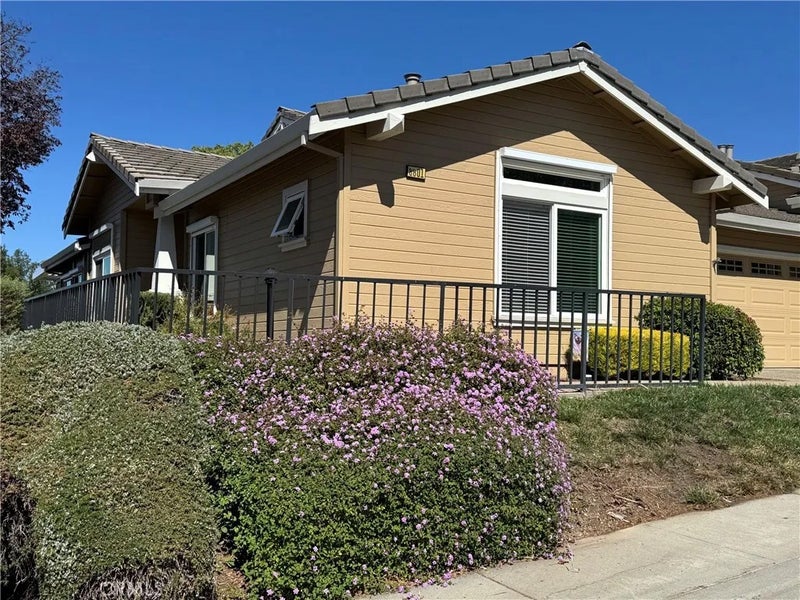
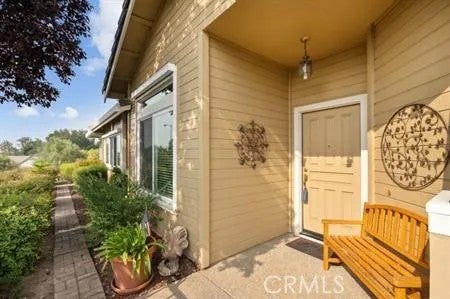
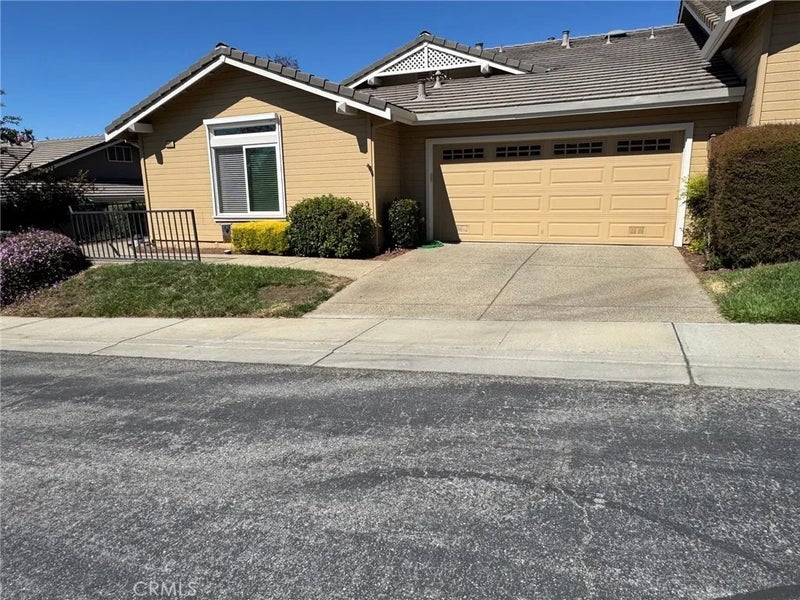
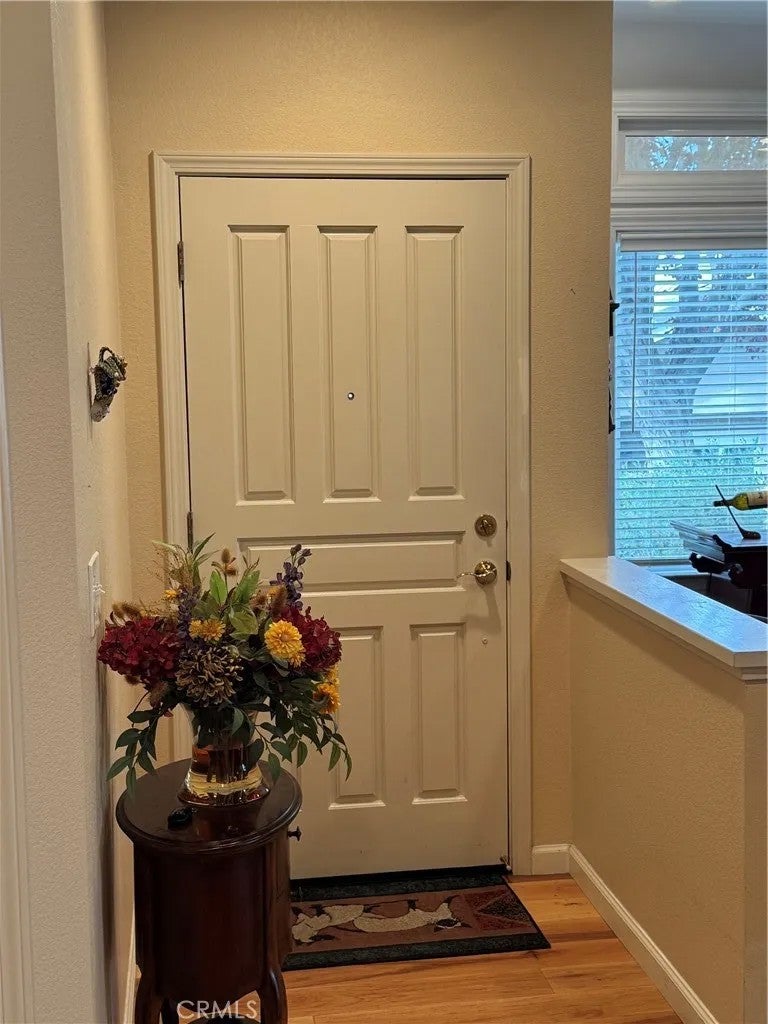
Previous viewing issue has been resolved. Showing is now available. Welcome to The Villages Golf & Country Club, one of Silicon Valleys premier 55+ guard-gated communities. Ideally located in desirable Olivas Village, this beautifully updated, turnkey single-level end unit enjoys a coveted hilltop setting with picturesque sunset views. Offering 2 bedrooms, 2.5 bathrooms, plus a versatile den/office that can easily serve as a third bedroom or guest room, this home blends comfort, style, and flexibility. Two suites with ensuite baths are at opposite ends of unit. The light-filled interior features soaring vaulted ceilings, rich wood flooring, and a cozy fireplace. French doors from both the living room and spacious primary suite open to the private backyard, creating a seamless indoor-outdoor connection. Recent upgrades include dual-pane windows and doors, new water heater, refrigerator, dishwasher, and microwave/range hood. A dedicated indoor laundry area adds convenience, while select manual exterior window screens provide added comfort. The beautifully landscaped, tree-lined backyard is designed for year-round enjoyment. Two pergolas with motorized louvered roofs create an exceptional setting for outdoor dining, entertaining, or relaxing while enjoying the stunning sunset views. There are two motorized screens, as well. The expansive patio offers ample room for a barbecue and multiple seating areas. The finished garage features custom cabinetry, epoxy flooring, overhead storage with a pull-down ladder, and additional space for a golf cart, offering exceptional functionalit Previous viewing issue has been resolved. Showing is now available. Welcome to The Villages Golf & Country Club, one of Silicon Valleys premier 55+ guard-gated communities. Ideally located in desirable Olivas Village, this beautifully updated, turnkey single-level end unit enjoys a coveted hilltop setting with picturesque sunset views. Offering 2 bedrooms, 2.5 bathrooms, plus a versatile den/office that can easily serve as a third bedroom or guest room, this home blends comfort, style, and flexibility. Two suites with ensuite baths are at opposite ends of unit. The light-filled interior features soaring vaulted ceilings, rich wood flooring, and a cozy fireplace. French doors from both the living room and spacious primary suite open to the private backyard, creating a seamless indoor-outdoor connection. Recent upgrades include dual-pane windows and doors, new water heater, refrigerator, dishwasher, and microwave/range hood. A dedicated indoor laundry area adds convenience, while select manual exterior window screens provide added comfort. The beautifully landscaped, tree-lined backyard is designed for year-round enjoyment. Two pergolas with motorized louvered roofs create an exceptional setting for outdoor dining, entertaining, or relaxing while enjoying the stunning sunset views. There are two motorized screens, as well. The expansive patio offers ample room for a barbecue and multiple seating areas. The finished garage features custom cabinetry, epoxy flooring, overhead storage with a pull-down ladder, and additional space for a golf cart, offering exceptional functionality and storage. Enjoy a resort-style lifestyle with 24-hour guard-gated security, an 18-hole championship golf course, clubhouse with restaurant and bistro, fitness center, swimming pools and spas, pickleball and tennis courts, billiards room, barbecue areas, walking trails, and RV storage. The HOA includes water, trash service, basic cable, and earthquake insurance, providing added value and convenience. An exceptional opportunity to enjoy carefree living in one of Silicon Valleys most desirable active adult communities. Front landscaping under updating by HOA.
| 6 days ago | Listing updated with changes from the MLS® | |
| a week ago | Listing first seen on site |

This information is deemed reliable but not guaranteed. You should rely on this information only to decide whether or not to further investigate a particular property. BEFORE MAKING ANY OTHER DECISION, YOU SHOULD PERSONALLY INVESTIGATE THE FACTS (e.g. square footage and lot size) with the assistance of an appropriate professional. You may use this information only to identify properties you may be interested in investigating further. All uses except for personal, non-commercial use in accordance with the foregoing purpose are prohibited. Redistribution or copying of this information, any photographs or video tours is strictly prohibited. This information is derived from the Internet Data Exchange (IDX) service provided by San Diego MLS®. Displayed property listings may be held by a brokerage firm other than the broker and/or agent responsible for this display. The information and any photographs and video tours and the compilation from which they are derived is protected by copyright. Copyright © 2026 San Diego MLS®.
Last checked 2026
*Estimate only. Actual rebate may vary based on final price, lender requirements, MLS rules, and broker policies.
Questions about this listing
- How much could a buyer get back on 8801 Grape Wagon Circle, San Jose, CA, 95135?
- Arrivva estimates a buyer rebate of $8,000 to $18,000 on this listing. The buyer-broker fee, typically 2 to 3% of the price, goes back to you minus Arrivva's flat $9,750 fee. Every completed rebate is published on the Arrivva results page. See every completed closing
- How do I schedule a tour of 8801 Grape Wagon Circle, San Jose, CA, 95135?
- Set up a quick chat with Arrivva by phone or video. The team confirms showing availability fast, tours the home with you, and walks you through offer strategy and the rebate math before you commit to anything. Set up a time to talk
Found a home you love?
Schedule a free consultation to lock in your rebate before you offer.
Calls and texts are answered by Amy, our AI assistant, who can answer questions and help you book.
Did you know? You can invite friends and family to your search. They can join your search, rate and discuss listings with you.