Property search · The Consumer Protection Brokerage
Every listing shows your estimated rebate.
The green number on each home is what could come back to you: the buyer-broker fee (typically 2 to 3%) minus our flat $9,750. No other search shows you this, because no other brokerage gives it back.
At a glance
27401 Lost Colt Drive, Laguna Hills, CA, 92653
$3,350,000·5 bd·4 ba·San Diego MLS #OC26209601
Every completed rebate is published: see all 255 closings.
Listing data from San Diego MLS. Rebate estimate calculated by Arrivva.
How the rebate is calculated
- Buyer-broker fee at 2%
- $67,000
- Buyer-broker fee at 3%
- $100,500
- Arrivva flat fee
- - $9,750
- Estimated rebate range
- $57,000 to $91,000
*Estimate only. Actual rebate may vary based on final price, lender requirements, MLS rules, and broker policies. How the rebate works
27401 Lost Colt DriveLaguna Hills, CA 92653
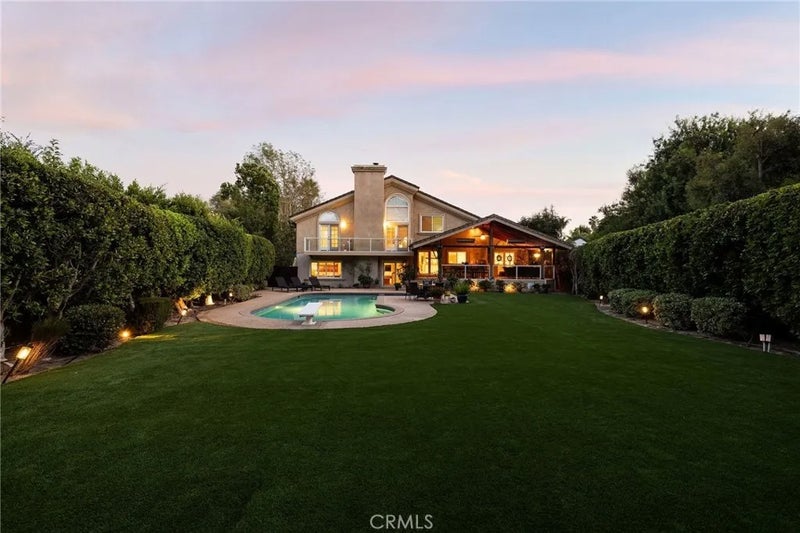
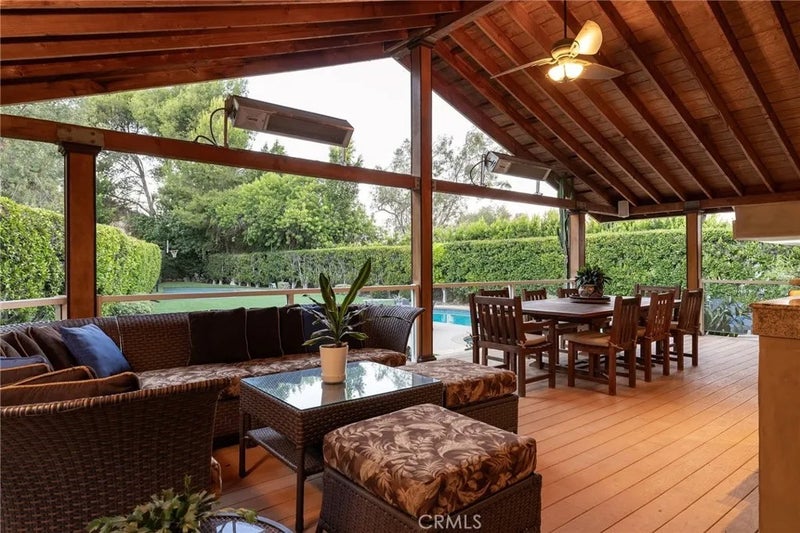
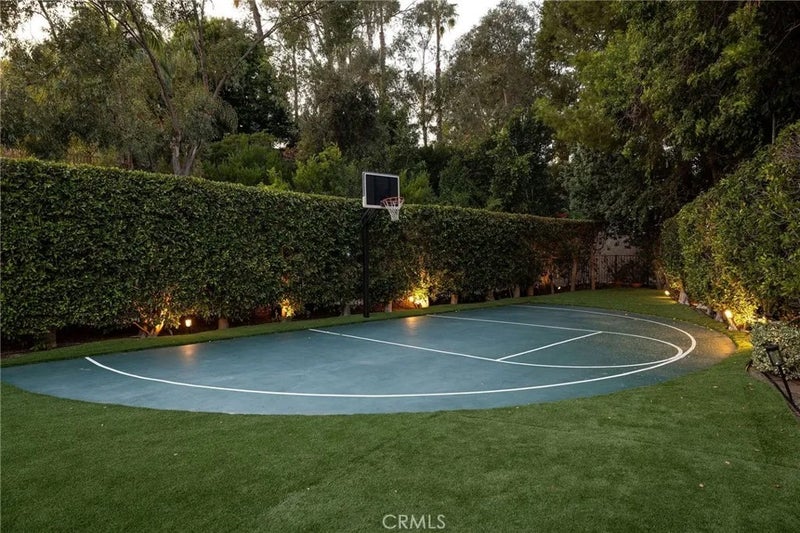
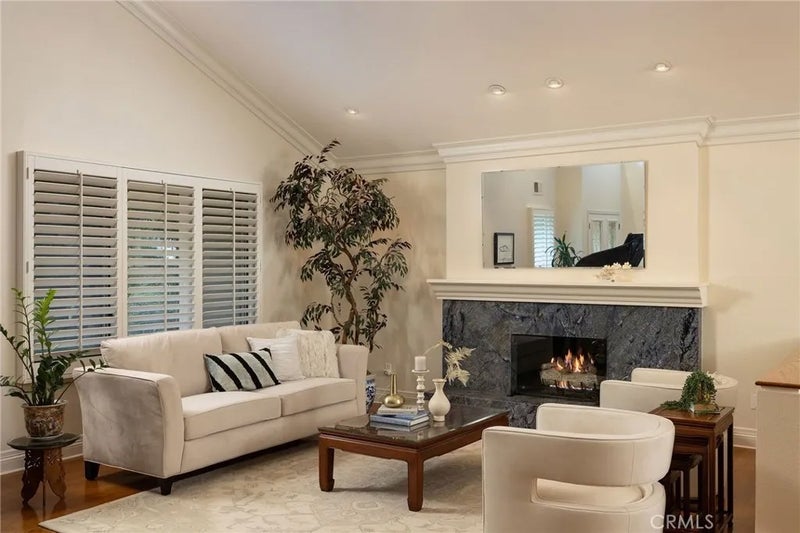
Set on 0.76 acres in the prestigious Nellie Gail Ranch community, this five bedroom home is wrapped in mature trees and hedge walls that create a private backyard oasis with a pool and spa and a covered entertaining deck. A generous driveway leads to a three-car garage, and a covered porch lined with flowering planter boxes welcomes you inside. Vaulted ceilings rise above bright, open living spaces and hardwood floors, beginning with a living room set around a fireplace. The dining room opens directly onto the covered deck, so gatherings move easily between indoors and out. The kitchen pairs white cabinetry with granite countertops and a full granite backsplash behind the gas cooktop, along with stainless steel appliances, under-cabinet lighting, a center island, eat-in dining space, and sliding doors of its own to the deck. On the lower level, the family room hosts a second fireplace, a built-in bar, and sliding doors to the yard. This level also holds a versatile bedroom suite with a private full bath that could work as a home office, along with a powder bath and a laundry room with storage. The primary suite sits privately at one end and functions as a retreat of its own, with a vaulted ceiling, fireplace, and a lofted space for an office, reading nook, or yoga area. Shuttered windows and a private balcony look out over tranquil treed views and the backyard below. The spa-like primary bath offers dual sinks, two closets, a jetted soaking tub, and a frameless rainfall shower. Three additional bedrooms each have vaulted ceilings, mirrored closets, and shuttered windows, wi Set on 0.76 acres in the prestigious Nellie Gail Ranch community, this five bedroom home is wrapped in mature trees and hedge walls that create a private backyard oasis with a pool and spa and a covered entertaining deck. A generous driveway leads to a three-car garage, and a covered porch lined with flowering planter boxes welcomes you inside. Vaulted ceilings rise above bright, open living spaces and hardwood floors, beginning with a living room set around a fireplace. The dining room opens directly onto the covered deck, so gatherings move easily between indoors and out. The kitchen pairs white cabinetry with granite countertops and a full granite backsplash behind the gas cooktop, along with stainless steel appliances, under-cabinet lighting, a center island, eat-in dining space, and sliding doors of its own to the deck. On the lower level, the family room hosts a second fireplace, a built-in bar, and sliding doors to the yard. This level also holds a versatile bedroom suite with a private full bath that could work as a home office, along with a powder bath and a laundry room with storage. The primary suite sits privately at one end and functions as a retreat of its own, with a vaulted ceiling, fireplace, and a lofted space for an office, reading nook, or yoga area. Shuttered windows and a private balcony look out over tranquil treed views and the backyard below. The spa-like primary bath offers dual sinks, two closets, a jetted soaking tub, and a frameless rainfall shower. Three additional bedrooms each have vaulted ceilings, mirrored closets, and shuttered windows, with one featuring its own ensuite bathroom. An additional hall bath with dual sinks serves the remaining bedrooms. Outside, the covered deck is made for entertaining, with a wood-beamed ceiling, overhead heaters, a built-in grill, and room for both lounge seating and a long dining table. Stairs lead down to the pool and spa, surrounded by sundeck, while an expansive lawn stretches back to a paved sport court. Solar panels add efficiency. Nellie Gail Ranch offers exceptional value, with low monthly HOA dues covering security, trail maintenance, and baseline membership to the swim, tennis, and pickleball club. Residents enjoy a clubhouse and restaurant, tennis and pickleball courts, swimming facilities, 25 miles of trails, parks, and regular community events, all in one of the regions premier equestrian neighborhoods, with freeways, shopping, and beaches moments away.
| 2 days ago | Listing updated with changes from the MLS® | |
| 6 days ago | Status changed to Active | |
| 6 days ago | Listing first seen on site |

This information is deemed reliable but not guaranteed. You should rely on this information only to decide whether or not to further investigate a particular property. BEFORE MAKING ANY OTHER DECISION, YOU SHOULD PERSONALLY INVESTIGATE THE FACTS (e.g. square footage and lot size) with the assistance of an appropriate professional. You may use this information only to identify properties you may be interested in investigating further. All uses except for personal, non-commercial use in accordance with the foregoing purpose are prohibited. Redistribution or copying of this information, any photographs or video tours is strictly prohibited. This information is derived from the Internet Data Exchange (IDX) service provided by San Diego MLS®. Displayed property listings may be held by a brokerage firm other than the broker and/or agent responsible for this display. The information and any photographs and video tours and the compilation from which they are derived is protected by copyright. Copyright © 2026 San Diego MLS®.
Last checked 2026
*Estimate only. Actual rebate may vary based on final price, lender requirements, MLS rules, and broker policies.
Questions about this listing
- How much could a buyer get back on 27401 Lost Colt Drive, Laguna Hills, CA, 92653?
- Arrivva estimates a buyer rebate of $57,000 to $91,000 on this listing. The buyer-broker fee, typically 2 to 3% of the price, goes back to you minus Arrivva's flat $9,750 fee. Every completed rebate is published on the Arrivva results page. See every completed closing
- How do I schedule a tour of 27401 Lost Colt Drive, Laguna Hills, CA, 92653?
- Set up a quick chat with Arrivva by phone or video. The team confirms showing availability fast, tours the home with you, and walks you through offer strategy and the rebate math before you commit to anything. Set up a time to talk
Found a home you love?
Schedule a free consultation to lock in your rebate before you offer.
Calls and texts are answered by Amy, our AI assistant, who can answer questions and help you book.
Did you know? You can invite friends and family to your search. They can join your search, rate and discuss listings with you.