Property search · The Consumer Protection Brokerage
Every listing shows your estimated rebate.
The green number on each home is what could come back to you: the buyer-broker fee (typically 2 to 3%) minus our flat $9,750. No other search shows you this, because no other brokerage gives it back.
At a glance
30111 Saddleridge, San Juan Capistrano, CA, 92675
$3,995,000·5 bd·4 ba·San Diego MLS #OC26201421
Every completed rebate is published: see all 253 closings.
Listing data from San Diego MLS. Rebate estimate calculated by Arrivva.
How the rebate is calculated
- Buyer-broker fee at 2%
- $79,900
- Buyer-broker fee at 3%
- $119,850
- Arrivva flat fee
- - $9,750
- Estimated rebate range
- $70,000 to $111,000
*Estimate only. Actual rebate may vary based on final price, lender requirements, MLS rules, and broker policies. How the rebate works
30111 SaddleridgeSan Juan Capistrano, CA 92675
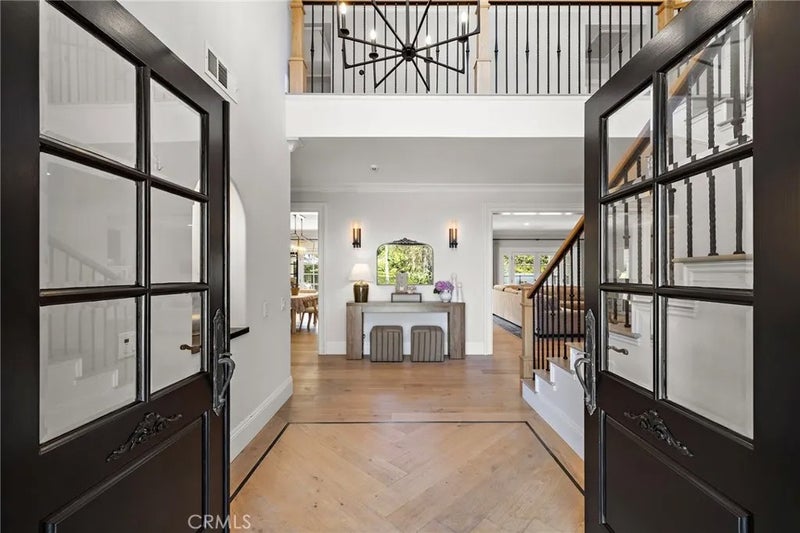
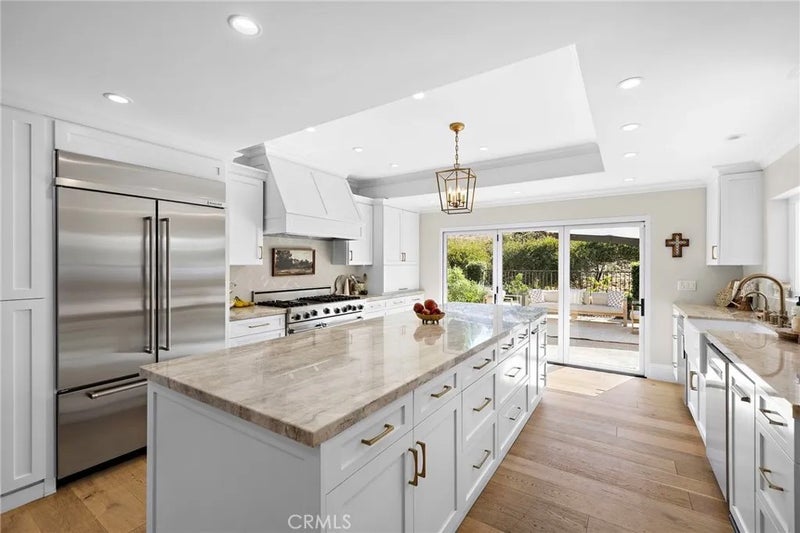
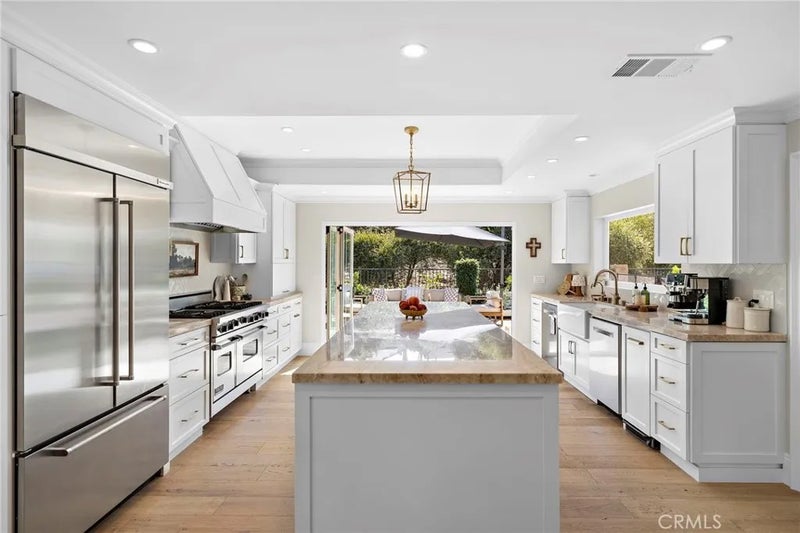
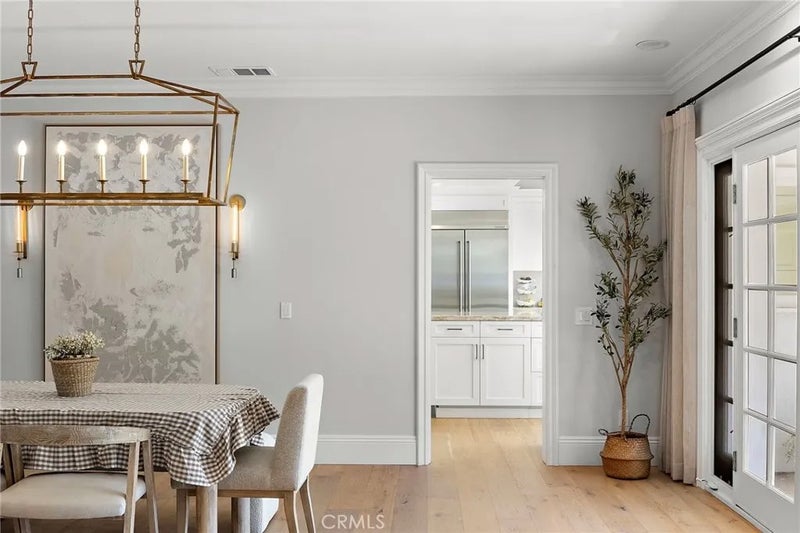
Located in the highly sought-after Stoneridge Estates, this stunning home brings together effortless South Orange County coastal luxury and warm, inviting design. This multi-bedroom home balances grand scale with lived-in comfort. Sunlight pours through broad windows, highlighting wide-plank hardwood floors, crown molding, and custom architectural details that give every room a sense of relaxed elegance. At the heart of the residence sits a gourmet chef's kitchen featuring an expansive marble-topped center island, professional-grade stainless steel appliances including a multi-burner gas range, custom white cabinetry, and a sunlit casual dining nook that opens directly through French doors to the grounds. Flowing seamlessly from the kitchen, the open-concept living area centers around a cozy fireplace and connects to a formal dining room highlighted by custom designer lighting. The primary suite is a true retreat, complete with a private sitting area framed by custom built-in shelving, peaceful views, a boutique walk-in closet with integrated display lighting, and a spa-inspired bath with a freestanding soaking tub. Secondary bedrooms offer exceptional versatility, paired with beautifully updated bathsincluding a functional Hollywood-style bathroom and chic designer tile work. Outside, the private backyard oasis frames serene, rolling hillside views. Lounge poolside by the sparkling swimming pool, entertain under the covered patio, or unwind surrounded by mature palms and lush greenery. Complete with a solar energy system for modern efficiency, this exceptional home provide Located in the highly sought-after Stoneridge Estates, this stunning home brings together effortless South Orange County coastal luxury and warm, inviting design. This multi-bedroom home balances grand scale with lived-in comfort. Sunlight pours through broad windows, highlighting wide-plank hardwood floors, crown molding, and custom architectural details that give every room a sense of relaxed elegance. At the heart of the residence sits a gourmet chef's kitchen featuring an expansive marble-topped center island, professional-grade stainless steel appliances including a multi-burner gas range, custom white cabinetry, and a sunlit casual dining nook that opens directly through French doors to the grounds. Flowing seamlessly from the kitchen, the open-concept living area centers around a cozy fireplace and connects to a formal dining room highlighted by custom designer lighting. The primary suite is a true retreat, complete with a private sitting area framed by custom built-in shelving, peaceful views, a boutique walk-in closet with integrated display lighting, and a spa-inspired bath with a freestanding soaking tub. Secondary bedrooms offer exceptional versatility, paired with beautifully updated bathsincluding a functional Hollywood-style bathroom and chic designer tile work. Outside, the private backyard oasis frames serene, rolling hillside views. Lounge poolside by the sparkling swimming pool, entertain under the covered patio, or unwind surrounded by mature palms and lush greenery. Complete with a solar energy system for modern efficiency, this exceptional home provides ultimate privacy while remaining just minutes from San Juan Capistranos historic downtown, equestrian trails, top-tier schools, and local beaches.
| 4 days ago | Listing updated with changes from the MLS® | |
| 2 weeks ago | Status changed to Active | |
| 2 weeks ago | Listing first seen on site |

This information is deemed reliable but not guaranteed. You should rely on this information only to decide whether or not to further investigate a particular property. BEFORE MAKING ANY OTHER DECISION, YOU SHOULD PERSONALLY INVESTIGATE THE FACTS (e.g. square footage and lot size) with the assistance of an appropriate professional. You may use this information only to identify properties you may be interested in investigating further. All uses except for personal, non-commercial use in accordance with the foregoing purpose are prohibited. Redistribution or copying of this information, any photographs or video tours is strictly prohibited. This information is derived from the Internet Data Exchange (IDX) service provided by San Diego MLS®. Displayed property listings may be held by a brokerage firm other than the broker and/or agent responsible for this display. The information and any photographs and video tours and the compilation from which they are derived is protected by copyright. Copyright © 2026 San Diego MLS®.
Last checked 2026
*Estimate only. Actual rebate may vary based on final price, lender requirements, MLS rules, and broker policies.
Questions about this listing
- How much could a buyer get back on 30111 Saddleridge, San Juan Capistrano, CA, 92675?
- Arrivva estimates a buyer rebate of $70,000 to $111,000 on this listing. The buyer-broker fee, typically 2 to 3% of the price, goes back to you minus Arrivva's flat $9,750 fee. Every completed rebate is published on the Arrivva results page. See every completed closing
- How do I schedule a tour of 30111 Saddleridge, San Juan Capistrano, CA, 92675?
- Set up a quick chat with Arrivva by phone or video. The team confirms showing availability fast, tours the home with you, and walks you through offer strategy and the rebate math before you commit to anything. Set up a time to talk
Found a home you love?
Schedule a free consultation to lock in your rebate before you offer.
Calls and texts are answered by Amy, our AI assistant, who can answer questions and help you book.
Did you know? You can invite friends and family to your search. They can join your search, rate and discuss listings with you.