Property search · The Consumer Protection Brokerage
Every listing shows your estimated rebate.
The green number on each home is what could come back to you: the buyer-broker fee (typically 2 to 3%) minus our flat $9,750. No other search shows you this, because no other brokerage gives it back.
At a glance
11135 Aldren Court, Moreno Valley, CA, 92555
$949,000·3 bd·2 ba·San Diego MLS #OC26199816
Every completed rebate is published: see all 255 closings.
Listing data from San Diego MLS. Rebate estimate calculated by Arrivva.
How the rebate is calculated
- Buyer-broker fee at 2%
- $18,980
- Buyer-broker fee at 3%
- $28,470
- Arrivva flat fee
- - $9,750
- Estimated rebate range
- $9,000 to $19,000
*Estimate only. Actual rebate may vary based on final price, lender requirements, MLS rules, and broker policies. How the rebate works
11135 Aldren CourtMoreno Valley, CA 92555
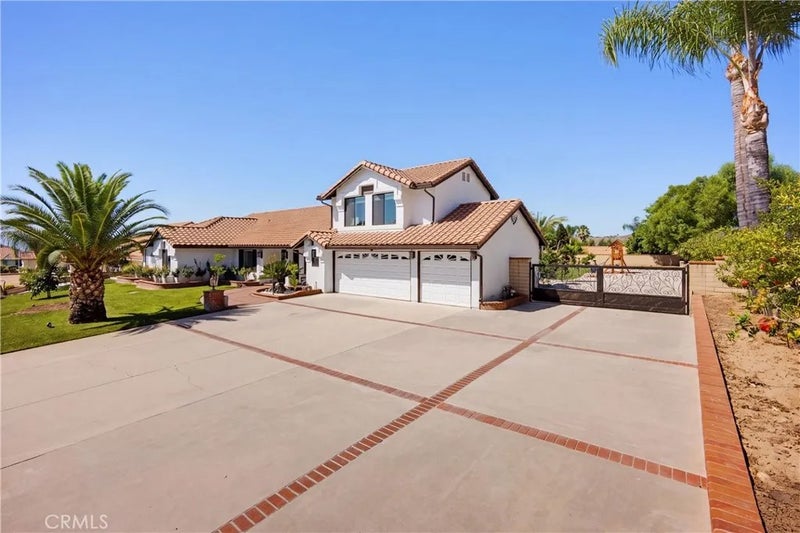
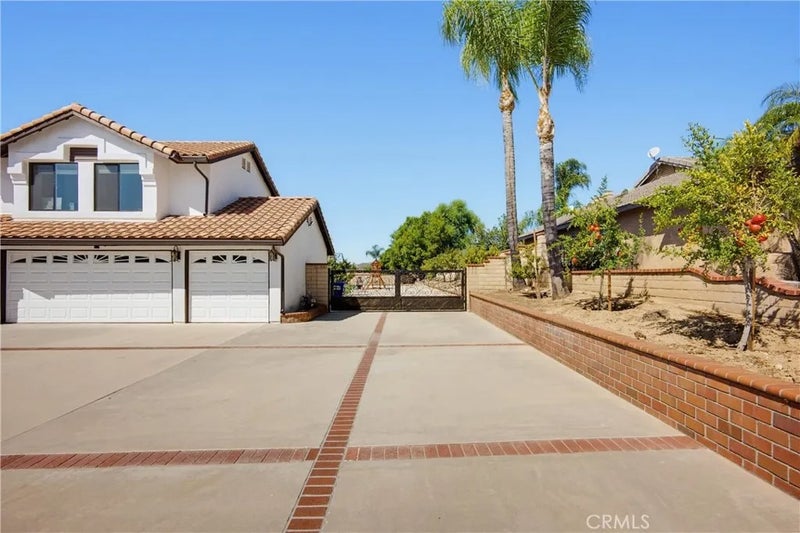


LUXURY RESORT-STYLE LIVING IN MOONLIGHT RIM! Discover exceptional indoor/outdoor living in this beautifully upgraded 5-bedroom, 2.5-bath home in highly sought-after Northeast Moreno Valley. Thoughtfully designed with custom finishes, extensive upgrades, and an extraordinary backyard, this home offers the perfect blend of elegance, comfort, and entertaining. The striking exterior features Santa Barbara smooth stucco, hand-painted G-Vega Spanish tile, a custom wrought-iron entry, and a panoramic bifold door opening to an impressive 1,278-square-foot patio. The resort-style backyard features Saltillo flooring, exposed wood beams, premium lighting, ceiling fans, Mediterranean arches, and a newly upgraded 2025 pool and 8-person spa with baja shelf and Pentair equipment. A custom fire pit, outdoor shower and powder room, matching 10x12 storage shed, and beautifully landscaped grounds with 40+ fruit trees and illuminated palms complete this exceptional outdoor retreat. Inside, luxury details abound, including Level 5 smooth walls, 2026 double-pane windows, upgraded shutters, recessed lighting, dual HVAC systems replaced in 2024, surround-sound wiring, built-in TV wall, luxury tile, wood flooring, and marble mosaic finishes. The fully remodeled 2025 kitchen showcases hardwood cabinetry, waterfall quartz island, quartz backsplash, luxury gas range and hood, pot filler, built-in microwave, and ceramic farmhouse-style sink. The primary suite features a fireplace, custom TV wall, wood flooring, and upgraded walk-in closet with jewelry displays. The spa-inspired primary bath offers a rain shower, seamless premium tile enclosure, soaking tub, dual vanity, marble mosaic flooring, and decorative niches. The remodeled secondary bath and stylish powder room continue the home's elevated design. All five bedrooms are located on the main level, while the massive upstairs bonus room/office offers incredible flexibility for a home office, media room, gym, or entertainment space. The 3-car garage features epoxy flooring. Adding even more potential, preliminary plans have allocated space for a 2-bedroom, 2-bath ADU (buyer to verify feasibility and requirements). Extensively upgraded, beautifully maintained, and designed for unforgettable entertainingthis is California living at its finest. Seller exclusions include refrigerator and select sentimental landscaping items. Buyer to verify all information and permits.
| 4 days ago | Listing updated with changes from the MLS® | |
| 3 weeks ago | Status changed to Pending | |
| 4 weeks ago | Listing first seen on site |

This information is deemed reliable but not guaranteed. You should rely on this information only to decide whether or not to further investigate a particular property. BEFORE MAKING ANY OTHER DECISION, YOU SHOULD PERSONALLY INVESTIGATE THE FACTS (e.g. square footage and lot size) with the assistance of an appropriate professional. You may use this information only to identify properties you may be interested in investigating further. All uses except for personal, non-commercial use in accordance with the foregoing purpose are prohibited. Redistribution or copying of this information, any photographs or video tours is strictly prohibited. This information is derived from the Internet Data Exchange (IDX) service provided by San Diego MLS®. Displayed property listings may be held by a brokerage firm other than the broker and/or agent responsible for this display. The information and any photographs and video tours and the compilation from which they are derived is protected by copyright. Copyright © 2026 San Diego MLS®.
Last checked 2026
*Estimate only. Actual rebate may vary based on final price, lender requirements, MLS rules, and broker policies.
Questions about this listing
- How much could a buyer get back on 11135 Aldren Court, Moreno Valley, CA, 92555?
- Arrivva estimates a buyer rebate of $9,000 to $19,000 on this listing. The buyer-broker fee, typically 2 to 3% of the price, goes back to you minus Arrivva's flat $9,750 fee. Every completed rebate is published on the Arrivva results page. See every completed closing
- How do I schedule a tour of 11135 Aldren Court, Moreno Valley, CA, 92555?
- Set up a quick chat with Arrivva by phone or video. The team confirms showing availability fast, tours the home with you, and walks you through offer strategy and the rebate math before you commit to anything. Set up a time to talk
Found a home you love?
Schedule a free consultation to lock in your rebate before you offer.
Calls and texts are answered by Amy, our AI assistant, who can answer questions and help you book.
Did you know? You can invite friends and family to your search. They can join your search, rate and discuss listings with you.