Property search · The Consumer Protection Brokerage
Every listing shows your estimated rebate.
The green number on each home is what could come back to you: the buyer-broker fee (typically 2 to 3%) minus our flat $9,750. No other search shows you this, because no other brokerage gives it back.
At a glance
11739 Willard Avenue, Tustin, CA, 92782
$2,898,990·4 bd·3 ba·San Diego MLS #OC26199591
Every completed rebate is published: see all 211 closings.
Listing data from San Diego MLS. Rebate estimate calculated by Arrivva.
How the rebate is calculated
- Buyer-broker fee at 2%
- $57,980
- Buyer-broker fee at 3%
- $86,970
- Arrivva flat fee
- - $9,750
- Estimated rebate range
- $48,000 to $78,000
*Estimate only. Actual rebate may vary based on final price, lender requirements, MLS rules, and broker policies. How the rebate works
11739 Willard AvenueTustin, CA 92782
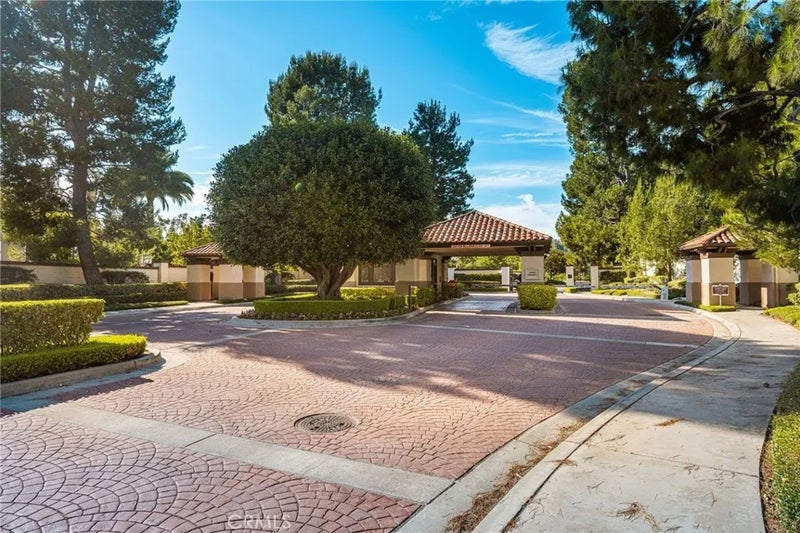
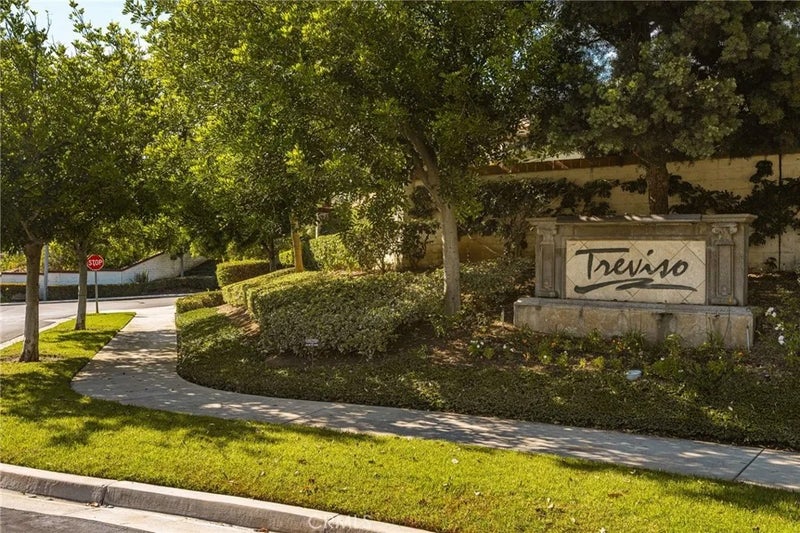
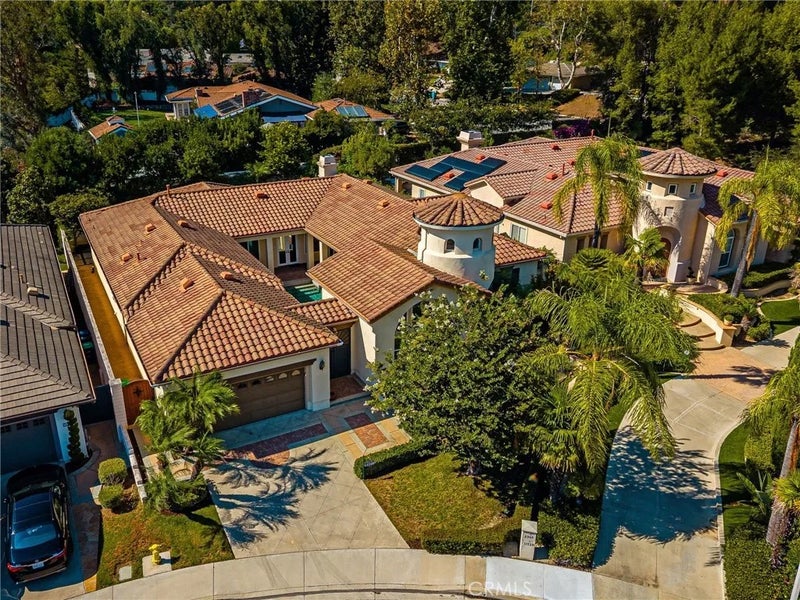
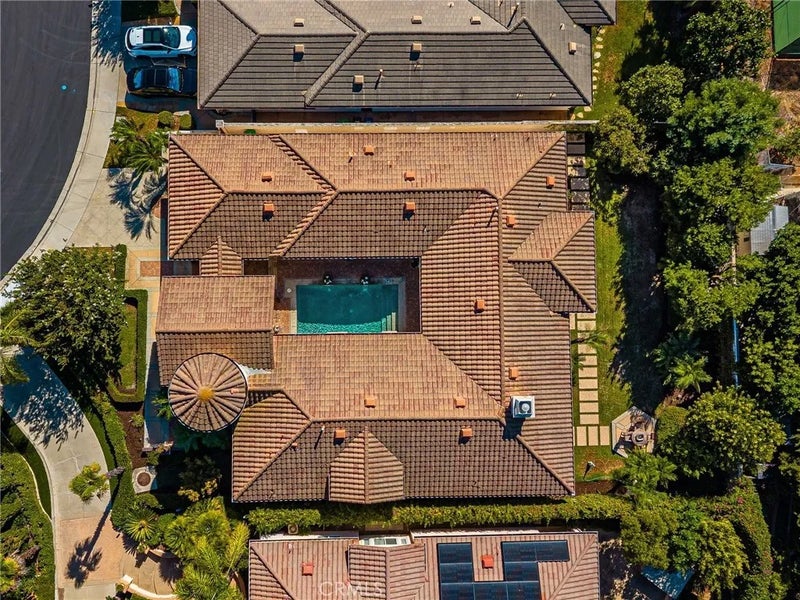
Nestled in the exclusive, 24hr guard-gated Treviso community of Tustin Ranch, 11739 Willard is a sprawling single-story estate balancing sophisticated luxury with relaxed Southern California living. Located across from the Tustin Ranch Golf Club and surrounded by scenic hills, this 3,439 SF home offers premier privacy, 4 bedrooms, 3 baths, and a 2-car garage. A dramatic tall rotunda and wood arched door welcome you to custom inlaid tile with a unique mosaic design. The front formal living room provides a serene retreat with custom built-in cabinetry & sheer drapery panels. The elegant tiled hallway leads you to a separate intimate formal dining room perfect for dinner parties and features a custom mirror & chandelier. Built for entertaining, the kitchen is the heart of the home and boasts warm maple cabinetry, granite counters, a center island, upgraded appliances, a built-in refrigerator, built-in home office nook and a breakfast area overlooking the yard. The adjacent large family room features a built-in entertainment center, wool inlaid carpeting & a double sided fireplace. The highly unique floor plan separates each of the 3 bedrooms & office into its own private wing. The primary suite is a true sanctuary with soaring ceilings, walls of windows, and an ensuite bath with a jetted soaking tub, dual vanity sinks with a makeup area and custom tiled counters tops and shower featuring aqua jewel toned premium tile imported from Germany. The stunning home office showcases gorgeous ceiling height custom cabinets and faces out onto the pool, a welcome distraction from your work day. Two incredible outdoor spaces await. Multiple sets of glass doors open on to a central interior courtyard with a sparkling pool and fountains. This patio area features shaded overhead niches and is a great place to relax & read a book as well as BBQ. The separate backyard features a covered patio, large grassy area, and mature trees ensuring complete privacy. Enjoy top-ranking schools within walking distance, Peters Canyon trails, and the Tustin Marketplace. Explore Old Town Tustins farmers markets, Art Walks, and local dining. Ideally centered in Orange County, you are within 20 minutes of beaches, South Coast Plaza, Anaheim sports venues, and Disneyland. Experience the pinnacle of single-story luxury.
| 2 weeks ago | Listing updated with changes from the MLS | |
| 2 weeks ago | Status changed to Pending | |
| a month ago | Listing first seen on site |

This information is deemed reliable but not guaranteed. You should rely on this information only to decide whether or not to further investigate a particular property. BEFORE MAKING ANY OTHER DECISION, YOU SHOULD PERSONALLY INVESTIGATE THE FACTS (e.g. square footage and lot size) with the assistance of an appropriate professional. You may use this information only to identify properties you may be interested in investigating further. All uses except for personal, non-commercial use in accordance with the foregoing purpose are prohibited. Redistribution or copying of this information, any photographs or video tours is strictly prohibited. This information is derived from the Internet Data Exchange (IDX) service provided by San Diego MLS®. Displayed property listings may be held by a brokerage firm other than the broker and/or agent responsible for this display. The information and any photographs and video tours and the compilation from which they are derived is protected by copyright. Copyright © 2026 San Diego MLS®.
Last checked 2026
*Estimate only. Actual rebate may vary based on final price, lender requirements, MLS rules, and broker policies.
Questions about this listing
- How much could a buyer get back on 11739 Willard Avenue, Tustin, CA, 92782?
- Arrivva estimates a buyer rebate of $48,000 to $78,000 on this listing. The buyer-broker fee, typically 2 to 3% of the price, goes back to you minus Arrivva's flat $9,750 fee. Every completed rebate is published on the Arrivva results page. See every completed closing
- How do I schedule a tour of 11739 Willard Avenue, Tustin, CA, 92782?
- Set up a quick chat with Arrivva by phone or video. The team confirms showing availability fast, tours the home with you, and walks you through offer strategy and the rebate math before you commit to anything. Set up a time to talk
Found a home you love?
Schedule a free consultation to lock in your rebate before you offer.
Calls and texts are answered by Amy, our AI assistant, who can answer questions and help you book.
Did you know? You can invite friends and family to your search. They can join your search, rate and discuss listings with you.