Property search · The Consumer Protection Brokerage
Every listing shows your estimated rebate.
The green number on each home is what could come back to you: the buyer-broker fee (typically 2 to 3%) minus our flat $9,750. No other search shows you this, because no other brokerage gives it back.
At a glance
6011 Shadowbrook, Huntington Beach, CA, 92648
$1,700,000·3 bd·2 ba·San Diego MLS #OC26199526
Every completed rebate is published: see all 211 closings.
Listing data from San Diego MLS. Rebate estimate calculated by Arrivva.
How the rebate is calculated
- Buyer-broker fee at 2%
- $34,000
- Buyer-broker fee at 3%
- $51,000
- Arrivva flat fee
- - $9,750
- Estimated rebate range
- $24,000 to $42,000
*Estimate only. Actual rebate may vary based on final price, lender requirements, MLS rules, and broker policies. How the rebate works
6011 ShadowbrookHuntington Beach, CA 92648
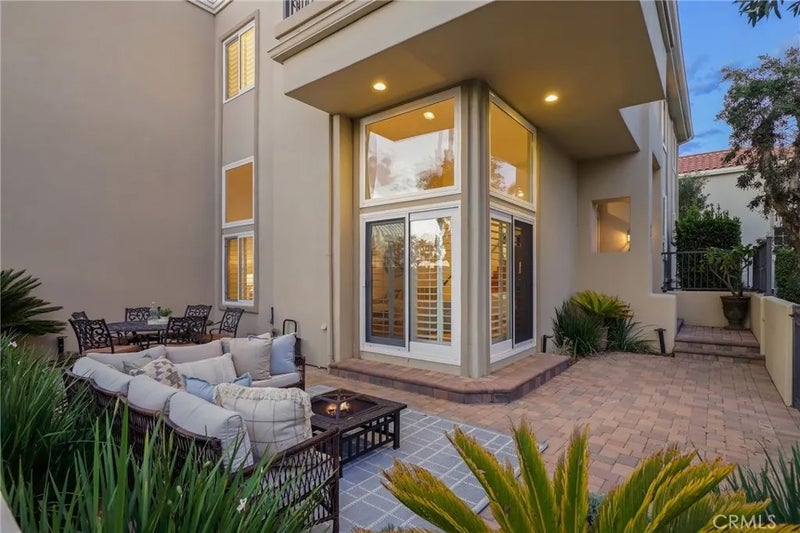
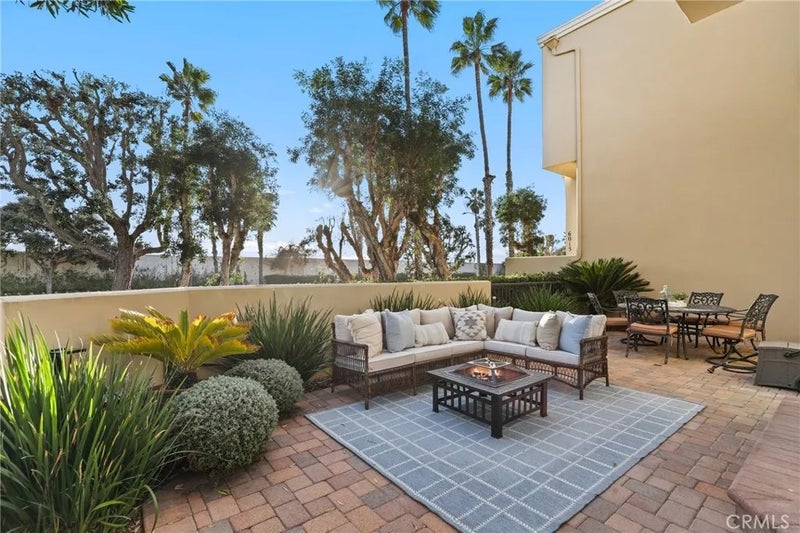
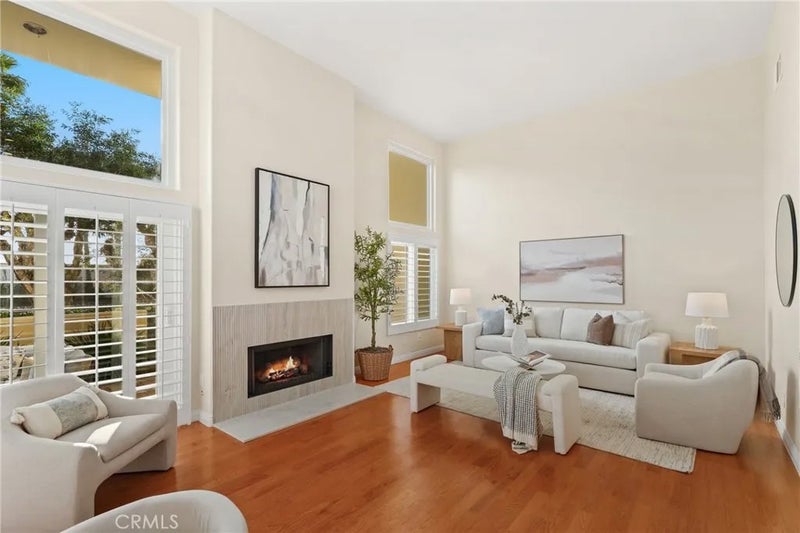
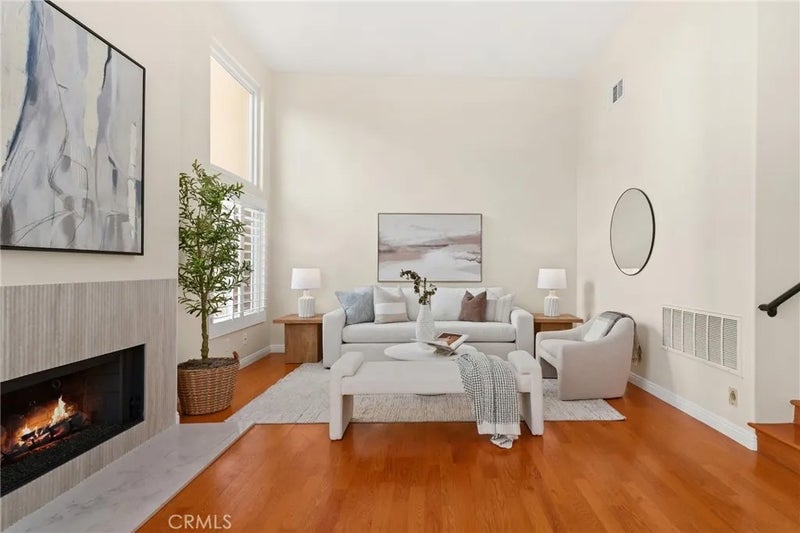
Rarely available in SeaCliff on the Greens, this ocean-facing Plan 400 end-unit residence offers a coveted floor plan, premium orientation, and direct Pacific Ocean views from the primary suite. Peaceful greenbelt vistas and multiple outdoor living spaces capture the essence of coastal living. Cherished by the same owners for nearly 20 years and enhanced by more than $200,000 in renovations, this beautifully updated home is thoughtfully finished and move-in ready. Soaring ceilings and abundant natural light create a dramatic first impression. The elegant formal living room showcases a beautifully reimagined fireplace, a newly added wine bar, and two sets of double doors opening to an expansive stone-paved patioan ideal setting for entertaining or enjoying the coastal breeze. Elevated above the entry, the formal dining room makes a striking statement beneath a dramatic, 25-light dimmable crystal chandelier featuring a cascading spiral design. The adjoining family room provides a welcoming gathering space, flowing into the well-appointed kitchen with all-new appliances, including a Caf dual-oven range with smart technology. A breakfast bar and patio views enhance the space, while a charming Juliet balcony overlooks the lush greenbelt. Upstairs, the spacious primary suite serves as a private coastal retreat, featuring an updated fireplace and sweeping ocean views. Step onto the balcony to enjoy the Pacific and watch the evening sky transform at sunset. The completely reimagined primary bathroom elevates the experience with a freestanding soaking tub framed by exquisite tilework, a glass-enclosed walk-in shower, an expansive dual-sink vanity, and carefully curated designer finishes. Additional enhancements include freshly painted interiors, refinished wood flooring, two refreshed guest bathrooms, plantation shutters throughout, new custom closet doors, and an oversized garage offering ample parking and storage. Located within a desirable 24-hour guard-gated coastal community near The Huntington Club, this exceptional residence is just moments from the beach and less than three miles from Downtown Huntington Beach.
| 6 hours ago | Listing updated with changes from the MLS | |
| 3 days ago | Status changed to Active | |
| 3 days ago | Listing first seen on site |

This information is deemed reliable but not guaranteed. You should rely on this information only to decide whether or not to further investigate a particular property. BEFORE MAKING ANY OTHER DECISION, YOU SHOULD PERSONALLY INVESTIGATE THE FACTS (e.g. square footage and lot size) with the assistance of an appropriate professional. You may use this information only to identify properties you may be interested in investigating further. All uses except for personal, non-commercial use in accordance with the foregoing purpose are prohibited. Redistribution or copying of this information, any photographs or video tours is strictly prohibited. This information is derived from the Internet Data Exchange (IDX) service provided by San Diego MLS®. Displayed property listings may be held by a brokerage firm other than the broker and/or agent responsible for this display. The information and any photographs and video tours and the compilation from which they are derived is protected by copyright. Copyright © 2026 San Diego MLS®.
Last checked 2026
*Estimate only. Actual rebate may vary based on final price, lender requirements, MLS rules, and broker policies.
Questions about this listing
- How much could a buyer get back on 6011 Shadowbrook, Huntington Beach, CA, 92648?
- Arrivva estimates a buyer rebate of $24,000 to $42,000 on this listing. The buyer-broker fee, typically 2 to 3% of the price, goes back to you minus Arrivva's flat $9,750 fee. Every completed rebate is published on the Arrivva results page. See every completed closing
- How do I schedule a tour of 6011 Shadowbrook, Huntington Beach, CA, 92648?
- Set up a quick chat with Arrivva by phone or video. The team confirms showing availability fast, tours the home with you, and walks you through offer strategy and the rebate math before you commit to anything. Set up a time to talk
Found a home you love?
Schedule a free consultation to lock in your rebate before you offer.
Calls and texts are answered by Amy, our AI assistant, who can answer questions and help you book.
Did you know? You can invite friends and family to your search. They can join your search, rate and discuss listings with you.