Property search · The Consumer Protection Brokerage
Every listing shows your estimated rebate.
The green number on each home is what could come back to you: the buyer-broker fee (typically 2 to 3%) minus our flat $9,750. No other search shows you this, because no other brokerage gives it back.
At a glance
9690 Dove Circle, Fountain Valley, CA, 92708
$1,429,000·2 bd·2 ba·San Diego MLS #OC26197428
Every completed rebate is published: see all 253 closings.
Listing data from San Diego MLS. Rebate estimate calculated by Arrivva.
How the rebate is calculated
- Buyer-broker fee at 2%
- $28,580
- Buyer-broker fee at 3%
- $42,870
- Arrivva flat fee
- - $9,750
- Estimated rebate range
- $18,000 to $34,000
*Estimate only. Actual rebate may vary based on final price, lender requirements, MLS rules, and broker policies. How the rebate works
9690 Dove CircleFountain Valley, CA 92708
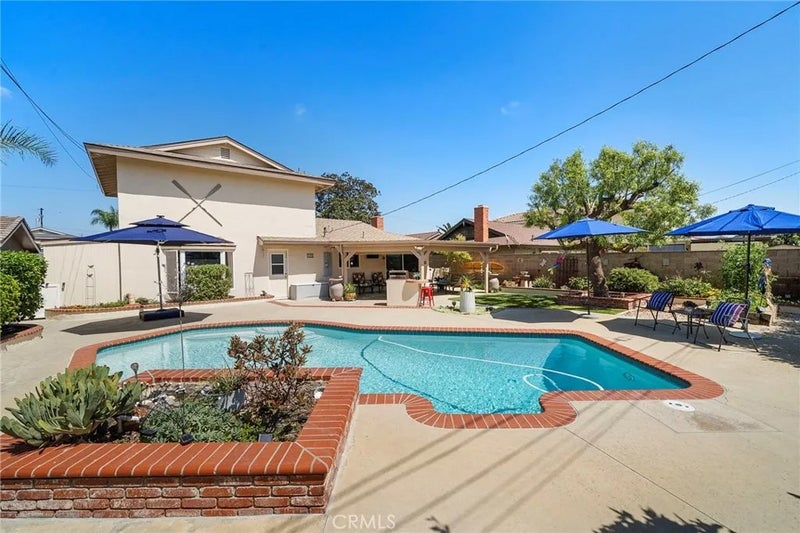
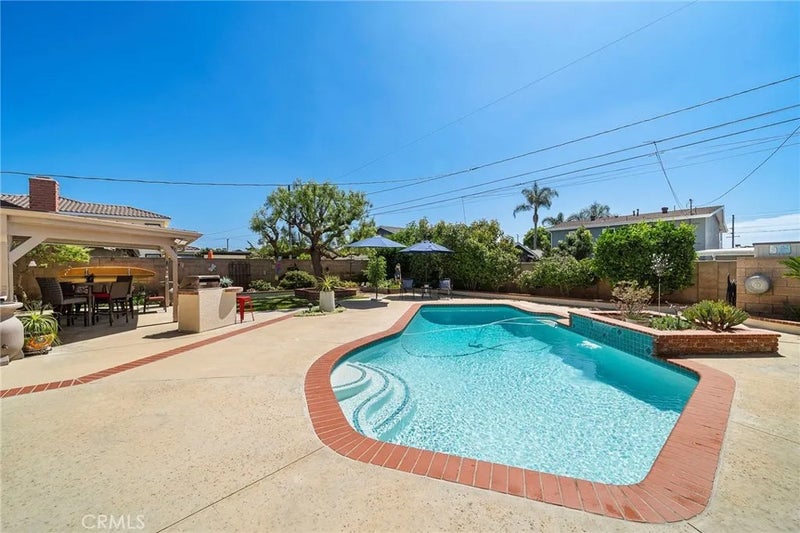
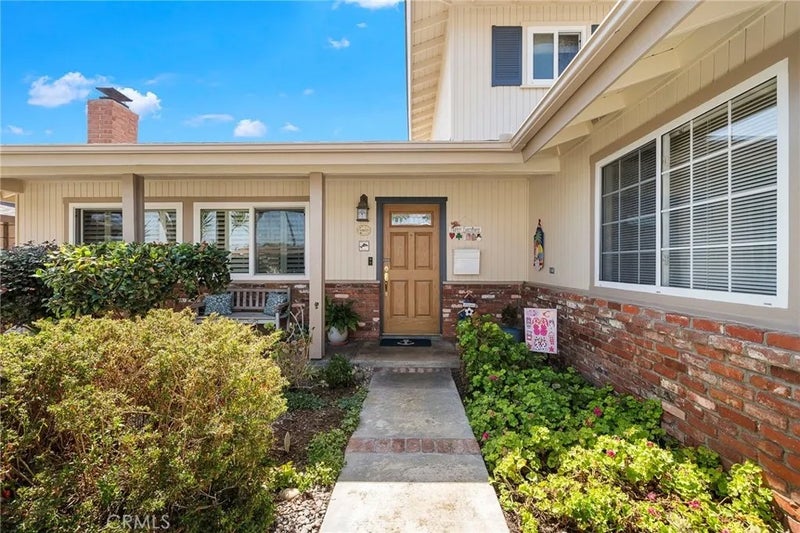
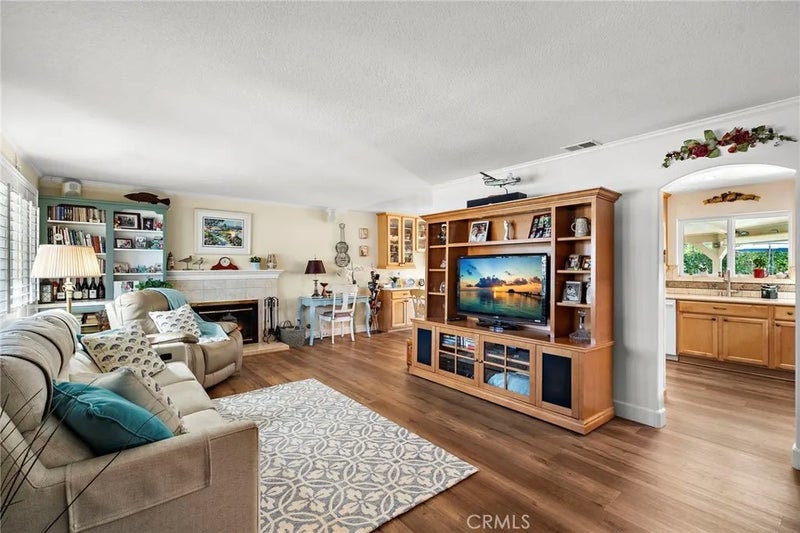
This is one of those homes that simply feels special from the moment you arrive - warm, welcoming, beautifully cared for, and filled with the unmistakable pride of ownership that comes from years of thoughtful improvements and meticulous maintenance. Nestled on a quiet interior cul-de-sac street in a highly sought-after Fountain Valley neighborhood, less than 4 miles to the beach, in the top-rated school zone - Courreges, Fulton & FV High, this 4 bedroom, 2 bath pool home offers 1,675 SQFT on a generous 7,200 SQFT lot with refreshing ocean breezes. The versatile two-story floorplan features 2 bedrooms and 1 full bath on each level, including an oversized downstairs bedroom with bay window, window seat and room for a sitting/retreat area, plus an exceptionally large upstairs bedroom with nearly wall-to-wall mirrored closets. Both baths are spacious and beautifully upgraded; the downstairs bath offers an added 2nd granite vanity, designer-tile shower and exterior door for pool access, while upstairs features a deep soaking tub/shower with wood-grain tile, mosaic accents, granite vanity, clear glass enclosure & built-in linen storage. Interior highlights include wide-plank laminate flooring downstairs, dual-pane windows/sliders, plantation shutters, crown molding, wainscoting, raised-panel doors, mirrored closets, chair railing, ceiling fans, and a 200-amp electrical panel. A custom entry door opens to the inviting living room with tiled fireplace and flows to the dining room with custom built-in granite buffet counter and glass display cabinetry. The remodeled kitchen feature This is one of those homes that simply feels special from the moment you arrive - warm, welcoming, beautifully cared for, and filled with the unmistakable pride of ownership that comes from years of thoughtful improvements and meticulous maintenance. Nestled on a quiet interior cul-de-sac street in a highly sought-after Fountain Valley neighborhood, less than 4 miles to the beach, in the top-rated school zone - Courreges, Fulton & FV High, this 4 bedroom, 2 bath pool home offers 1,675 SQFT on a generous 7,200 SQFT lot with refreshing ocean breezes. The versatile two-story floorplan features 2 bedrooms and 1 full bath on each level, including an oversized downstairs bedroom with bay window, window seat and room for a sitting/retreat area, plus an exceptionally large upstairs bedroom with nearly wall-to-wall mirrored closets. Both baths are spacious and beautifully upgraded; the downstairs bath offers an added 2nd granite vanity, designer-tile shower and exterior door for pool access, while upstairs features a deep soaking tub/shower with wood-grain tile, mosaic accents, granite vanity, clear glass enclosure & built-in linen storage. Interior highlights include wide-plank laminate flooring downstairs, dual-pane windows/sliders, plantation shutters, crown molding, wainscoting, raised-panel doors, mirrored closets, chair railing, ceiling fans, and a 200-amp electrical panel. A custom entry door opens to the inviting living room with tiled fireplace and flows to the dining room with custom built-in granite buffet counter and glass display cabinetry. The remodeled kitchen features Silestone counters, maple cabinetry, concealed trash, pantry w/pull-outs, microwave niche, recessed lighting, and travertine-style backsplash. Beautiful curb appeal includes brick siding, a 2-year-new roof, brick-ribbon driveway, welcoming covered front porch, lush lawn, and an artistic rock garden with drought-tolerant landscaping. The showstopper is the resort-style backyard, designed for memorable gatherings, with sparkling pool, expansive covered patio with lighting, built-in BBQ with wraparound bar seating, entertaining decks with brick accents, artificial lawn, tropical landscaping and block-wall privacy. The garage features epoxy flooring, abundant cabinetry and counters, workshop area, utility sink and laundry hookups. A truly wonderful home made for gathering, entertaining and enjoying the best of Southern California living.
| a week ago | Listing updated with changes from the MLS® | |
| a week ago | Status changed to Active Under Contract | |
| 3 weeks ago | Listing first seen on site |

This information is deemed reliable but not guaranteed. You should rely on this information only to decide whether or not to further investigate a particular property. BEFORE MAKING ANY OTHER DECISION, YOU SHOULD PERSONALLY INVESTIGATE THE FACTS (e.g. square footage and lot size) with the assistance of an appropriate professional. You may use this information only to identify properties you may be interested in investigating further. All uses except for personal, non-commercial use in accordance with the foregoing purpose are prohibited. Redistribution or copying of this information, any photographs or video tours is strictly prohibited. This information is derived from the Internet Data Exchange (IDX) service provided by San Diego MLS®. Displayed property listings may be held by a brokerage firm other than the broker and/or agent responsible for this display. The information and any photographs and video tours and the compilation from which they are derived is protected by copyright. Copyright © 2026 San Diego MLS®.
Last checked 2026
*Estimate only. Actual rebate may vary based on final price, lender requirements, MLS rules, and broker policies.
Questions about this listing
- How much could a buyer get back on 9690 Dove Circle, Fountain Valley, CA, 92708?
- Arrivva estimates a buyer rebate of $18,000 to $34,000 on this listing. The buyer-broker fee, typically 2 to 3% of the price, goes back to you minus Arrivva's flat $9,750 fee. Every completed rebate is published on the Arrivva results page. See every completed closing
- How do I schedule a tour of 9690 Dove Circle, Fountain Valley, CA, 92708?
- Set up a quick chat with Arrivva by phone or video. The team confirms showing availability fast, tours the home with you, and walks you through offer strategy and the rebate math before you commit to anything. Set up a time to talk
Found a home you love?
Schedule a free consultation to lock in your rebate before you offer.
Calls and texts are answered by Amy, our AI assistant, who can answer questions and help you book.
Did you know? You can invite friends and family to your search. They can join your search, rate and discuss listings with you.