Property search · The Consumer Protection Brokerage
Every listing shows your estimated rebate.
The green number on each home is what could come back to you: the buyer-broker fee (typically 2 to 3%) minus our flat $9,750. No other search shows you this, because no other brokerage gives it back.
At a glance
19401 Merion Circle, Huntington Beach, CA, 92648
$1,850,000·3 bd·2 ba·San Diego MLS #OC26190857
Every completed rebate is published: see all 253 closings.
Listing data from San Diego MLS. Rebate estimate calculated by Arrivva.
How the rebate is calculated
- Buyer-broker fee at 2%
- $37,000
- Buyer-broker fee at 3%
- $55,500
- Arrivva flat fee
- - $9,750
- Estimated rebate range
- $27,000 to $46,000
*Estimate only. Actual rebate may vary based on final price, lender requirements, MLS rules, and broker policies. How the rebate works
19401 Merion CircleHuntington Beach, CA 92648
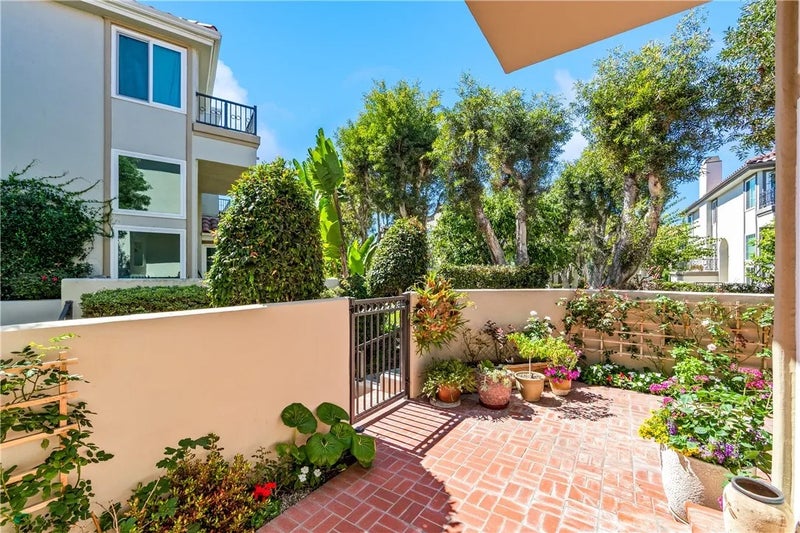
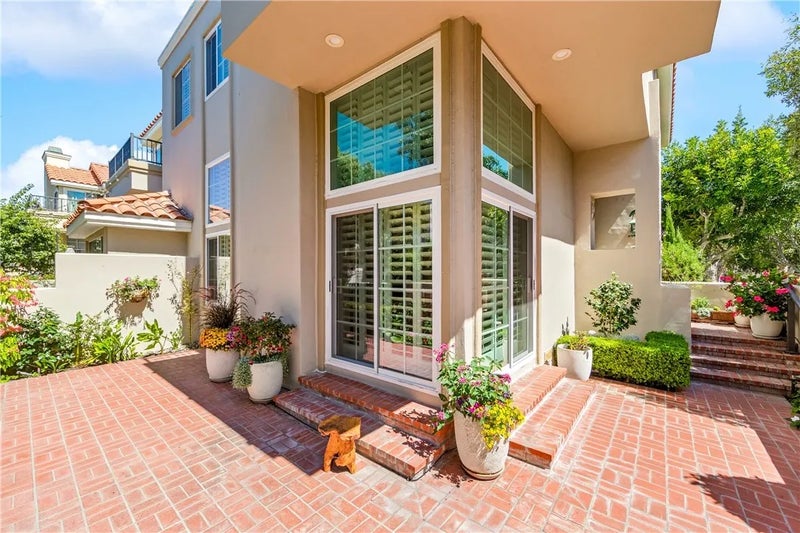
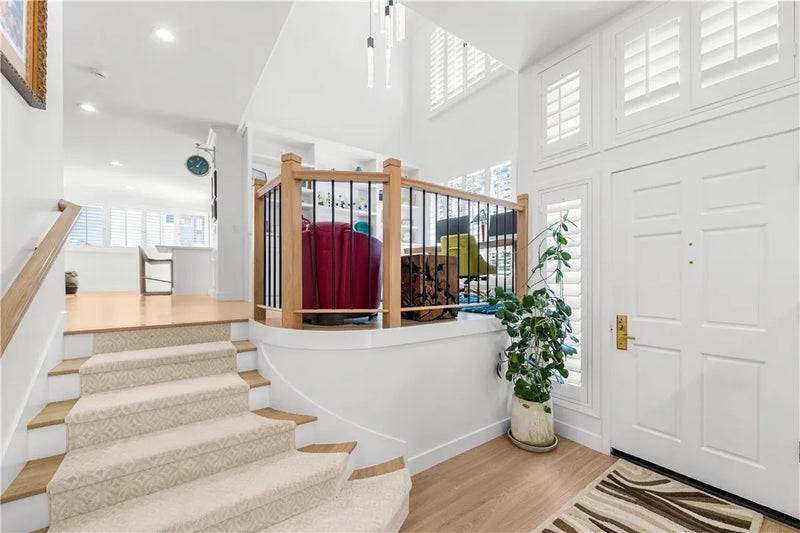
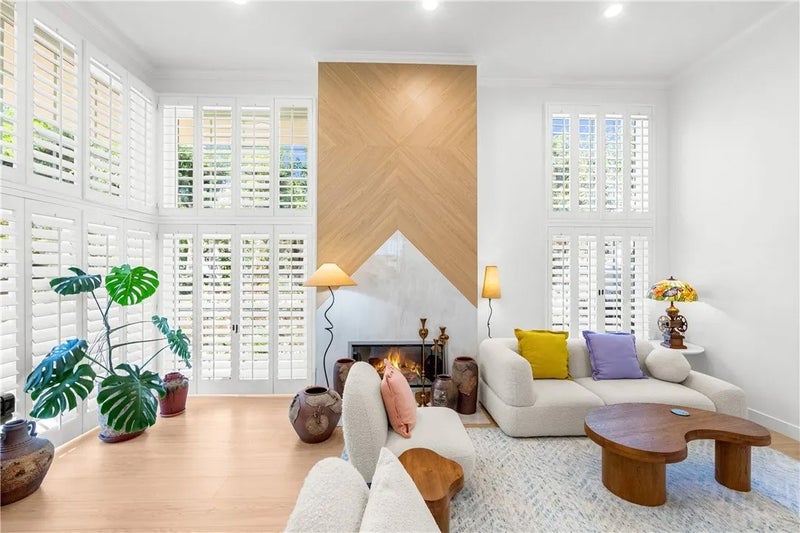
Experience the best of coastal living in this beautifully remodeled end-unit residence, tucked within the highly sought-after, guard-gated SeaCliff on the Greens community. Offering approximately 2,236 square feet with 3 bedrooms, 2.5 bathrooms and a direct-access 2-car garage, this home blends sophisticated updates, abundant natural light and an exceptional location just moments from the beach. Step inside to a dramatic, light-filled interior where soaring ceilings and expansive windows create an immediate sense of openness. The spacious living and dining areas are enhanced by an elegant RH chandelier, iron railings, crown molding, recessed lighting, built-in cabinetry and a fireplace, creating a warm and inviting setting for both everyday living and entertaining. The kitchen has been thoughtfully remodeled and expanded, featuring quartz countertops, a large breakfast bar with seating, soft-close cabinetry, stainless steel appliances, a pot filler and generous storage. The open layout allows the kitchen to flow seamlessly into the family room, creating an inviting space to gather and entertain. Upstairs, the spacious primary suite offers a peaceful retreat complete with its own fireplace, walk-in closet and large private balcony. The beautifully remodeled primary bath features dual vanities with quartz countertops, a soaking tub and separate walk-in shower. Two additional bedrooms and an updated secondary bath complete the upper level. The home's desirable end-unit location provides added privacy and an enhanced indoor-outdoor lifestyle, highlighted by a private wraparound patio ideal for entertaining, dining outdoors or simply enjoying the Southern California climate. Additional features include central air conditioning, interior laundry and a direct-access 2-car garage. Beyond the home, enjoy the beautifully maintained surroundings and resort-style atmosphere that make SeaCliff on the Greens one of Huntington Beach's most desirable coastal communities. With the beach, SeaCliff Country Club, Downtown Huntington Beach, Pacific City, Bolsa Chica wetlands, scenic walking and biking trails, and highly regarded Huntington Beach schools all nearby, this exceptional location offers the perfect combination of privacy, convenience and coastal living.
| 2 weeks ago | Listing updated with changes from the MLS® | |
| 2 weeks ago | Status changed to Active Under Contract | |
| 3 weeks ago | Listing first seen on site |

This information is deemed reliable but not guaranteed. You should rely on this information only to decide whether or not to further investigate a particular property. BEFORE MAKING ANY OTHER DECISION, YOU SHOULD PERSONALLY INVESTIGATE THE FACTS (e.g. square footage and lot size) with the assistance of an appropriate professional. You may use this information only to identify properties you may be interested in investigating further. All uses except for personal, non-commercial use in accordance with the foregoing purpose are prohibited. Redistribution or copying of this information, any photographs or video tours is strictly prohibited. This information is derived from the Internet Data Exchange (IDX) service provided by San Diego MLS®. Displayed property listings may be held by a brokerage firm other than the broker and/or agent responsible for this display. The information and any photographs and video tours and the compilation from which they are derived is protected by copyright. Copyright © 2026 San Diego MLS®.
Last checked 2026
*Estimate only. Actual rebate may vary based on final price, lender requirements, MLS rules, and broker policies.
Questions about this listing
- How much could a buyer get back on 19401 Merion Circle, Huntington Beach, CA, 92648?
- Arrivva estimates a buyer rebate of $27,000 to $46,000 on this listing. The buyer-broker fee, typically 2 to 3% of the price, goes back to you minus Arrivva's flat $9,750 fee. Every completed rebate is published on the Arrivva results page. See every completed closing
- How do I schedule a tour of 19401 Merion Circle, Huntington Beach, CA, 92648?
- Set up a quick chat with Arrivva by phone or video. The team confirms showing availability fast, tours the home with you, and walks you through offer strategy and the rebate math before you commit to anything. Set up a time to talk
Found a home you love?
Schedule a free consultation to lock in your rebate before you offer.
Calls and texts are answered by Amy, our AI assistant, who can answer questions and help you book.
Did you know? You can invite friends and family to your search. They can join your search, rate and discuss listings with you.