Property search · The Consumer Protection Brokerage
Every listing shows your estimated rebate.
The green number on each home is what could come back to you: the buyer-broker fee (typically 2 to 3%) minus our flat $9,750. No other search shows you this, because no other brokerage gives it back.
At a glance
15 Kyle Court, Ladera Ranch, CA, 92694
$1,250,000·3 bd·2 ba·San Diego MLS #OC26190277
Every completed rebate is published: see all 253 closings.
Listing data from San Diego MLS. Rebate estimate calculated by Arrivva.
How the rebate is calculated
- Buyer-broker fee at 2%
- $25,000
- Buyer-broker fee at 3%
- $37,500
- Arrivva flat fee
- - $9,750
- Estimated rebate range
- $15,000 to $28,000
*Estimate only. Actual rebate may vary based on final price, lender requirements, MLS rules, and broker policies. How the rebate works
15 Kyle CourtLadera Ranch, CA 92694
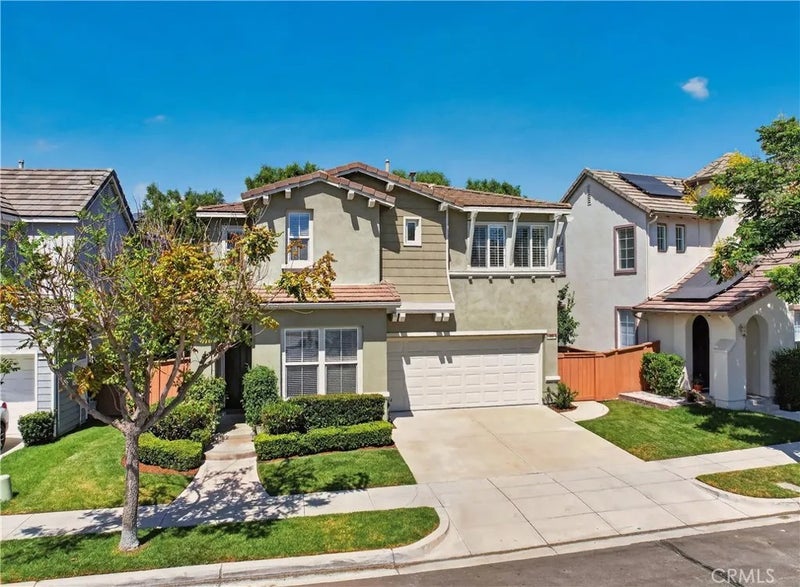
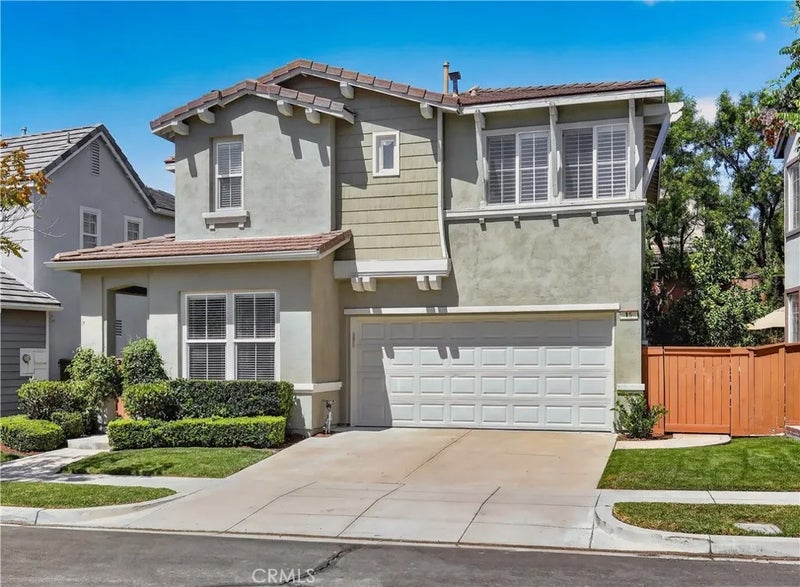
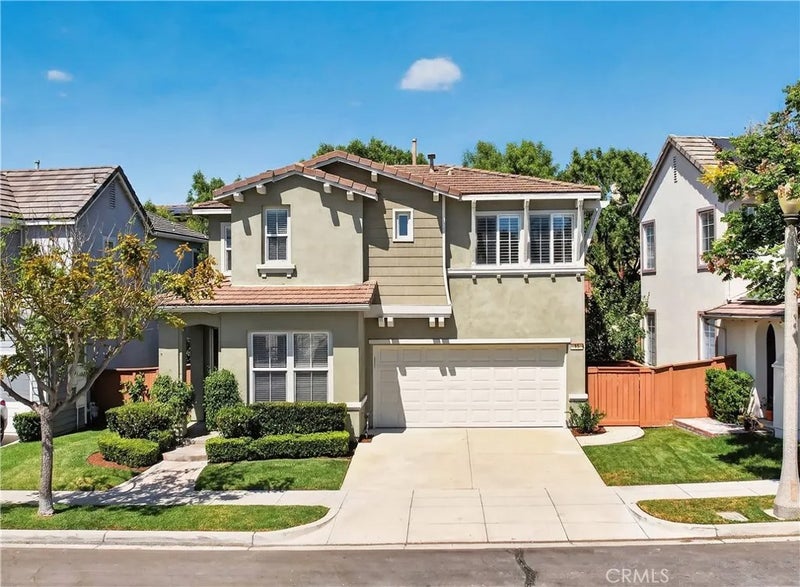
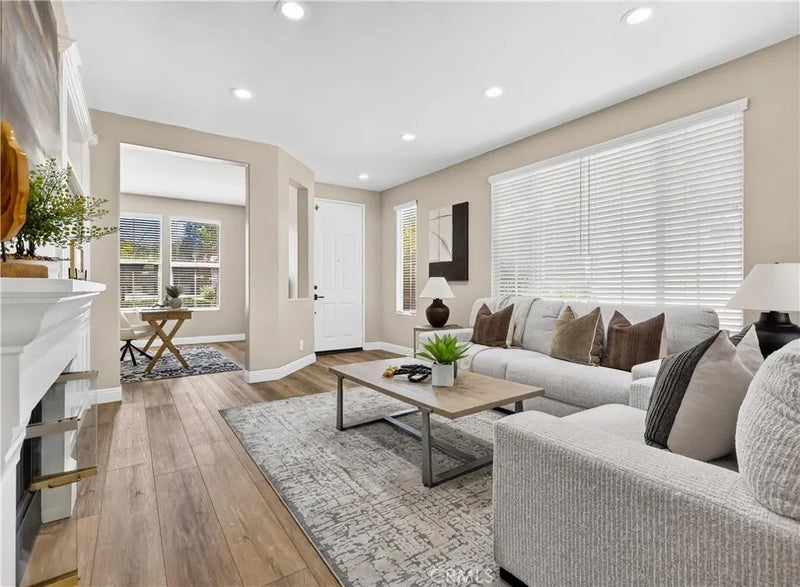
Pristine Shady Lane home with sleek updates and fine features throughout, this beauty is the perfect example of pride in ownership with a high attention to detail. The quaint Craftsman inspired architecture and manicured landscaping creates a welcoming first impression. Once inside, the light filled, freshly painted interior and luxury vinyl plank flooring throughout will take your breath away. The spacious living room features a cozy fireplace, built in media center, and recessed lighting. This well-designed floor plan includes a main level bonus room perfect for a library or executive home office. The sparkling kitchen is a dream with gorgeous Quartz countertops, timeless white shaker cabinetry, charming farmhouse sink, classic subway tile backsplash, matching stainless-steel appliances, walk-in pantry, and a prized breakfast bar, all open to the dining area with elegant light fixture and French doors opening to the back patio creating an ideal indoor-outdoor living space for entertaining friends and family. Travel up the light-filled staircase to the bedroom level which includes a convenient laundry room with full-size washer and dryer, built-in workstation, plantation shutters, and linen cupboards. The primary bedroom suite is a private retreat with luxury vinyl plank flooring, recessed lighting, a huge walk-in closet with mirrored closet doors, and an exquisite primary bath with dual vanity, framed vanity mirrors, updated custom vanity lighting, decadent soaking tub, and an oversized separate step-in shower with frameless glass enclosure. Two spacious guest bedrooms wi Pristine Shady Lane home with sleek updates and fine features throughout, this beauty is the perfect example of pride in ownership with a high attention to detail. The quaint Craftsman inspired architecture and manicured landscaping creates a welcoming first impression. Once inside, the light filled, freshly painted interior and luxury vinyl plank flooring throughout will take your breath away. The spacious living room features a cozy fireplace, built in media center, and recessed lighting. This well-designed floor plan includes a main level bonus room perfect for a library or executive home office. The sparkling kitchen is a dream with gorgeous Quartz countertops, timeless white shaker cabinetry, charming farmhouse sink, classic subway tile backsplash, matching stainless-steel appliances, walk-in pantry, and a prized breakfast bar, all open to the dining area with elegant light fixture and French doors opening to the back patio creating an ideal indoor-outdoor living space for entertaining friends and family. Travel up the light-filled staircase to the bedroom level which includes a convenient laundry room with full-size washer and dryer, built-in workstation, plantation shutters, and linen cupboards. The primary bedroom suite is a private retreat with luxury vinyl plank flooring, recessed lighting, a huge walk-in closet with mirrored closet doors, and an exquisite primary bath with dual vanity, framed vanity mirrors, updated custom vanity lighting, decadent soaking tub, and an oversized separate step-in shower with frameless glass enclosure. Two spacious guest bedrooms with mirrored closet doors and a guest bath complete the upper level. The backyard is a serene oasis with a spacious patio and wrap around yard, ideal for BBQing and relaxing. You will love the convenience of the direct access 2 car garage with built-in cabinetry, workspace with tool rack, and overhead storage racks. Located close to both Oak Knoll Village, the Town Green, and hiking and biking trails. World Class amenities include Aquatic Park, picnic areas, cabanas, 4 Clubhouses, multiple pools, plunges, and splash pads. Basketball courts, community farm and garden, disc golf, dog park, multiple parks and playgrounds, pickleball courts, skatepark, spa, tennis courts, and sand volleyball courts. Just a short stroll to Mercantile West & East Shopping Centers with an abundance of dining, shopping, banking, and fitness facilities. Easy 5 Frwy access and just minutes from local beaches!
| 3 days ago | Listing updated with changes from the MLS® | |
| 2 weeks ago | Price changed to $1,250,000 | |
| a month ago | Listing first seen on site |

This information is deemed reliable but not guaranteed. You should rely on this information only to decide whether or not to further investigate a particular property. BEFORE MAKING ANY OTHER DECISION, YOU SHOULD PERSONALLY INVESTIGATE THE FACTS (e.g. square footage and lot size) with the assistance of an appropriate professional. You may use this information only to identify properties you may be interested in investigating further. All uses except for personal, non-commercial use in accordance with the foregoing purpose are prohibited. Redistribution or copying of this information, any photographs or video tours is strictly prohibited. This information is derived from the Internet Data Exchange (IDX) service provided by San Diego MLS®. Displayed property listings may be held by a brokerage firm other than the broker and/or agent responsible for this display. The information and any photographs and video tours and the compilation from which they are derived is protected by copyright. Copyright © 2026 San Diego MLS®.
Last checked 2026
*Estimate only. Actual rebate may vary based on final price, lender requirements, MLS rules, and broker policies.
Questions about this listing
- How much could a buyer get back on 15 Kyle Court, Ladera Ranch, CA, 92694?
- Arrivva estimates a buyer rebate of $15,000 to $28,000 on this listing. The buyer-broker fee, typically 2 to 3% of the price, goes back to you minus Arrivva's flat $9,750 fee. Every completed rebate is published on the Arrivva results page. See every completed closing
- How do I schedule a tour of 15 Kyle Court, Ladera Ranch, CA, 92694?
- Set up a quick chat with Arrivva by phone or video. The team confirms showing availability fast, tours the home with you, and walks you through offer strategy and the rebate math before you commit to anything. Set up a time to talk
Found a home you love?
Schedule a free consultation to lock in your rebate before you offer.
Calls and texts are answered by Amy, our AI assistant, who can answer questions and help you book.
Did you know? You can invite friends and family to your search. They can join your search, rate and discuss listings with you.