Property search · The Consumer Protection Brokerage
Every listing shows your estimated rebate.
The green number on each home is what could come back to you: the buyer-broker fee (typically 2 to 3%) minus our flat $9,750. No other search shows you this, because no other brokerage gives it back.
At a glance
57 Hillsdale, Newport Beach, CA, 92660
$3,250,000·3 bd·2 ba·San Diego MLS #OC26189306
Every completed rebate is published: see all 255 closings.
Listing data from San Diego MLS. Rebate estimate calculated by Arrivva.
How the rebate is calculated
- Buyer-broker fee at 2%
- $65,000
- Buyer-broker fee at 3%
- $97,500
- Arrivva flat fee
- - $9,750
- Estimated rebate range
- $55,000 to $88,000
*Estimate only. Actual rebate may vary based on final price, lender requirements, MLS rules, and broker policies. How the rebate works
57 HillsdaleNewport Beach, CA 92660
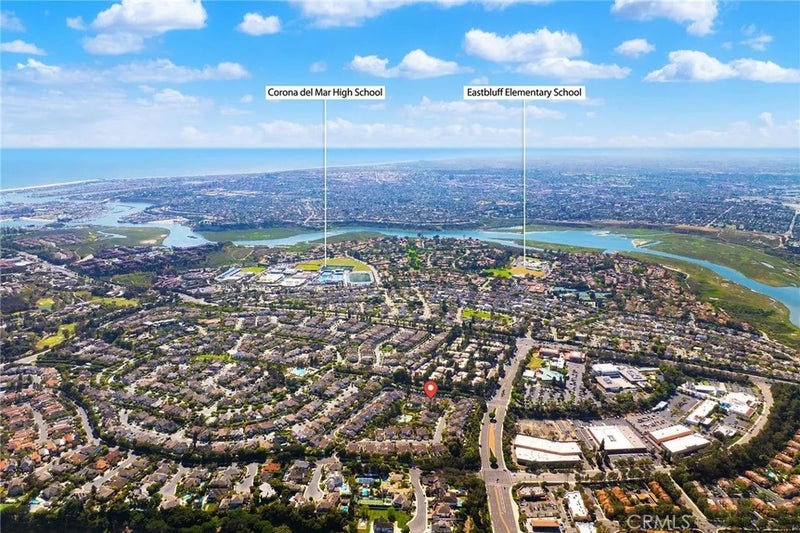
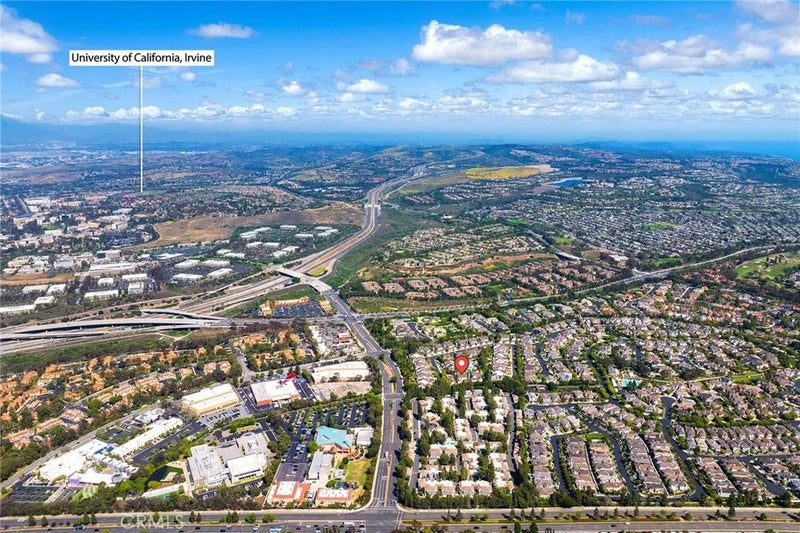
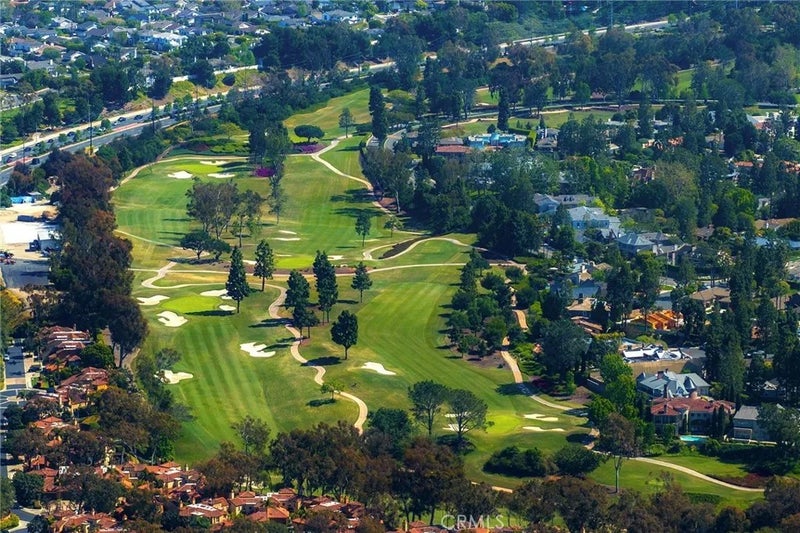
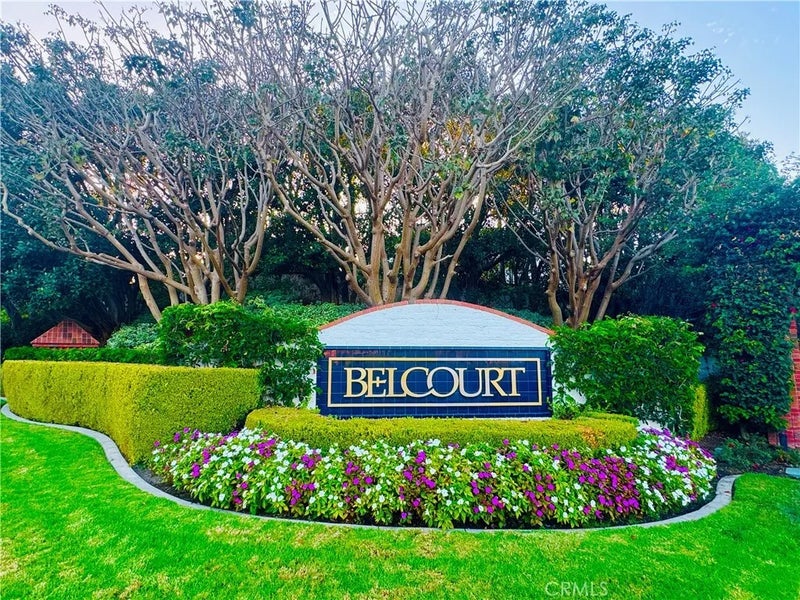
Premier Belcourt Gateway in Newport Beach,Artfully Curated Luxury Residence Surrounded by Prestigious Schools.Nestled within the highly acclaimed, 24-hour guard-gated community of Belcourt ,this exceptional estate offers nearly 3,000 square feet of refined living space, presenting an outstanding value and expansive scale within the neighborhood. The home masterfully pairs sophisticated architectural aesthetics with premium functionality.Prime Location & Coastal Lifestyle: Enjoy effortless access to the pristine shores of Corona del Mar, Newport Coast, Balboa Island, and the vibrant Peninsula resort corridor.Upscale Commerce: Just moments away from the world-class shopping and dining at Fashion Island, as well as renowned local performing arts and cultural centers.Proximity to Renowned Private Education:Conveniently situated near Sage Hill School (a premier college-preparatory high school) and Tarbut V'Torah (TVT) Community Day School (offering esteemed K-12 education).Architectural Grandeur: Featuring the expanded "C Plan" layout, the home boasts striking exposed wood-beam vaulted ceilings, custom masonry fireplaces, and elegant French doors that flood the space with natural light.Gourmet Kitchen & Baths: Equipped with high-end appliances, bespoke cabinetry, imported Italian Carrara marble countertops, and an expansive walk-in pantry.aster Suite Retreat: Offers a spa-like bath with a jetted soaking tub, a massive walk-in closet, and a versatile office alcove showcasing scenic hillside views.Extensive Structural & Infrastructure Upgrades:Complete home repiping has been recen Premier Belcourt Gateway in Newport Beach,Artfully Curated Luxury Residence Surrounded by Prestigious Schools.Nestled within the highly acclaimed, 24-hour guard-gated community of Belcourt ,this exceptional estate offers nearly 3,000 square feet of refined living space, presenting an outstanding value and expansive scale within the neighborhood. The home masterfully pairs sophisticated architectural aesthetics with premium functionality.Prime Location & Coastal Lifestyle: Enjoy effortless access to the pristine shores of Corona del Mar, Newport Coast, Balboa Island, and the vibrant Peninsula resort corridor.Upscale Commerce: Just moments away from the world-class shopping and dining at Fashion Island, as well as renowned local performing arts and cultural centers.Proximity to Renowned Private Education:Conveniently situated near Sage Hill School (a premier college-preparatory high school) and Tarbut V'Torah (TVT) Community Day School (offering esteemed K-12 education).Architectural Grandeur: Featuring the expanded "C Plan" layout, the home boasts striking exposed wood-beam vaulted ceilings, custom masonry fireplaces, and elegant French doors that flood the space with natural light.Gourmet Kitchen & Baths: Equipped with high-end appliances, bespoke cabinetry, imported Italian Carrara marble countertops, and an expansive walk-in pantry.aster Suite Retreat: Offers a spa-like bath with a jetted soaking tub, a massive walk-in closet, and a versatile office alcove showcasing scenic hillside views.Extensive Structural & Infrastructure Upgrades:Complete home repiping has been recently finalized, complemented by an upgraded whole-house water filtration system.Entirely updated exterior siding featuring a long-term warranty.Resort-Style Community Amenities:The property backs directly onto a lush community greenbelt and offers convenient proximity to the private heated pool, spa. (Listing Agent is the owner of the property.Showing by appointment only.)
| 11 hours ago | Listing updated with changes from the MLS® | |
| 4 days ago | Price changed to $3,250,000 | |
| a month ago | Listing first seen on site |

This information is deemed reliable but not guaranteed. You should rely on this information only to decide whether or not to further investigate a particular property. BEFORE MAKING ANY OTHER DECISION, YOU SHOULD PERSONALLY INVESTIGATE THE FACTS (e.g. square footage and lot size) with the assistance of an appropriate professional. You may use this information only to identify properties you may be interested in investigating further. All uses except for personal, non-commercial use in accordance with the foregoing purpose are prohibited. Redistribution or copying of this information, any photographs or video tours is strictly prohibited. This information is derived from the Internet Data Exchange (IDX) service provided by San Diego MLS®. Displayed property listings may be held by a brokerage firm other than the broker and/or agent responsible for this display. The information and any photographs and video tours and the compilation from which they are derived is protected by copyright. Copyright © 2026 San Diego MLS®.
Last checked 2026
*Estimate only. Actual rebate may vary based on final price, lender requirements, MLS rules, and broker policies.
Questions about this listing
- How much could a buyer get back on 57 Hillsdale, Newport Beach, CA, 92660?
- Arrivva estimates a buyer rebate of $55,000 to $88,000 on this listing. The buyer-broker fee, typically 2 to 3% of the price, goes back to you minus Arrivva's flat $9,750 fee. Every completed rebate is published on the Arrivva results page. See every completed closing
- How do I schedule a tour of 57 Hillsdale, Newport Beach, CA, 92660?
- Set up a quick chat with Arrivva by phone or video. The team confirms showing availability fast, tours the home with you, and walks you through offer strategy and the rebate math before you commit to anything. Set up a time to talk
Found a home you love?
Schedule a free consultation to lock in your rebate before you offer.
Calls and texts are answered by Amy, our AI assistant, who can answer questions and help you book.
Did you know? You can invite friends and family to your search. They can join your search, rate and discuss listings with you.