Property search · The Consumer Protection Brokerage
Every listing shows your estimated rebate.
The green number on each home is what could come back to you: the buyer-broker fee (typically 2 to 3%) minus our flat $9,750. No other search shows you this, because no other brokerage gives it back.
At a glance
526 Vista Grande, Newport Beach, CA, 92660
$2,595,000·3 bd·2 ba·San Diego MLS #OC26187700
Every completed rebate is published: see all 255 closings.
Listing data from San Diego MLS. Rebate estimate calculated by Arrivva.
How the rebate is calculated
- Buyer-broker fee at 2%
- $51,900
- Buyer-broker fee at 3%
- $77,850
- Arrivva flat fee
- - $9,750
- Estimated rebate range
- $42,000 to $69,000
*Estimate only. Actual rebate may vary based on final price, lender requirements, MLS rules, and broker policies. How the rebate works
526 Vista GrandeNewport Beach, CA 92660
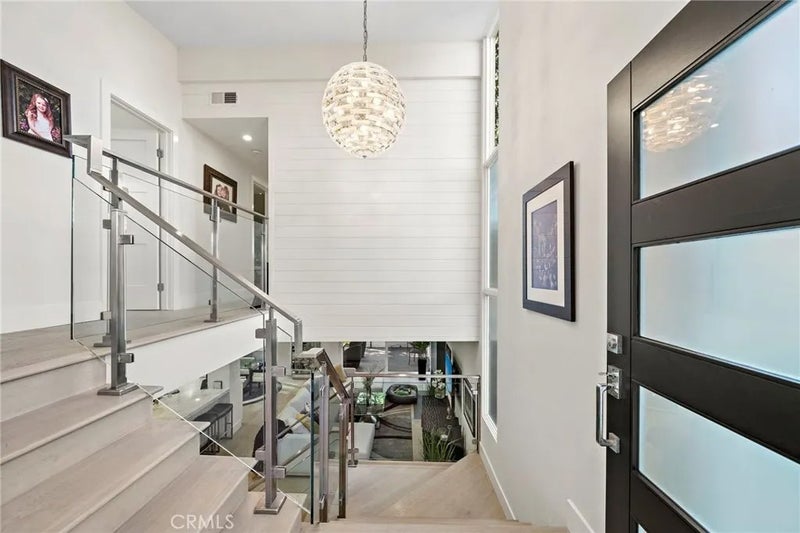
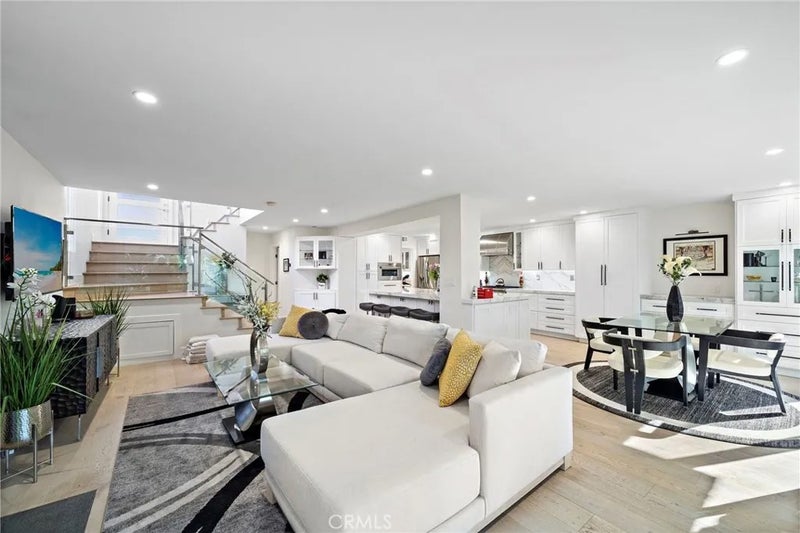
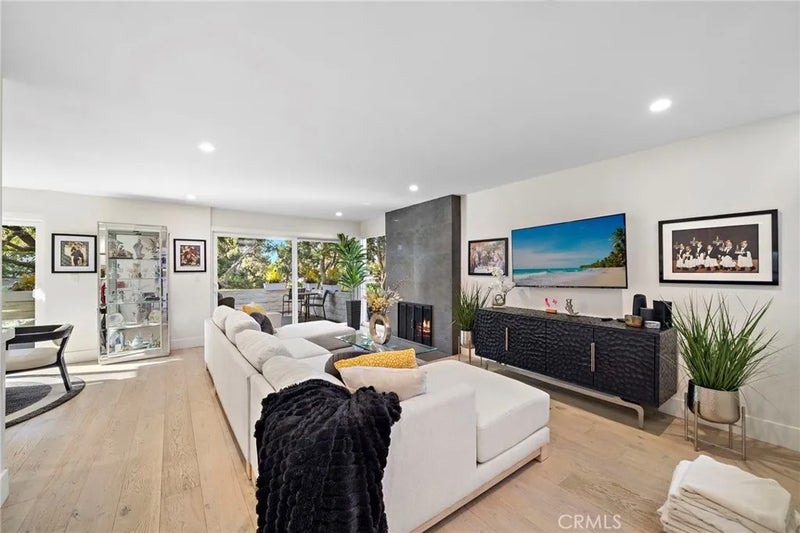
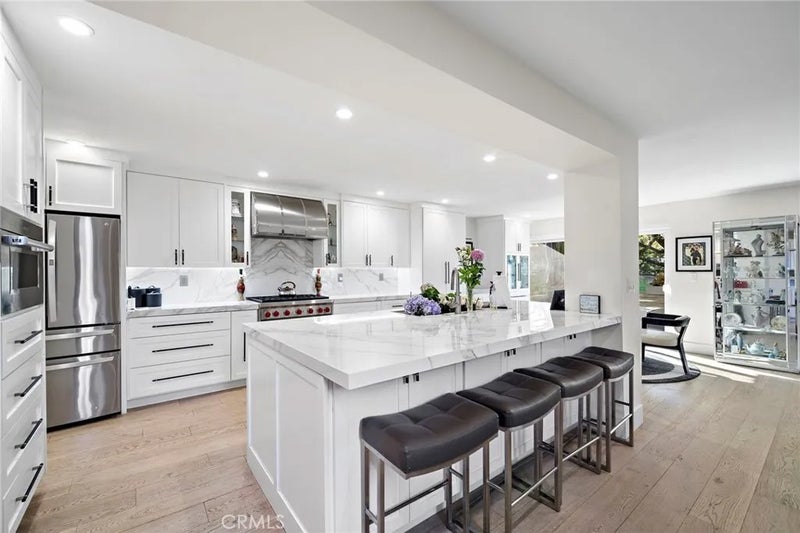
REDUCED $80,000! NOW $2,595,000! Welcome to 526 Vista Grande, a truly exceptional custom designed end-unit residence nestled in the lush, tree-lined greenbelts of The Bluffs in Newport Beach. The dramatic vaulted ceiling entryway is illuminated with natural light through tall glass privacy windows. A stunning modern contempary glass chandelier sparkles above-made of hundreds of pieces of glass. Now, walk down the stunning custom glass-paneled staircase, with stainless steel handrails that frame your view of the greenbelt, while seeing the extra large patio, as you enter the gourmet chefs kitchen. Engineered oak floors throughout! The homes open-concept living, dining & kitchen space was designed for entertaining & comfortable living. At the heart of the home is a 118"x 57" statement island with seating. The Chef's Gourmet Kitchen includes a Wolf six-burner range & oven, separate Wolf Speed Oven - combines convection cooking, microwave & broiling & 2 lg pantries. An additional high-end microwave is integrated in the island along with a Dacor sink & instant-hot-water faucet. The custom handcrafted brushed stainless steel range hood is both functional & a work of art. Off the kitchen, enter thru the Reed glass doors to th Butler's Pantry - a private room that functions as a coffee, wine/champagne bar & entertainer's dream. It features a dedicated beverage/wine refrigerator & cleverly concealed sink & washer/dryer. The open living area is anchored by a contemporary floor-to-ceiling gas fireplace that brings warmth & architectural presence to the entire main level. There's a dedicated office, an italian modern vanity, vessel sink & unique waterfall faucet in the 1/2 bath. The indoor sliding glass doors open the living space to the extra-large private entertaining patio where towering mature trees and the lush greenbelt surround you. This end unit encompasses privacy for your morning coffee, dinners, celebrations, entertaining, or simply relaxing under the stars. Upstairs, the expansive primary suite offers dual sinks, large walk-in shower, marble/quartz flooring, wine & beverage refrigerator, balcony and a private water closet. The two additional bedrooms have marble/quartz flooring, dual sinks & tub/shower conbination. Additional features include an oversized epoxy floor garage with extensive shelving, central air conditioning, Nest thermostat & Ring. This home is a rare opportunity to own a highly customized, reimagined residence within a serene atmosphere.
| 2 days ago | Listing updated with changes from the MLS | |
| 4 weeks ago | Price changed to $2,595,000 | |
| 2 months ago | Listing first seen on site |

This information is deemed reliable but not guaranteed. You should rely on this information only to decide whether or not to further investigate a particular property. BEFORE MAKING ANY OTHER DECISION, YOU SHOULD PERSONALLY INVESTIGATE THE FACTS (e.g. square footage and lot size) with the assistance of an appropriate professional. You may use this information only to identify properties you may be interested in investigating further. All uses except for personal, non-commercial use in accordance with the foregoing purpose are prohibited. Redistribution or copying of this information, any photographs or video tours is strictly prohibited. This information is derived from the Internet Data Exchange (IDX) service provided by San Diego MLS®. Displayed property listings may be held by a brokerage firm other than the broker and/or agent responsible for this display. The information and any photographs and video tours and the compilation from which they are derived is protected by copyright. Copyright © 2026 San Diego MLS®.
Last checked 2026
*Estimate only. Actual rebate may vary based on final price, lender requirements, MLS rules, and broker policies.
Questions about this listing
- How much could a buyer get back on 526 Vista Grande, Newport Beach, CA, 92660?
- Arrivva estimates a buyer rebate of $42,000 to $69,000 on this listing. The buyer-broker fee, typically 2 to 3% of the price, goes back to you minus Arrivva's flat $9,750 fee. Every completed rebate is published on the Arrivva results page. See every completed closing
- How do I schedule a tour of 526 Vista Grande, Newport Beach, CA, 92660?
- Set up a quick chat with Arrivva by phone or video. The team confirms showing availability fast, tours the home with you, and walks you through offer strategy and the rebate math before you commit to anything. Set up a time to talk
Found a home you love?
Schedule a free consultation to lock in your rebate before you offer.
Calls and texts are answered by Amy, our AI assistant, who can answer questions and help you book.
Did you know? You can invite friends and family to your search. They can join your search, rate and discuss listings with you.