Property search · The Consumer Protection Brokerage
Every listing shows your estimated rebate.
The green number on each home is what could come back to you: the buyer-broker fee (typically 2 to 3%) minus our flat $9,750. No other search shows you this, because no other brokerage gives it back.
At a glance
21845 Ticonderoga Lane, Lake Forest, CA, 92630
$3,095,000·3 bd·3 ba·San Diego MLS #OC26185132
Every completed rebate is published: see all 255 closings.
Listing data from San Diego MLS. Rebate estimate calculated by Arrivva.
How the rebate is calculated
- Buyer-broker fee at 2%
- $61,900
- Buyer-broker fee at 3%
- $92,850
- Arrivva flat fee
- - $9,750
- Estimated rebate range
- $52,000 to $84,000
*Estimate only. Actual rebate may vary based on final price, lender requirements, MLS rules, and broker policies. How the rebate works
21845 Ticonderoga LaneLake Forest, CA 92630
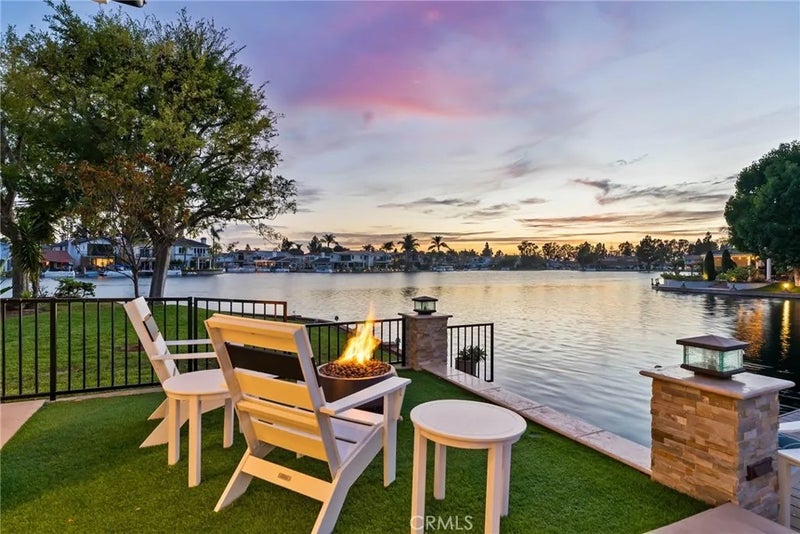
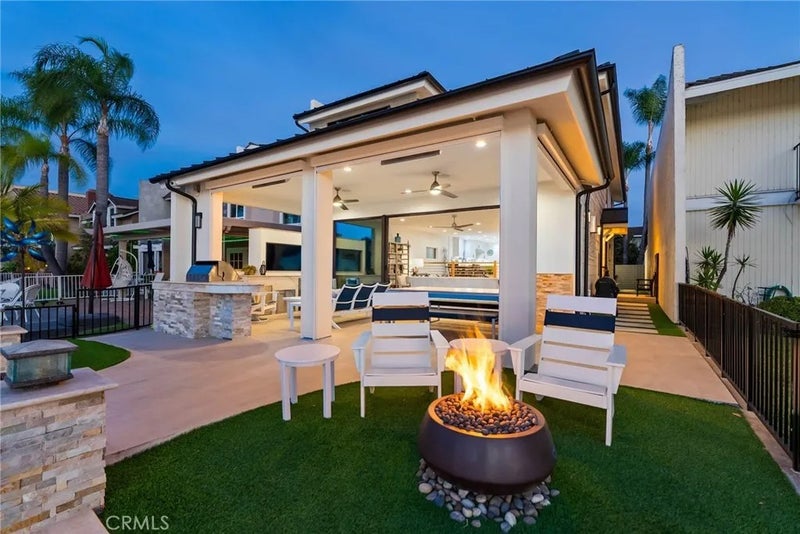
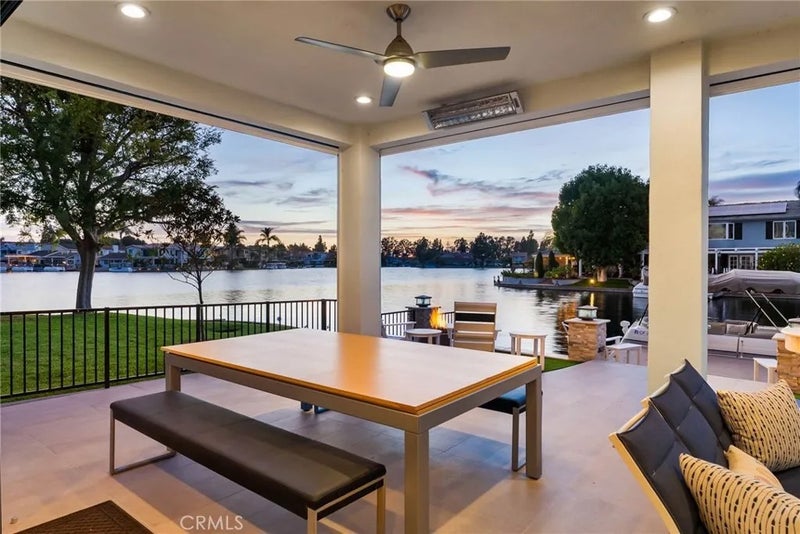
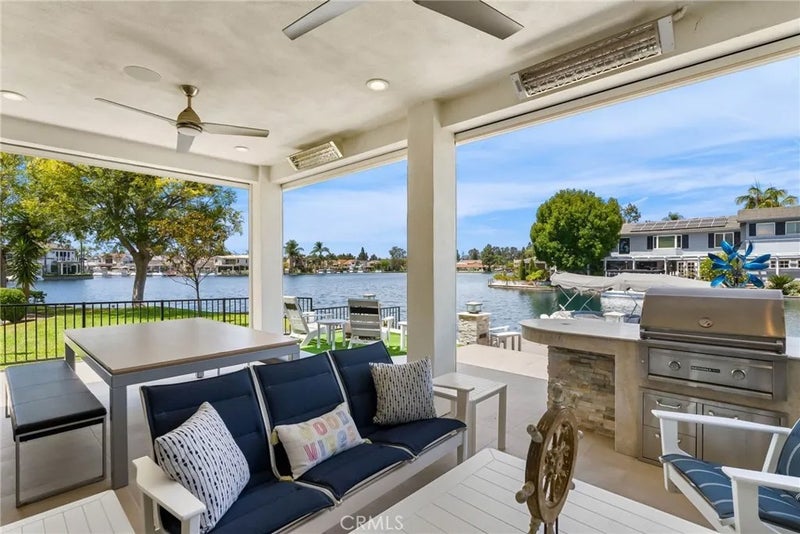
PRICE IMPROVEMENT!! The lakefront home that turns everyday life into a getaway. Ideally located near the end of a peninsula on a cul-de-sac in Lake Forest Keys, this completely remodeled residence pairs some of the communitys most spectacular lake and sunset views with an exceptional indoor-outdoor lifestyle. Morning coffee overlooking the water, afternoon boating to the pool, sunset dinners with friends, and evenings gathered around the outdoor firepit is lake living at its best. This turnkey residence has been thoughtfully reimagined with three bedrooms, three new baths and an elevated coastal contemporary aesthetic. Easy "lock and leave" living with the HOA taking care of front and back yards! Wide-plank light-oak hardwood floors flow through open, light-filled living spaces with skylights, while telescoping doors erase the boundary between indoors and out. The great room takes full advantage of the waterfront setting with a wet bar, custom built-ins and a dramatic linear fireplace with floor-to-ceiling stacked stone. Designed for gathering, the dining room flows effortlessly into a showpiece kitchen with white Shaker cabinetry, quartz countertops, ceiling-height glass subway tile, a large island with breakfast bar, custom pantry, with Wolf and Thermador appliances. A main-level bedroom offers a custom walk-in closet, while an upstairs junior suite provides a private retreat for guests. The lake-view primary suite is a destination of its own, featuring a custom walk-in closet, skylights, an accent wall and a two-room retreat with wet bar, beverage refrigerator, Murphy bed and private balcony overlooking the water. Outside is where this home becomes unforgettable. A newer private dock puts the lake at your doorstep, while the tiled loggia is built for year-round entertaining with a built-in BBQ island, TV wall, in-ceiling speakers, heaters and remote-controlled shades. Synthetic turf and an open-air fireplace surrounded by Adirondack chairs create the perfect setting to watch the sky change color over the lake. The Modern Farm inspired architecture was completely reimagined with standing-seam metal roof, new HVAC, two-car garage w/ epoxy floors, built-in cabinets and full driveway. Just a quick cruise by boat to the Sun & Sail Club, offering multiple pools/spas, waterfront park, BBQ/picnic areas, playground, fitness center, tennis, pickleball, basketball, and excellent fishing! Here, home isnt just where you live. Its where you vacation.
| 2 days ago | Listing updated with changes from the MLS® | |
| 2 days ago | Status changed to Active | |
| 5 days ago | Price changed to $3,095,000 | |
| 2 months ago | Listing first seen on site |

This information is deemed reliable but not guaranteed. You should rely on this information only to decide whether or not to further investigate a particular property. BEFORE MAKING ANY OTHER DECISION, YOU SHOULD PERSONALLY INVESTIGATE THE FACTS (e.g. square footage and lot size) with the assistance of an appropriate professional. You may use this information only to identify properties you may be interested in investigating further. All uses except for personal, non-commercial use in accordance with the foregoing purpose are prohibited. Redistribution or copying of this information, any photographs or video tours is strictly prohibited. This information is derived from the Internet Data Exchange (IDX) service provided by San Diego MLS®. Displayed property listings may be held by a brokerage firm other than the broker and/or agent responsible for this display. The information and any photographs and video tours and the compilation from which they are derived is protected by copyright. Copyright © 2026 San Diego MLS®.
Last checked 2026
*Estimate only. Actual rebate may vary based on final price, lender requirements, MLS rules, and broker policies.
Questions about this listing
- How much could a buyer get back on 21845 Ticonderoga Lane, Lake Forest, CA, 92630?
- Arrivva estimates a buyer rebate of $52,000 to $84,000 on this listing. The buyer-broker fee, typically 2 to 3% of the price, goes back to you minus Arrivva's flat $9,750 fee. Every completed rebate is published on the Arrivva results page. See every completed closing
- How do I schedule a tour of 21845 Ticonderoga Lane, Lake Forest, CA, 92630?
- Set up a quick chat with Arrivva by phone or video. The team confirms showing availability fast, tours the home with you, and walks you through offer strategy and the rebate math before you commit to anything. Set up a time to talk
Found a home you love?
Schedule a free consultation to lock in your rebate before you offer.
Calls and texts are answered by Amy, our AI assistant, who can answer questions and help you book.
Did you know? You can invite friends and family to your search. They can join your search, rate and discuss listings with you.