Property search · The Consumer Protection Brokerage
Every listing shows your estimated rebate.
The green number on each home is what could come back to you: the buyer-broker fee (typically 2 to 3%) minus our flat $9,750. No other search shows you this, because no other brokerage gives it back.
At a glance
291 Fremont, Lake Forest, CA, 92630
$2,479,000·4 bd·4 ba·San Diego MLS #OC26184152
Every completed rebate is published: see all 255 closings.
Listing data from San Diego MLS. Rebate estimate calculated by Arrivva.
How the rebate is calculated
- Buyer-broker fee at 2%
- $49,580
- Buyer-broker fee at 3%
- $74,370
- Arrivva flat fee
- - $9,750
- Estimated rebate range
- $39,000 to $65,000
*Estimate only. Actual rebate may vary based on final price, lender requirements, MLS rules, and broker policies. How the rebate works
291 FremontLake Forest, CA 92630
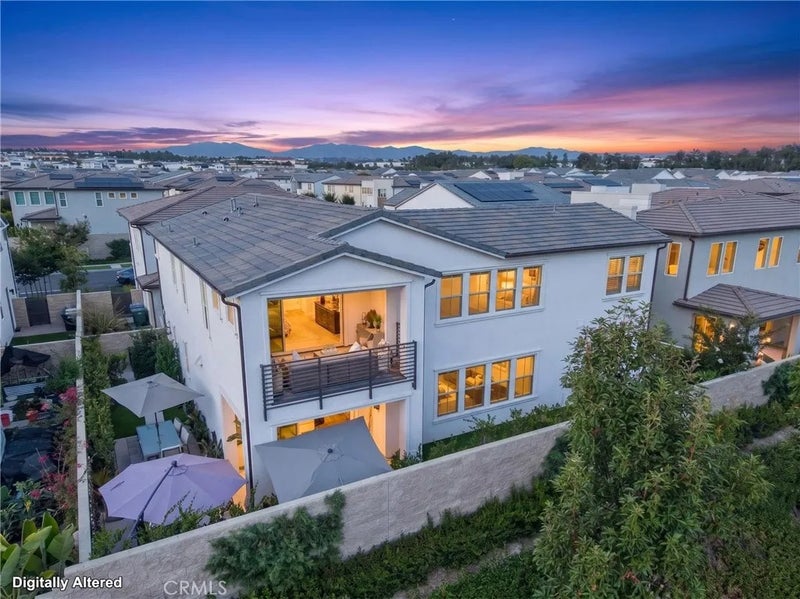
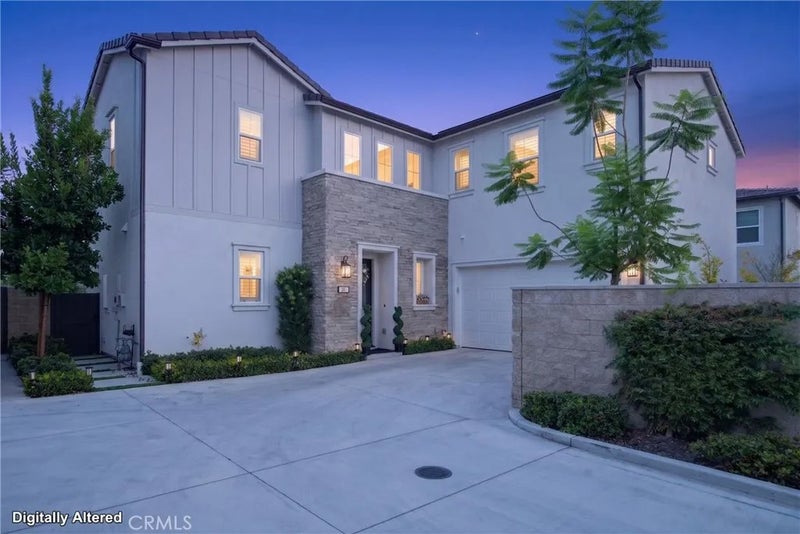
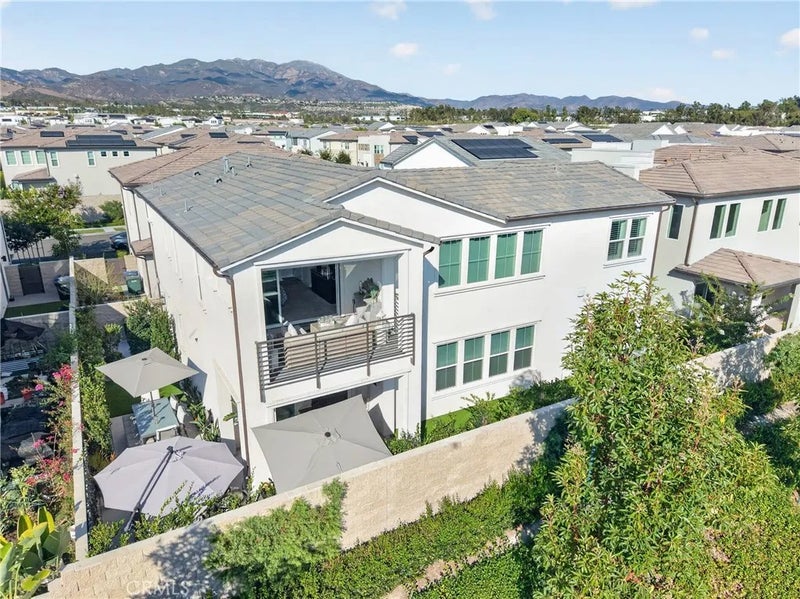
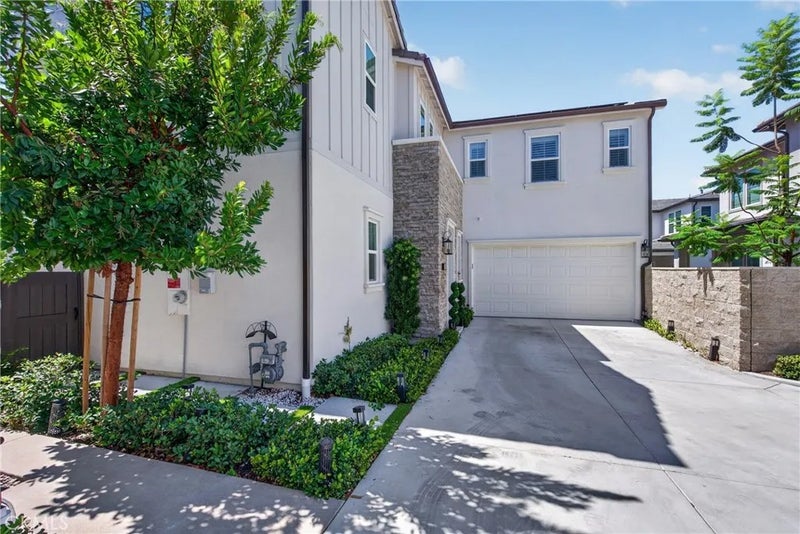
Welcome home to this exceptional 2023 Toll Brothers residence, perfectly positioned in the highly desirable, meticulously maintained Willows Collection within The Meadows community of Lake Forest. Showcasing the sought-after Modern Hacienda floor plan, the home opens with a welcoming front porch and a dramatic two-story foyer that flows effortlessly into an impressive, light-filled great room and adjacent casual dining area. Designed for both effortless daily living and grand entertaining, the chef-inspired kitchen features an expansive center island with a breakfast bar, abundant counter and cabinet space, a generous walk-in pantry, and direct rear-yard access. Upstairs, the expansive primary suite has been thoughtfully expanded with additional square footage to create a true private sanctuary. Complete with an oversized walk-in closet and a spa-inspired bath featuring a dual-sink vanity and a luxurious oversized shower, the suite extends outdoors to a private covered primary patiofinished with high-end flooring and retractable screen doors for the ultimate indoor-outdoor lifestyle. Well-appointed secondary bedrooms offer excellent privacy and attached baths, complemented by a dedicated main-level office, a convenient powder room, a functional entry drop zone, an upstairs laundry room, and generous storage throughout. The seller has spared no expense, investing over $400,000 in custom enhancements. Standout property highlights include designer lighting and custom chandeliers, premium upgraded flooring, a custom backyard BBQ island and grill, and the added efficiency of fully owned solar. Ideally situated just moments from premier local shopping, dining, and major commuter freeways (including the 241 Toll Road and I-5), this address offers unmatched convenience alongside everyday luxury. Beyond your doorstep, residents enjoy an exceptional lifestyle within a beautifully manicured community offering exclusive resort-style amenities, including sparkling pools, soothing spas, poolside cabanas, private meeting rooms and executive office workspaces, fully equipped clubhouse kitchen areas, outdoor pizza ovens, a dog park, sports park, pickleball court, basketball court, sand volleyball area, neighborhood tot lots, and scenic picnic areas. With uncompromising quality and sophisticated finishes at every turn, this turnkey residence is truly a must-see.
| 2 hours ago | Listing updated with changes from the MLS® | |
| a month ago | Status changed to Active | |
| a month ago | Listing first seen on site |

This information is deemed reliable but not guaranteed. You should rely on this information only to decide whether or not to further investigate a particular property. BEFORE MAKING ANY OTHER DECISION, YOU SHOULD PERSONALLY INVESTIGATE THE FACTS (e.g. square footage and lot size) with the assistance of an appropriate professional. You may use this information only to identify properties you may be interested in investigating further. All uses except for personal, non-commercial use in accordance with the foregoing purpose are prohibited. Redistribution or copying of this information, any photographs or video tours is strictly prohibited. This information is derived from the Internet Data Exchange (IDX) service provided by San Diego MLS®. Displayed property listings may be held by a brokerage firm other than the broker and/or agent responsible for this display. The information and any photographs and video tours and the compilation from which they are derived is protected by copyright. Copyright © 2026 San Diego MLS®.
Last checked 2026
*Estimate only. Actual rebate may vary based on final price, lender requirements, MLS rules, and broker policies.
Questions about this listing
- How much could a buyer get back on 291 Fremont, Lake Forest, CA, 92630?
- Arrivva estimates a buyer rebate of $39,000 to $65,000 on this listing. The buyer-broker fee, typically 2 to 3% of the price, goes back to you minus Arrivva's flat $9,750 fee. Every completed rebate is published on the Arrivva results page. See every completed closing
- How do I schedule a tour of 291 Fremont, Lake Forest, CA, 92630?
- Set up a quick chat with Arrivva by phone or video. The team confirms showing availability fast, tours the home with you, and walks you through offer strategy and the rebate math before you commit to anything. Set up a time to talk
Found a home you love?
Schedule a free consultation to lock in your rebate before you offer.
Calls and texts are answered by Amy, our AI assistant, who can answer questions and help you book.
Did you know? You can invite friends and family to your search. They can join your search, rate and discuss listings with you.