Property search · The Consumer Protection Brokerage
Every listing shows your estimated rebate.
The green number on each home is what could come back to you: the buyer-broker fee (typically 2 to 3%) minus our flat $9,750. No other search shows you this, because no other brokerage gives it back.
At a glance
112 Green Rdg, Irvine, CA, 92602
$3,690,000·6 bd·5 ba·San Diego MLS #OC26182203
Every completed rebate is published: see all 255 closings.
Listing data from San Diego MLS. Rebate estimate calculated by Arrivva.
How the rebate is calculated
- Buyer-broker fee at 2%
- $73,800
- Buyer-broker fee at 3%
- $110,700
- Arrivva flat fee
- - $9,750
- Estimated rebate range
- $64,000 to $101,000
*Estimate only. Actual rebate may vary based on final price, lender requirements, MLS rules, and broker policies. How the rebate works
112 Green RdgIrvine, CA 92602
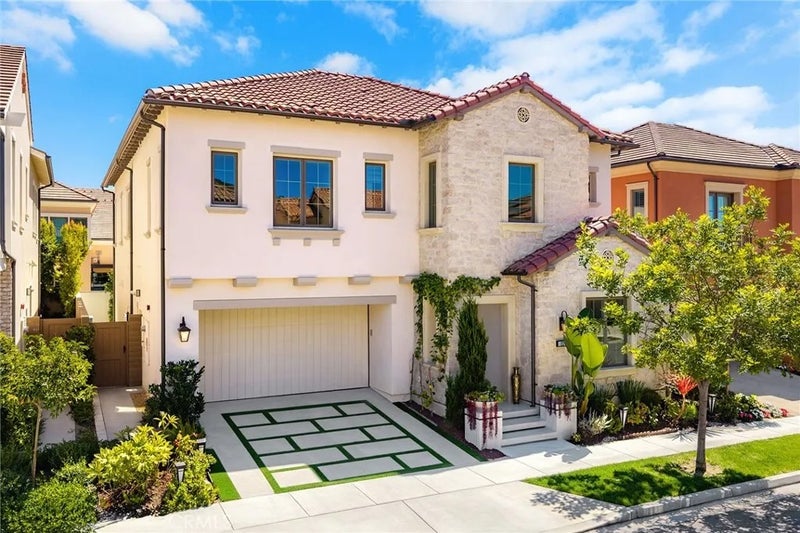
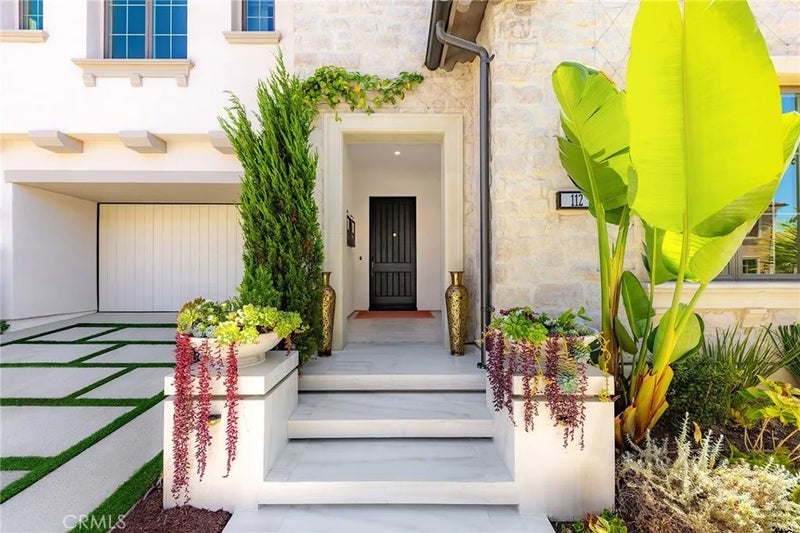
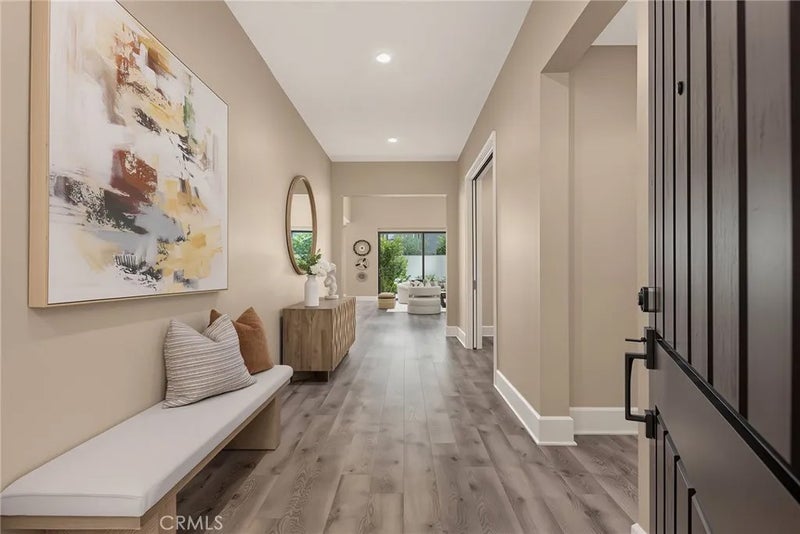
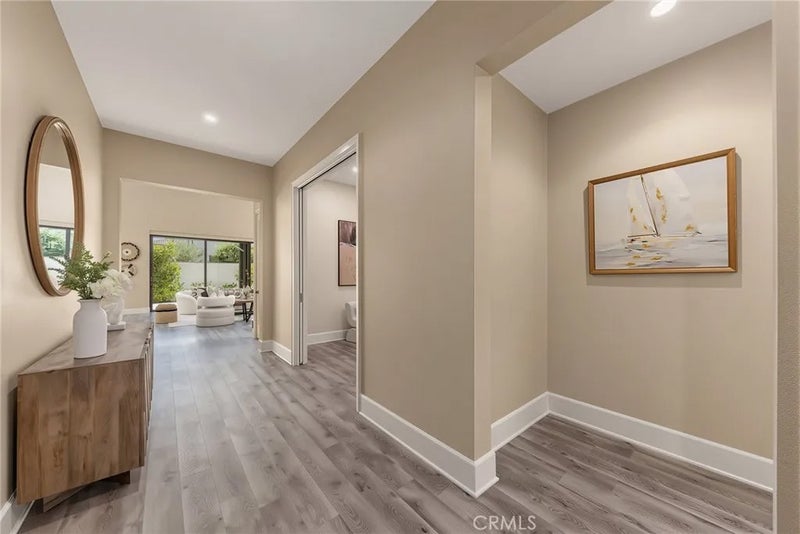
Presenting the only south-facing master suite home (5 bedroom suites, open great/family room plus 1 flexible room) in Orchard Hills Reserves coveted Ravello Collectionfeaturing Irvine Companys largest floor plan. This 3,543 sq. ft. residence on a 4,250 sq. ft. lot combines timeless elegance with state-of-the-art energy efficiency. Interior & Layout Five spacious en-suite bedrooms, each with private bath Spa-inspired master retreat with soaking tub, custom walk-in shower, and expansive walk-in closet Downstairs suite ideal for guests or multi-generational living Dramatic 21-foot great room with ceiling reinforced for statement chandelier One flexible room with in-wall French sliding doorsperfect for an office, piano room, or gym Gas fireplace and main-level powder room Premium Designer Upgrades Full-height tile in all bathrooms Ceiling-height kitchen cabinets with extended backsplash Adjacent walk-in pantry with abundant shelving and space to add a full prep kitchen Two oversized sliding doors with retractable screens for seamless indoor-outdoor living Professional-grade Wolf built-in appliances (range, double oven, gas cooktop, BBQ, microwave, dishwasher) Whole-house water softener + reverse osmosis (kitchen & refrigerator) Two high-capacity tankless water heaters with instant hot water to all 5 baths Upgraded GFI outlets at each toilet and three breaker panels for added capacity Epoxy-coated garage floor with Wi-Ficonnected smart opener and camera Energy & Smart Living Fully paid Tesla solar (21 panels), 2 Tesla Powerwalls, and Tesla EV charger ~$700+/mo seasonal energy savings + ~$400/yr battery grid credits Dual-zone HVAC + dual-zone energy-efficient whole-house fans Whole-home smart system + pro mesh Wi-Fi (high-speed coverage indoors & outdoors) Exterior & Community Professionally landscaped front & rear yards with lighting & sprinklers German wood-style flooring & custom designer paint Walk to award-winning Northwood High School (Ranked #2 in Irvine) Access to resort-style amenities: 2 pools, 2 spas, 2 clubhouses, BBQs, sports court, and scenic lake trails Rare Opportunity A fully upgraded, move-in-ready home that unites luxury, comfort, and sustainabilityperfect for large or multi-generational families seeking elegance in one of Irvines most prestigious gated enclaves.
| 2 days ago | Listing updated with changes from the MLS | |
| a month ago | Price changed to $3,690,000 | |
| 2 months ago | Status changed to Active | |
| 2 months ago | Listing first seen on site |

This information is deemed reliable but not guaranteed. You should rely on this information only to decide whether or not to further investigate a particular property. BEFORE MAKING ANY OTHER DECISION, YOU SHOULD PERSONALLY INVESTIGATE THE FACTS (e.g. square footage and lot size) with the assistance of an appropriate professional. You may use this information only to identify properties you may be interested in investigating further. All uses except for personal, non-commercial use in accordance with the foregoing purpose are prohibited. Redistribution or copying of this information, any photographs or video tours is strictly prohibited. This information is derived from the Internet Data Exchange (IDX) service provided by San Diego MLS®. Displayed property listings may be held by a brokerage firm other than the broker and/or agent responsible for this display. The information and any photographs and video tours and the compilation from which they are derived is protected by copyright. Copyright © 2026 San Diego MLS®.
Last checked 2026
*Estimate only. Actual rebate may vary based on final price, lender requirements, MLS rules, and broker policies.
Questions about this listing
- How much could a buyer get back on 112 Green Rdg, Irvine, CA, 92602?
- Arrivva estimates a buyer rebate of $64,000 to $101,000 on this listing. The buyer-broker fee, typically 2 to 3% of the price, goes back to you minus Arrivva's flat $9,750 fee. Every completed rebate is published on the Arrivva results page. See every completed closing
- How do I schedule a tour of 112 Green Rdg, Irvine, CA, 92602?
- Set up a quick chat with Arrivva by phone or video. The team confirms showing availability fast, tours the home with you, and walks you through offer strategy and the rebate math before you commit to anything. Set up a time to talk
Found a home you love?
Schedule a free consultation to lock in your rebate before you offer.
Calls and texts are answered by Amy, our AI assistant, who can answer questions and help you book.
Did you know? You can invite friends and family to your search. They can join your search, rate and discuss listings with you.