Property search · The Consumer Protection Brokerage
Every listing shows your estimated rebate.
The green number on each home is what could come back to you: the buyer-broker fee (typically 2 to 3%) minus our flat $9,750. No other search shows you this, because no other brokerage gives it back.
At a glance
8383 Tamarack Street, Chino, CA, 91708
$898,875·3 bd·2 ba·San Diego MLS #OC26148882
Every completed rebate is published: see all 256 closings.
Listing data from San Diego MLS. Rebate estimate calculated by Arrivva.
How the rebate is calculated
- Buyer-broker fee at 2%
- $17,978
- Buyer-broker fee at 3%
- $26,966
- Arrivva flat fee
- - $9,750
- Estimated rebate range
- $8,000 to $18,000
*Estimate only. Actual rebate may vary based on final price, lender requirements, MLS rules, and broker policies. How the rebate works
8383 Tamarack StreetChino, CA 91708
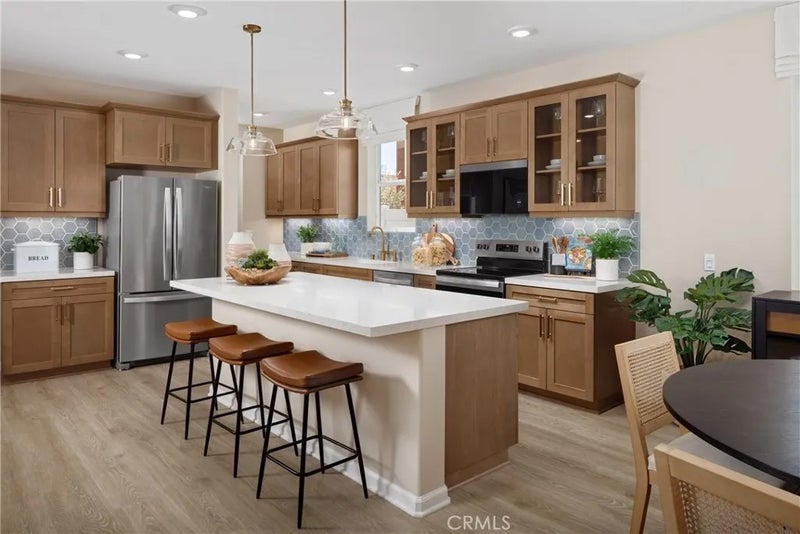
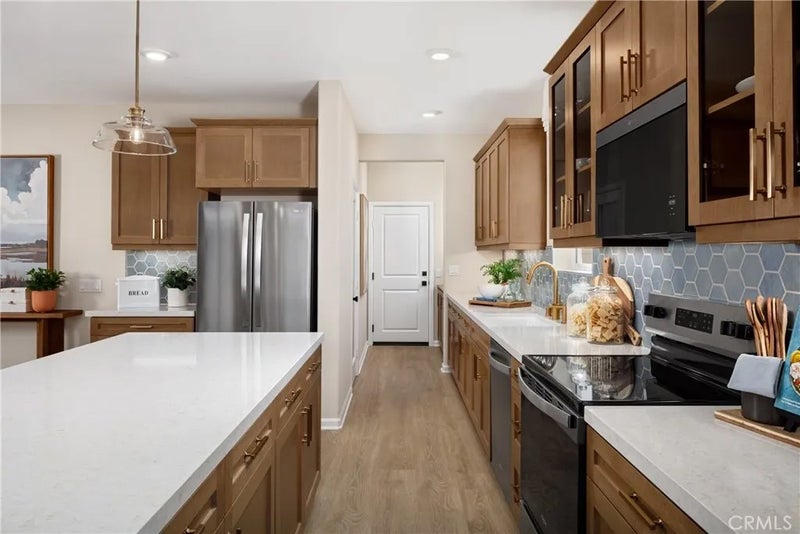
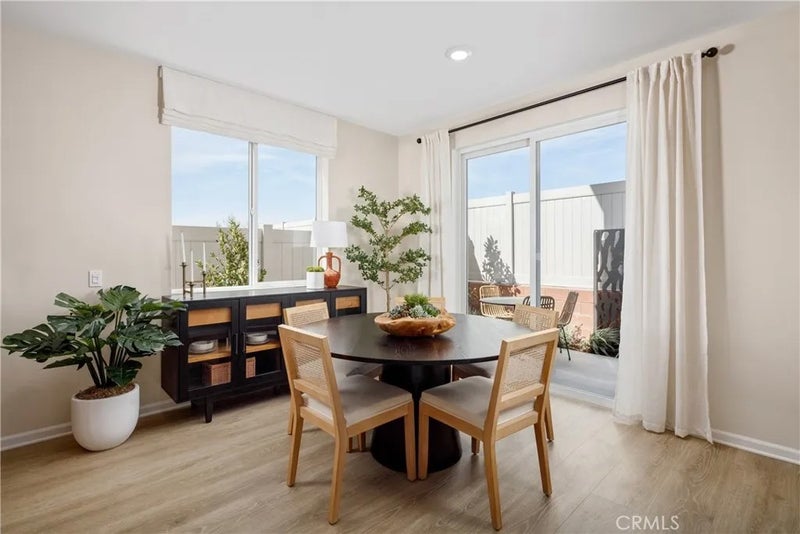
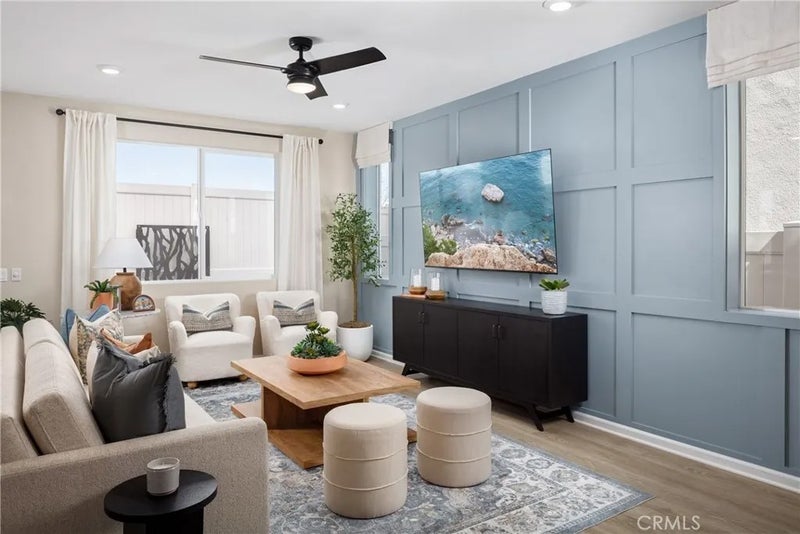
Welcome to Homestead at The Preserve in Chino, ideally located just moments from the award-winning Legacy Academy Elementary School and the exciting new Club on Main recreation center opening soon. As one of the newest neighborhoods within this vibrant master-planned community, Homestead offers residents access to an impressive collection of amenities including a beach-entry pool, fitness center, event lawn, firepit gathering spaces, game rooms, BBQ and picnic areas, and multipurpose spaces designed for socializing, working, and relaxing. This thoughtfully designed Meadow Plan 1 offers approximately 2,256 square feet with 3 bedrooms, loft, 2.5 bathrooms, and an efficient layout that makes the most of every space. The open-concept main level features a spacious Great Room that connects seamlessly to the dining area and kitchen, creating a comfortable setting for everyday living and entertaining. The kitchen includes a large island, pantry, and the opportunity to personalize your layout with alternate kitchen configurations. Upstairs, the primary suite provides a relaxing retreat with a spacious walk-in closet and a beautifully designed bathroom that can feature either a large walk-in shower or a tub and shower combination depending on your preference. Two additional bedrooms share a full bath, while a fourth bedroom or optional loft offers flexible space for guests, a home office, or additional living area. A convenient upstairs laundry room adds everyday practicality. Homestead offers traditional single-family homes with private driveways, providing familiarity and everyday convenience many buyers prefer. Built by Beazer Homes, the nations #1 builder of DOE-certified Zero Energy Ready Homes, this home is designed for energy efficiency, improved indoor air quality, and long-term comfort with features that can help reduce monthly utility costs. Ask about limited-time incentives and flexible financing options that may help reduce closing costs or monthly payments. Beazers Mortgage Choice program offers the flexibility to select which lender and financing program works best for you. And if you have a home to sell, our Home to Sell program can make the transition easier. Discover the opportunity to own a thoughtfully designed new home in a community built for connection, convenience, and the kind of everyday living that truly feels like home. Please note: this home is currently under construction. Photos are of the model home.
| yesterday | Listing updated with changes from the MLS | |
| 7 days ago | Price changed to $898,875 | |
| a week ago | Status changed to Active | |
| 4 months ago | Listing first seen on site |

This information is deemed reliable but not guaranteed. You should rely on this information only to decide whether or not to further investigate a particular property. BEFORE MAKING ANY OTHER DECISION, YOU SHOULD PERSONALLY INVESTIGATE THE FACTS (e.g. square footage and lot size) with the assistance of an appropriate professional. You may use this information only to identify properties you may be interested in investigating further. All uses except for personal, non-commercial use in accordance with the foregoing purpose are prohibited. Redistribution or copying of this information, any photographs or video tours is strictly prohibited. This information is derived from the Internet Data Exchange (IDX) service provided by San Diego MLS®. Displayed property listings may be held by a brokerage firm other than the broker and/or agent responsible for this display. The information and any photographs and video tours and the compilation from which they are derived is protected by copyright. Copyright © 2026 San Diego MLS®.
Last checked 2026
*Estimate only. Actual rebate may vary based on final price, lender requirements, MLS rules, and broker policies.
Questions about this listing
- How much could a buyer get back on 8383 Tamarack Street, Chino, CA, 91708?
- Arrivva estimates a buyer rebate of $8,000 to $18,000 on this listing. The buyer-broker fee, typically 2 to 3% of the price, goes back to you minus Arrivva's flat $9,750 fee. Every completed rebate is published on the Arrivva results page. See every completed closing
- How do I schedule a tour of 8383 Tamarack Street, Chino, CA, 91708?
- Set up a quick chat with Arrivva by phone or video. The team confirms showing availability fast, tours the home with you, and walks you through offer strategy and the rebate math before you commit to anything. Set up a time to talk
Found a home you love?
Schedule a free consultation to lock in your rebate before you offer.
Calls and texts are answered by Amy, our AI assistant, who can answer questions and help you book.
Did you know? You can invite friends and family to your search. They can join your search, rate and discuss listings with you.