Property search · The Consumer Protection Brokerage
Every listing shows your estimated rebate.
The green number on each home is what could come back to you: the buyer-broker fee (typically 2 to 3%) minus our flat $9,750. No other search shows you this, because no other brokerage gives it back.
At a glance
1736 Peacock, Fullerton, CA, 92833
$1,598,000·3 bd·2 ba·San Diego MLS #OC26127402
Every completed rebate is published: see all 255 closings.
Listing data from San Diego MLS. Rebate estimate calculated by Arrivva.
How the rebate is calculated
- Buyer-broker fee at 2%
- $31,960
- Buyer-broker fee at 3%
- $47,940
- Arrivva flat fee
- - $9,750
- Estimated rebate range
- $22,000 to $39,000
*Estimate only. Actual rebate may vary based on final price, lender requirements, MLS rules, and broker policies. How the rebate works
1736 PeacockFullerton, CA 92833
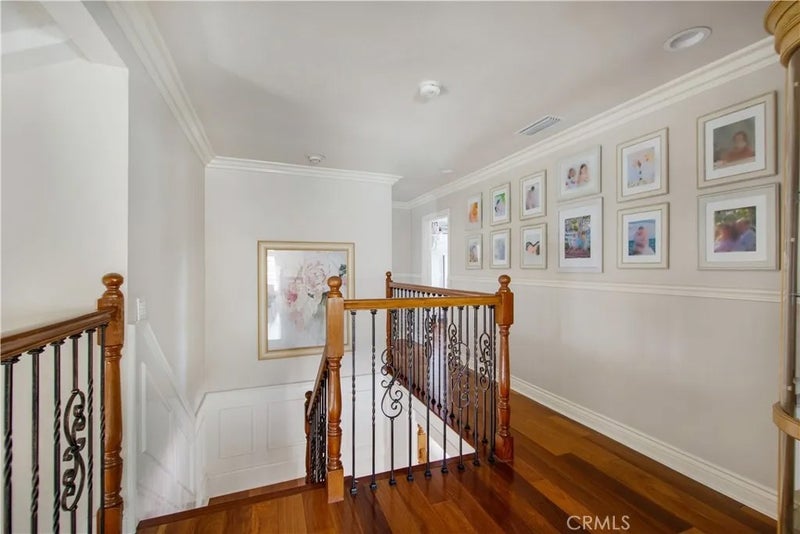
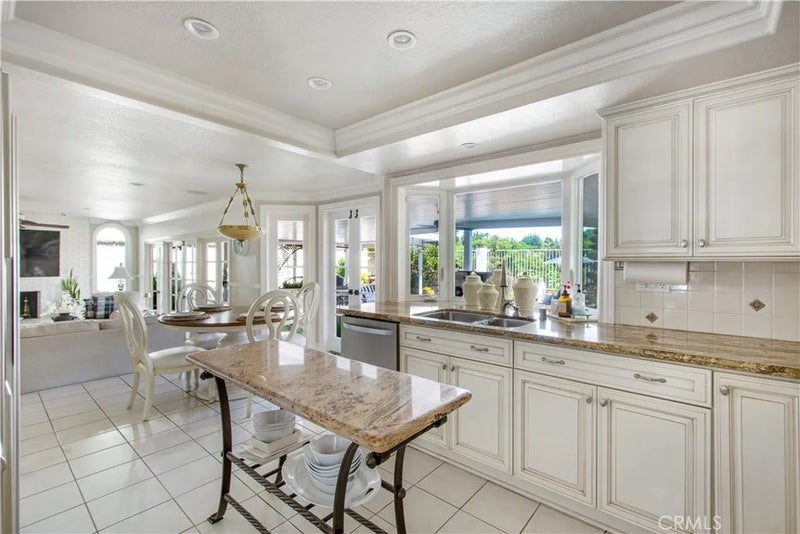
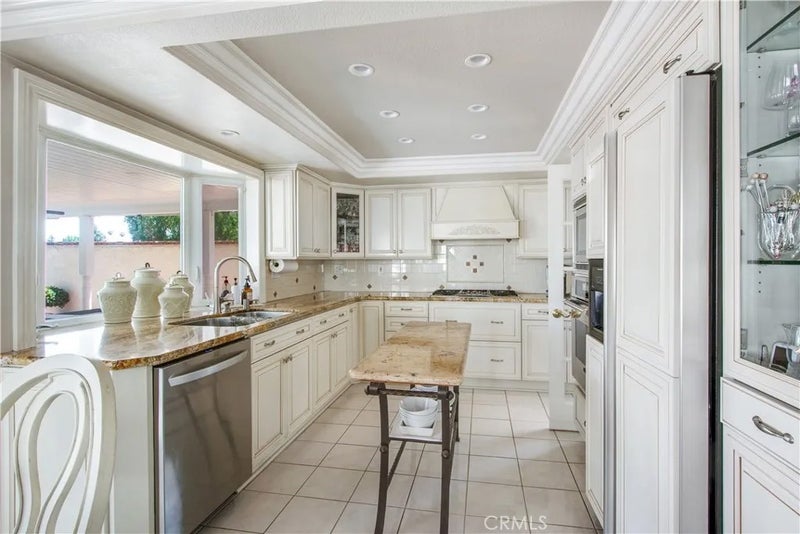
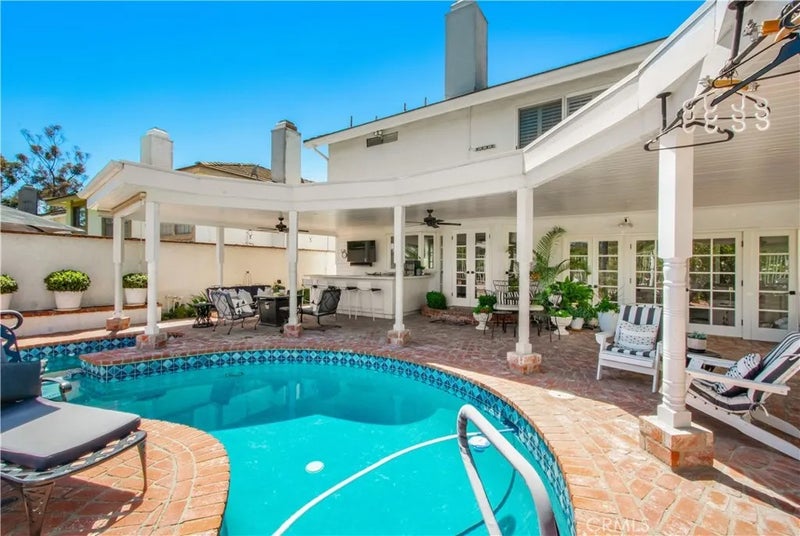
**DESIRABLE AREA OF SUNNY HILLS**The Peppermill Run community has no through streets & only 70 homes! ENJOY PRIVTE "Peppermill Run PARK". This home is the LARGEST MODEL in the community, featuring 4br/3ba about 3,000sf & over 8500 lot size. ENTERTAINERS backyard w/POOL/JACUZZI: Covered patio w/recessed lighting & back Patio Bar including quartz countertop, mini fridge, electrical outlets/Built in BBQ. Plenty of citrus trees. That is not all -an EXTENDED BACKYARD AREA ready for you to create a garden or more ZEN areas. Enter into a beautiful foyer & Formal Living room(sunken ) w/wood & iron balusters, large Bay Window & recessed lighting. Opens to separate Formal Dining room! Large, bright Kitchen w/granite counters, soft close drawers, Thermador microwave & oven, Viking warmer, 5 burner gas top & Refrigerator. Huge Island ALL facing outside pool area! Large, Open Family room facing the French doors to back patio & pool area, recessed lighting, ceiling fan/5 speakers in ceiling/Playhouse under staircase & brick gas fireplace. Breakfast nook area is off of the family room. Vaulted ceilings throughout the home creates a sense of Openness & plenty of Natural Light. Downstairs dry bar w/ wine refrigerator. Inside Laundry room. Half bath off of laundry room with sliders to access Side patio from the pool area! Staircase to upstairs includes: Hardwood Stair Treads w/Wood & Iron Balusters & Wainscoting. Upstairs hallway has recessed lighting & cabinets. Upstairs hallway & bedrooms have Hardwood flooring. Upstairs is the very Large Primary Suite which includes a Dedicated Retreat ar **DESIRABLE AREA OF SUNNY HILLS**The Peppermill Run community has no through streets & only 70 homes! ENJOY PRIVTE "Peppermill Run PARK". This home is the LARGEST MODEL in the community, featuring 4br/3ba about 3,000sf & over 8500 lot size. ENTERTAINERS backyard w/POOL/JACUZZI: Covered patio w/recessed lighting & back Patio Bar including quartz countertop, mini fridge, electrical outlets/Built in BBQ. Plenty of citrus trees. That is not all -an EXTENDED BACKYARD AREA ready for you to create a garden or more ZEN areas. Enter into a beautiful foyer & Formal Living room(sunken ) w/wood & iron balusters, large Bay Window & recessed lighting. Opens to separate Formal Dining room! Large, bright Kitchen w/granite counters, soft close drawers, Thermador microwave & oven, Viking warmer, 5 burner gas top & Refrigerator. Huge Island ALL facing outside pool area! Large, Open Family room facing the French doors to back patio & pool area, recessed lighting, ceiling fan/5 speakers in ceiling/Playhouse under staircase & brick gas fireplace. Breakfast nook area is off of the family room. Vaulted ceilings throughout the home creates a sense of Openness & plenty of Natural Light. Downstairs dry bar w/ wine refrigerator. Inside Laundry room. Half bath off of laundry room with sliders to access Side patio from the pool area! Staircase to upstairs includes: Hardwood Stair Treads w/Wood & Iron Balusters & Wainscoting. Upstairs hallway has recessed lighting & cabinets. Upstairs hallway & bedrooms have Hardwood flooring. Upstairs is the very Large Primary Suite which includes a Dedicated Retreat area that works well as a home office, lounge, or flex space, depending on your needs. Primary bedroom Includes: Vaulted ceiling, plantation shutters, new dual pane windows & Marble Gas Fireplace. En-suite Primary bathroom has Walk-in shower/tub w/Marble siding, Marble Counters, Dual sinks, Private toilet door w/pocket door, Mirror sliding closet doors. All 3 bedrooms upstairs have recessed lighting/ceiling fans & plantation shutters. Upstairs Guest hallway bathroom has full bath shower in tub & tile counters. CENTRAL A/C. 2 car attached garage AND a "secret" Subterranean Wine Cellar! WELL Manicured home with stone front patio & beautiful front lawn. Located in the Highly Acclaimed Triple Crown school district: Laguna Road Elementary (10/10), Parks Junior High & Sunny Hills High (10/10), and just minutes from Laguna Lake Park and scenic trails. MOVE IN READY! UNIQUE HOME!
| 3 weeks ago | Listing updated with changes from the MLS | |
| 2 months ago | Status changed to Active Under Contract | |
| 2 months ago | Price changed to $1,598,000 | |
| 4 months ago | Listing first seen on site |

This information is deemed reliable but not guaranteed. You should rely on this information only to decide whether or not to further investigate a particular property. BEFORE MAKING ANY OTHER DECISION, YOU SHOULD PERSONALLY INVESTIGATE THE FACTS (e.g. square footage and lot size) with the assistance of an appropriate professional. You may use this information only to identify properties you may be interested in investigating further. All uses except for personal, non-commercial use in accordance with the foregoing purpose are prohibited. Redistribution or copying of this information, any photographs or video tours is strictly prohibited. This information is derived from the Internet Data Exchange (IDX) service provided by San Diego MLS®. Displayed property listings may be held by a brokerage firm other than the broker and/or agent responsible for this display. The information and any photographs and video tours and the compilation from which they are derived is protected by copyright. Copyright © 2026 San Diego MLS®.
Last checked 2026
*Estimate only. Actual rebate may vary based on final price, lender requirements, MLS rules, and broker policies.
Questions about this listing
- How much could a buyer get back on 1736 Peacock, Fullerton, CA, 92833?
- Arrivva estimates a buyer rebate of $22,000 to $39,000 on this listing. The buyer-broker fee, typically 2 to 3% of the price, goes back to you minus Arrivva's flat $9,750 fee. Every completed rebate is published on the Arrivva results page. See every completed closing
- How do I schedule a tour of 1736 Peacock, Fullerton, CA, 92833?
- Set up a quick chat with Arrivva by phone or video. The team confirms showing availability fast, tours the home with you, and walks you through offer strategy and the rebate math before you commit to anything. Set up a time to talk
Found a home you love?
Schedule a free consultation to lock in your rebate before you offer.
Calls and texts are answered by Amy, our AI assistant, who can answer questions and help you book.
Did you know? You can invite friends and family to your search. They can join your search, rate and discuss listings with you.