Property search · The Consumer Protection Brokerage
Every listing shows your estimated rebate.
The green number on each home is what could come back to you: the buyer-broker fee (typically 2 to 3%) minus our flat $9,750. No other search shows you this, because no other brokerage gives it back.
At a glance
111 Twin Ridge, San Luis Obispo, CA, 93405
$3,750,000·4 bd·3 ba·San Diego MLS #NS26138344
Every completed rebate is published: see all 253 closings.
Listing data from San Diego MLS. Rebate estimate calculated by Arrivva.
How the rebate is calculated
- Buyer-broker fee at 2%
- $75,000
- Buyer-broker fee at 3%
- $112,500
- Arrivva flat fee
- - $9,750
- Estimated rebate range
- $65,000 to $103,000
*Estimate only. Actual rebate may vary based on final price, lender requirements, MLS rules, and broker policies. How the rebate works
111 Twin RidgeSan Luis Obispo, CA 93405
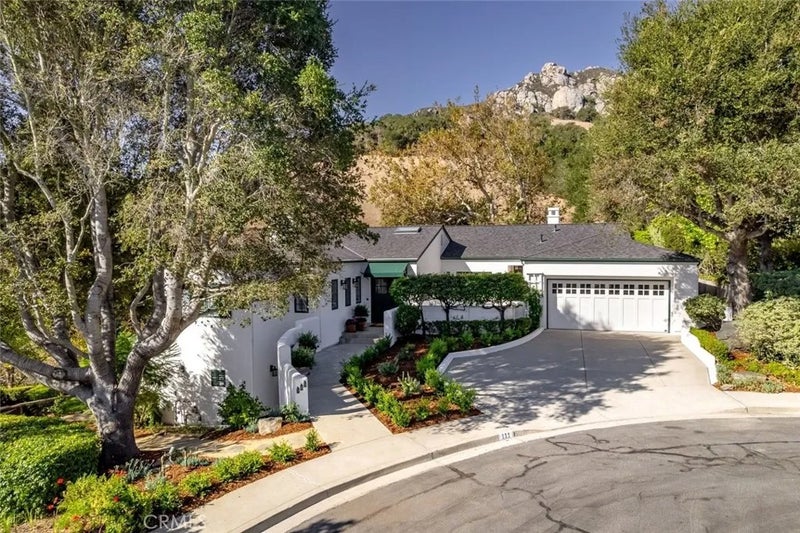
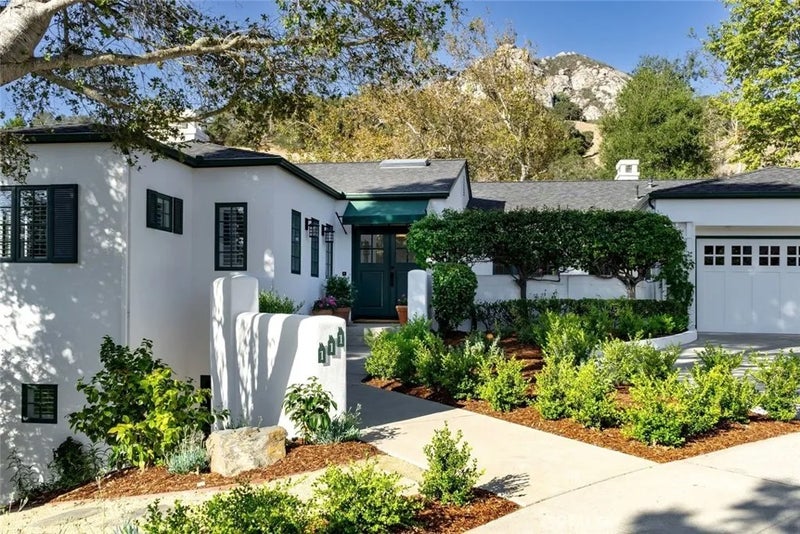
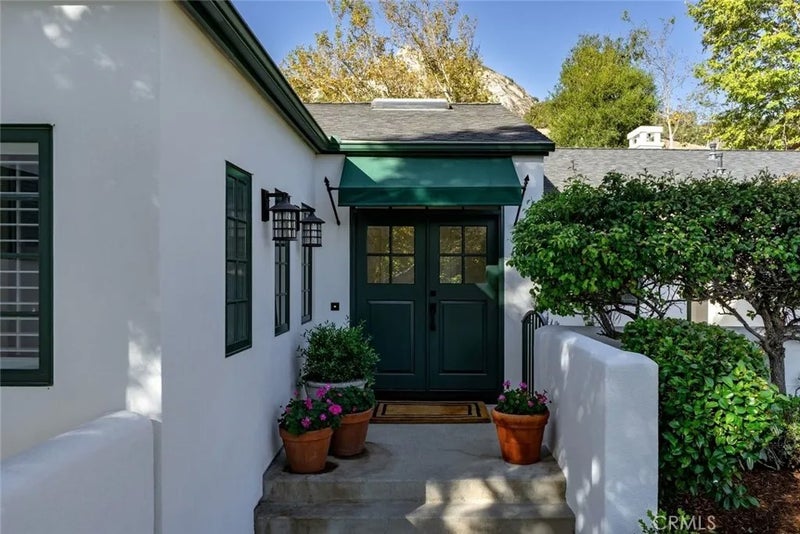
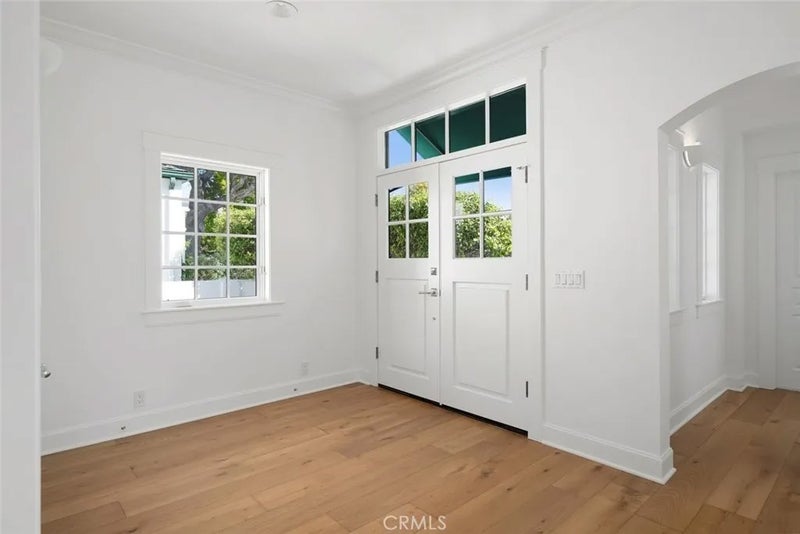
Set high above San Luis Obispo in coveted Ferrini Heights at the base of Bishop Peak and tucked quietly at the end of a cul-de-sac, this exceptional 4,162 +/- sq. ft. custom residence is a rare expression of architecture and refined Central Coast living. Designed by a well-known local architect and renovated in 2026 with an elegant collection of new contemporary finishes, the home retains its architectural character while embracing a fresh, sophisticated sensibility. From nearly every room, the landscape becomes part of the experience framed by sweeping views of Bishop Peak, surrounding mountains, gardens and the city beyond. The interiors unfold with a natural sense of ease. A formal living room anchored by a wood-burning fireplace features beautiful city vistas, while the expansive family room is oriented toward the dramatic silhouette of Bishop Peak. Multiple patios and gathering spaces extend the living experience beyond the walls, creating an inviting setting for intimate evenings and memorable entertaining. At the center of the home, the chefs kitchen is both beautifully appointed and exceptionally functional. Premium stainless-steel appliances, luminous quartz countertops, a walk-in pantry, and a separate butlers pantry surround an oversized island that serves as the natural gathering point, seamlessly connecting the kitchen with the dining and living spaces. The primary bedroom suite has access through a French door to a patio and lushly landscaped grounds, creating a quiet retreat immersed in nature. Generously proportioned secondary bedrooms and spa-inspired baths offer comfort and privacy for family and guests, while a dedicated office and versatile bonus room provide space to work, create and accommodate the changing rhythms of modern life. Outside, exquisitely landscaped gardens and a collection of thoughtfully positioned patios create a sense of privacy and seclusion, while spectacular Bishop Peak views provide an ever-changing backdrop. More than a beautifully renovated residence, this is a home defined by its relationship to its extraordinary setting. Architecture, landscape, sophistication and comfort come together with uncommon ease. Just minutes from downtown San Luis Obispo, Cal Poly, Bishops Peak Elementary and nearby hiking trails, this is an exceptional opportunity to experience one of the citys most sought-after neighborhoods at its finest a distinctive residence, privately set and beautifully realized.
| a month ago | Listing updated with changes from the MLS® | |
| a month ago | Listing first seen on site |

This information is deemed reliable but not guaranteed. You should rely on this information only to decide whether or not to further investigate a particular property. BEFORE MAKING ANY OTHER DECISION, YOU SHOULD PERSONALLY INVESTIGATE THE FACTS (e.g. square footage and lot size) with the assistance of an appropriate professional. You may use this information only to identify properties you may be interested in investigating further. All uses except for personal, non-commercial use in accordance with the foregoing purpose are prohibited. Redistribution or copying of this information, any photographs or video tours is strictly prohibited. This information is derived from the Internet Data Exchange (IDX) service provided by San Diego MLS®. Displayed property listings may be held by a brokerage firm other than the broker and/or agent responsible for this display. The information and any photographs and video tours and the compilation from which they are derived is protected by copyright. Copyright © 2026 San Diego MLS®.
Last checked 2026
*Estimate only. Actual rebate may vary based on final price, lender requirements, MLS rules, and broker policies.
Questions about this listing
- How much could a buyer get back on 111 Twin Ridge, San Luis Obispo, CA, 93405?
- Arrivva estimates a buyer rebate of $65,000 to $103,000 on this listing. The buyer-broker fee, typically 2 to 3% of the price, goes back to you minus Arrivva's flat $9,750 fee. Every completed rebate is published on the Arrivva results page. See every completed closing
- How do I schedule a tour of 111 Twin Ridge, San Luis Obispo, CA, 93405?
- Set up a quick chat with Arrivva by phone or video. The team confirms showing availability fast, tours the home with you, and walks you through offer strategy and the rebate math before you commit to anything. Set up a time to talk
Found a home you love?
Schedule a free consultation to lock in your rebate before you offer.
Calls and texts are answered by Amy, our AI assistant, who can answer questions and help you book.
Did you know? You can invite friends and family to your search. They can join your search, rate and discuss listings with you.