Property search · The Consumer Protection Brokerage
Every listing shows your estimated rebate.
The green number on each home is what could come back to you: the buyer-broker fee (typically 2 to 3%) minus our flat $9,750. No other search shows you this, because no other brokerage gives it back.
At a glance
562 Creekside Lane, Big Bear City, CA, 92314
$3,500,000·8 bd·8 ba·San Diego MLS #NP26224889
Every completed rebate is published: see all 256 closings.
Listing data from San Diego MLS. Rebate estimate calculated by Arrivva.
How the rebate is calculated
- Buyer-broker fee at 2%
- $70,000
- Buyer-broker fee at 3%
- $105,000
- Arrivva flat fee
- - $9,750
- Estimated rebate range
- $60,000 to $96,000
*Estimate only. Actual rebate may vary based on final price, lender requirements, MLS rules, and broker policies. How the rebate works
562 Creekside LaneBig Bear City, CA 92314
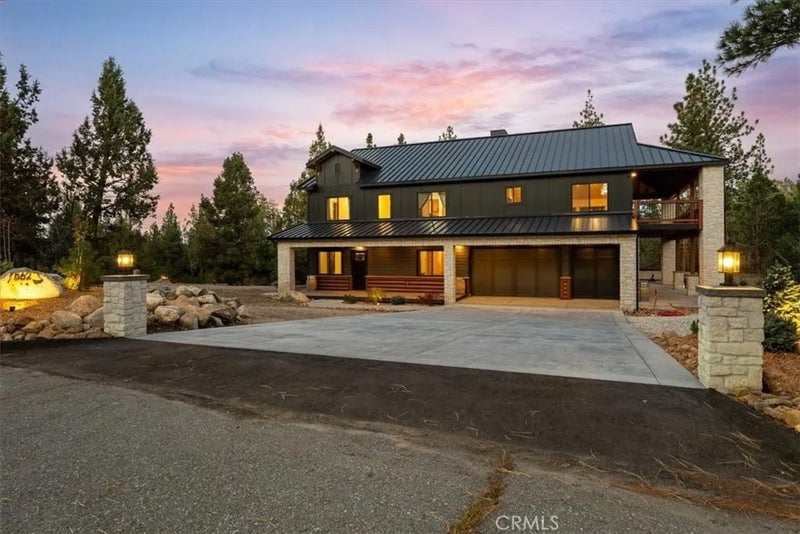
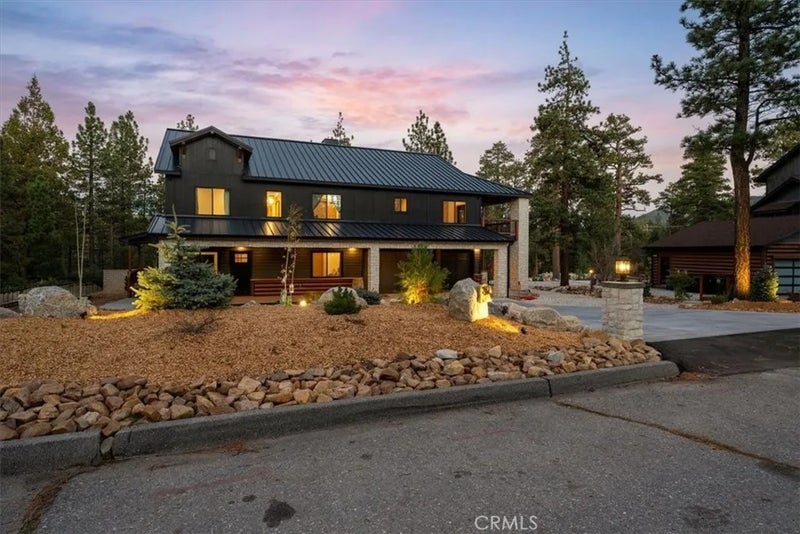
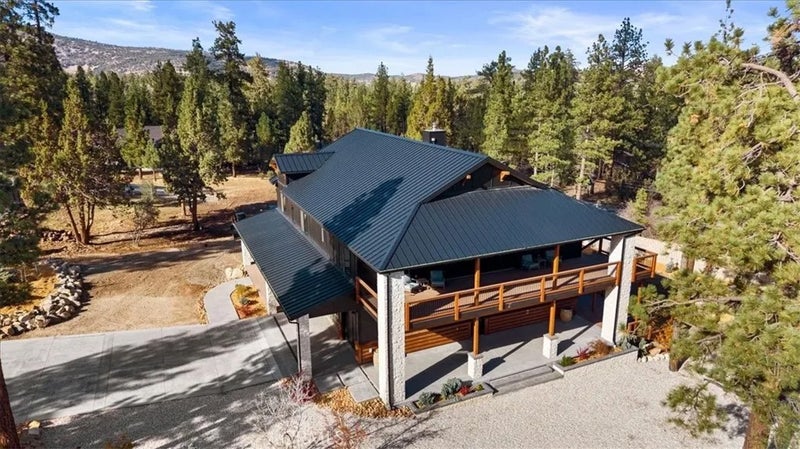
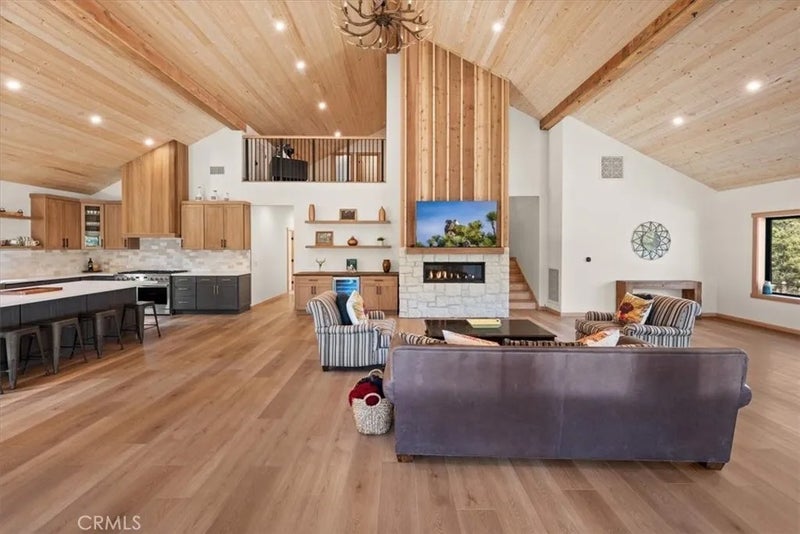
Experience a new dimension of mountain living in this newly built, custom-designed 3-story residence in Big Bear City. Offering approx. 5,416 sq. ft., 8 BR, 7.5 BA, and an attached 1,376-sq.-ft. 6-car garage, this exceptional home offers flexibility for multigenerational living, extended family, or a spacious mountain retreat. Situated on a 0.49-acre cul-de-sac lot in Creekside Estates, it blends contemporary design, advanced technology, and indoor-outdoor living. Structural steel beams, a durable black standing-seam metal roof, and expansive windows complement the modern mountain aesthetic. The 1st level features 12-ft ceilings, 3 BR, 2 BA, a living room, and full kitchen with a 30-in. stove. A discreet Murphy door connects to an additional living area with a kitchen, full BA, and dedicated laundry area within the garage. A separate entrance opens to a private covered rear deck, offering added privacy for extended family or guests. The 2nd level features vaulted ceilings, 3 en-suite BR, 1 guest BR and BA, and a spacious kitchen with a 48-in. chef-style range and custom hood. The primary suite includes a bathtub and makeup area. The great room features a fireplace, adding warmth and ambiance. Laundry facilities include a dedicated area in the garage and an upstairs laundry room with 2 stackable laundry systems. A 16-ft patio door opens to an approx. 580-sq.-ft. covered TimberTech deck with views toward Sugarloaf Mountain. The 3rd level offers approx. 702 sq. ft. with an en-suite BR, loft/game room overlooking the great room below, and storagecreating a perfect gathering space for family and guests. Outdoor amenities include approx. 1,250 sq. ft. of additional covered porch space, a welcoming entry porch with a tongue-and-groove ceiling, and covered east- and north-side porches. Landscaped grounds feature irrigation and exterior lighting, with an upcoming gazebo and fire pit, plus an outdoor kitchen. Modern features include 4 Tesla home battery units, 2 Tesla vehicle chargers, 2 A/C systems serving the upper levels, and 3 tankless water heaters. The Ubiquiti UniFi networking and security system includes 6 Wi-Fi 7 access points, 10-Gigabit-capable networking, and 8 exterior cameras: 4 panoramic 360 cameras and 4 remotely controlled PTZ cameras. Enjoy a distinctive mountain residence offering generous living space, multiple living areas, extensive covered outdoor spaces, and advanced technology in Big Bear City.
| just now | Listing first seen on site | |
| 15 hours ago | Listing updated with changes from the MLS |

This information is deemed reliable but not guaranteed. You should rely on this information only to decide whether or not to further investigate a particular property. BEFORE MAKING ANY OTHER DECISION, YOU SHOULD PERSONALLY INVESTIGATE THE FACTS (e.g. square footage and lot size) with the assistance of an appropriate professional. You may use this information only to identify properties you may be interested in investigating further. All uses except for personal, non-commercial use in accordance with the foregoing purpose are prohibited. Redistribution or copying of this information, any photographs or video tours is strictly prohibited. This information is derived from the Internet Data Exchange (IDX) service provided by San Diego MLS®. Displayed property listings may be held by a brokerage firm other than the broker and/or agent responsible for this display. The information and any photographs and video tours and the compilation from which they are derived is protected by copyright. Copyright © 2026 San Diego MLS®.
Last checked 2026
*Estimate only. Actual rebate may vary based on final price, lender requirements, MLS rules, and broker policies.
Questions about this listing
- How much could a buyer get back on 562 Creekside Lane, Big Bear City, CA, 92314?
- Arrivva estimates a buyer rebate of $60,000 to $96,000 on this listing. The buyer-broker fee, typically 2 to 3% of the price, goes back to you minus Arrivva's flat $9,750 fee. Every completed rebate is published on the Arrivva results page. See every completed closing
- How do I schedule a tour of 562 Creekside Lane, Big Bear City, CA, 92314?
- Set up a quick chat with Arrivva by phone or video. The team confirms showing availability fast, tours the home with you, and walks you through offer strategy and the rebate math before you commit to anything. Set up a time to talk
Found a home you love?
Schedule a free consultation to lock in your rebate before you offer.
Calls and texts are answered by Amy, our AI assistant, who can answer questions and help you book.
Did you know? You can invite friends and family to your search. They can join your search, rate and discuss listings with you.