Property search · The Consumer Protection Brokerage
Every listing shows your estimated rebate.
The green number on each home is what could come back to you: the buyer-broker fee (typically 2 to 3%) minus our flat $9,750. No other search shows you this, because no other brokerage gives it back.
At a glance
1762 Spyglass Circle, Vista, CA, 92081
$874,000·3 bd·2 ba·San Diego MLS #NDP2609745
Every completed rebate is published: see all 211 closings.
Listing data from San Diego MLS. Rebate estimate calculated by Arrivva.
How the rebate is calculated
- Buyer-broker fee at 2%
- $17,480
- Buyer-broker fee at 3%
- $26,220
- Arrivva flat fee
- - $9,750
- Estimated rebate range
- $7,000 to $17,000
*Estimate only. Actual rebate may vary based on final price, lender requirements, MLS rules, and broker policies. How the rebate works
1762 Spyglass CircleVista, CA 92081
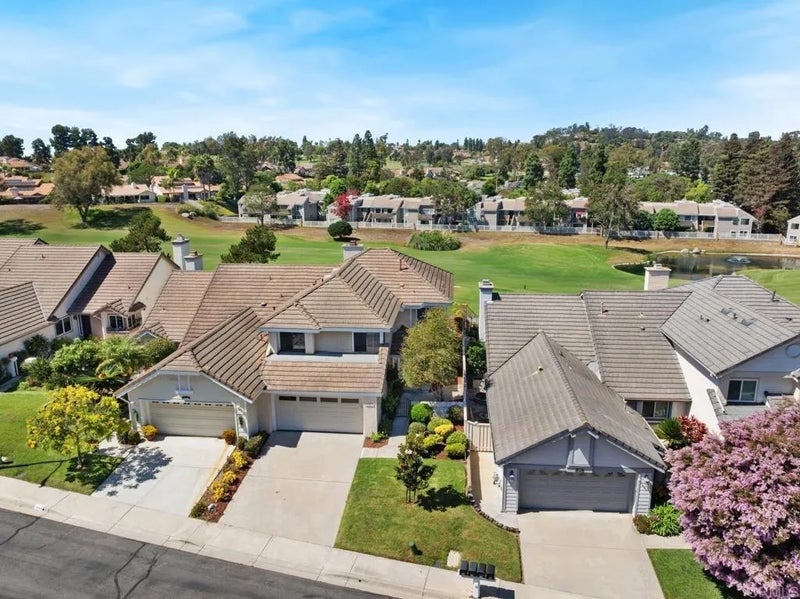
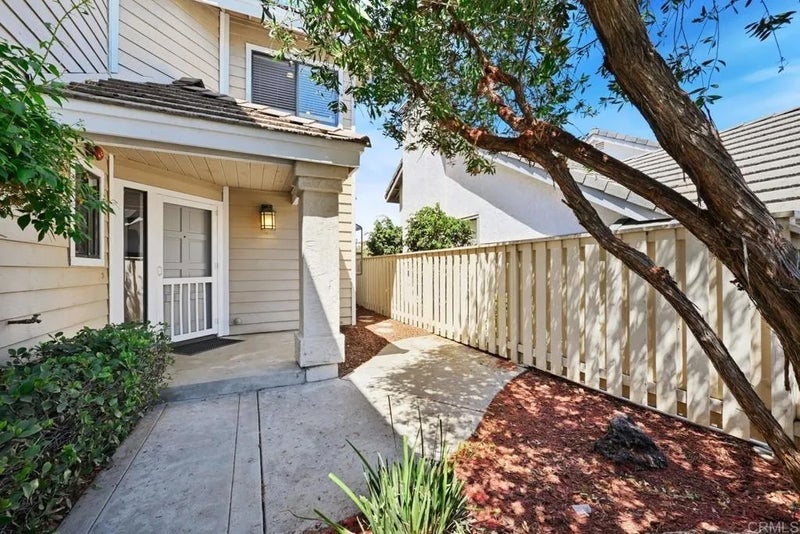
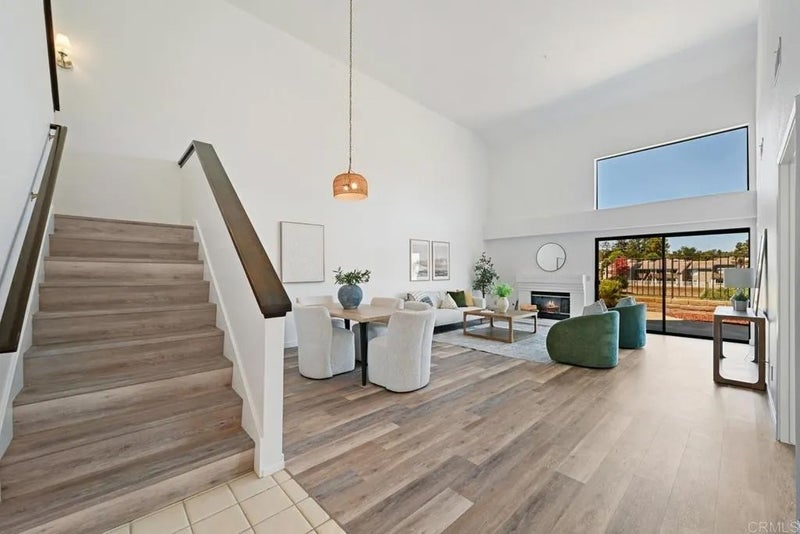
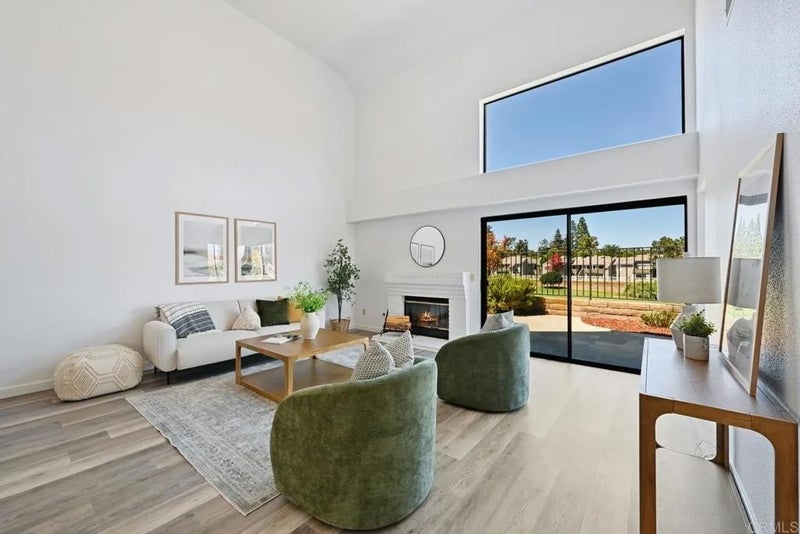
Enjoy beautiful golf course living in the heart of Shadowridge! Ideally situated directly along Shadowridge Golf Course, this inviting 3-bedroom, 2.5-bath attached townhome offers approximately 1,835 square feet of comfortable living space, beautiful fairway and pond views, and an exceptional location in one of Vista's most desirable communities. Soaring vaulted ceilings, expansive windows, abundant natural light, and an attached two-car garage are just a few of the features that make this home special. Thoughtfully refreshed throughout, the home features new luxury vinyl plank flooring across most of the interior, including the stairs, new baseboards, fresh interior paint, and refinished white kitchen cabinetry. The owners have also recently updated the downstairs powder room and upstairs guest bathroom with beautiful new white vanities, countertops, sinks, and fixtures, adding a fresh, modern feel to both spaces. A significant additional improvement is the whole-home plumbing replacement, providing an important system upgrade beyond the cosmetic renovations. The versatile floor plan offers a welcoming family room adjoining the kitchen, along with a separate living and dining area featuring dramatic vaulted ceilings, a cozy fireplace, and large windows that capture the surrounding scenery. Upstairs, the spacious primary suite enjoys gorgeous golf course and pond views, while two additional bedrooms provide comfortable accommodations or flexible space for a home office. Step outside to the rear patio, where you'll enjoy an open backdrop of rolling fairways, greenbelt, and tranquil pond views. It's a wonderful setting for morning coffee, outdoor dining, or simply relaxing and enjoying the scenery. Additional improvements include refreshed landscaping, exterior cleaning, and numerous cosmetic updates throughout. The community pool and spa are conveniently located just across the street, and the approximately $285 monthly HOA dues include common area and front yard maintenance, along with community amenities. Conveniently located near shopping, dining, parks, and everyday conveniences, this Shadowridge home combines an outstanding golf course setting, generous living space, and substantial recent improvements. Come experience the views, the community, and everything this special property has to offer!
| 2 days ago | Listing updated with changes from the MLS | |
| 3 days ago | Listing first seen on site |

This information is deemed reliable but not guaranteed. You should rely on this information only to decide whether or not to further investigate a particular property. BEFORE MAKING ANY OTHER DECISION, YOU SHOULD PERSONALLY INVESTIGATE THE FACTS (e.g. square footage and lot size) with the assistance of an appropriate professional. You may use this information only to identify properties you may be interested in investigating further. All uses except for personal, non-commercial use in accordance with the foregoing purpose are prohibited. Redistribution or copying of this information, any photographs or video tours is strictly prohibited. This information is derived from the Internet Data Exchange (IDX) service provided by San Diego MLS®. Displayed property listings may be held by a brokerage firm other than the broker and/or agent responsible for this display. The information and any photographs and video tours and the compilation from which they are derived is protected by copyright. Copyright © 2026 San Diego MLS®.
Last checked 2026
*Estimate only. Actual rebate may vary based on final price, lender requirements, MLS rules, and broker policies.
Questions about this listing
- How much could a buyer get back on 1762 Spyglass Circle, Vista, CA, 92081?
- Arrivva estimates a buyer rebate of $7,000 to $17,000 on this listing. The buyer-broker fee, typically 2 to 3% of the price, goes back to you minus Arrivva's flat $9,750 fee. Every completed rebate is published on the Arrivva results page. See every completed closing
- How do I schedule a tour of 1762 Spyglass Circle, Vista, CA, 92081?
- Set up a quick chat with Arrivva by phone or video. The team confirms showing availability fast, tours the home with you, and walks you through offer strategy and the rebate math before you commit to anything. Set up a time to talk
Found a home you love?
Schedule a free consultation to lock in your rebate before you offer.
Calls and texts are answered by Amy, our AI assistant, who can answer questions and help you book.
Did you know? You can invite friends and family to your search. They can join your search, rate and discuss listings with you.