Property search · The Consumer Protection Brokerage
Every listing shows your estimated rebate.
The green number on each home is what could come back to you: the buyer-broker fee (typically 2 to 3%) minus our flat $9,750. No other search shows you this, because no other brokerage gives it back.
At a glance
53905 Pinon Drive, Yucca Valley, CA, 92284
$1,200,000·4 bd·3 ba·San Diego MLS #JT26223245
Every completed rebate is published: see all 256 closings.
Listing data from San Diego MLS. Rebate estimate calculated by Arrivva.
How the rebate is calculated
- Buyer-broker fee at 2%
- $24,000
- Buyer-broker fee at 3%
- $36,000
- Arrivva flat fee
- - $9,750
- Estimated rebate range
- $14,000 to $27,000
*Estimate only. Actual rebate may vary based on final price, lender requirements, MLS rules, and broker policies. How the rebate works
53905 Pinon DriveYucca Valley, CA 92284
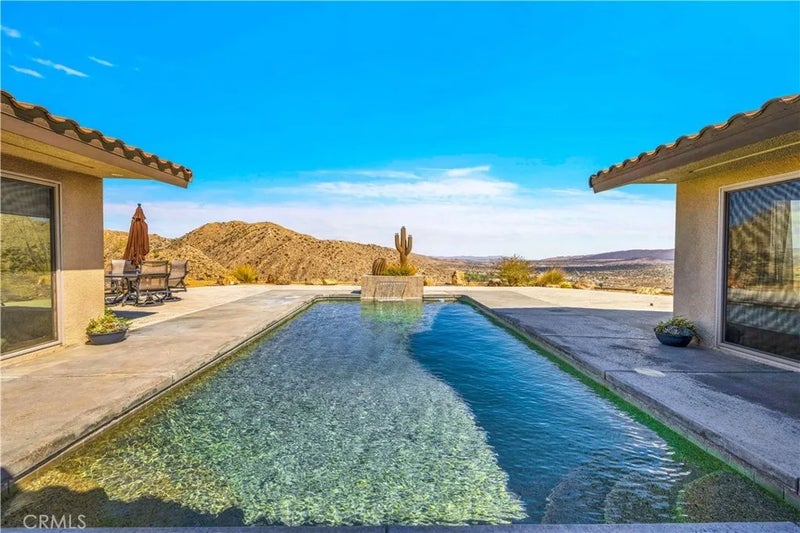
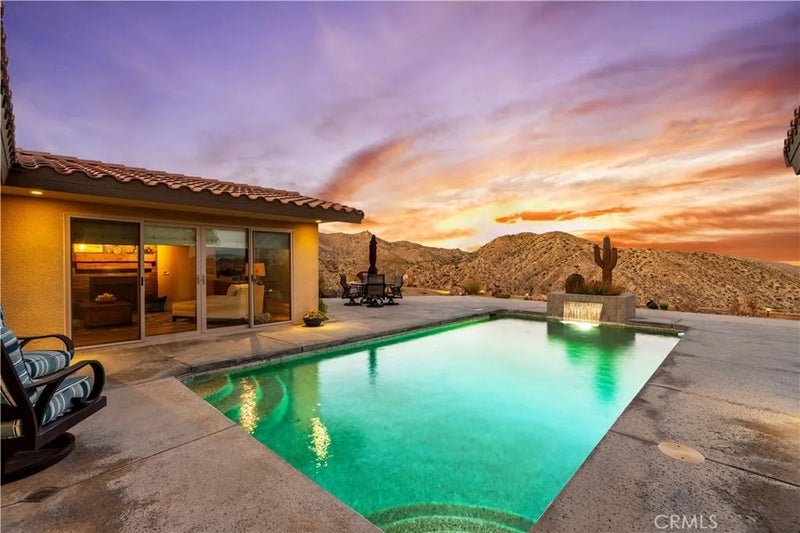
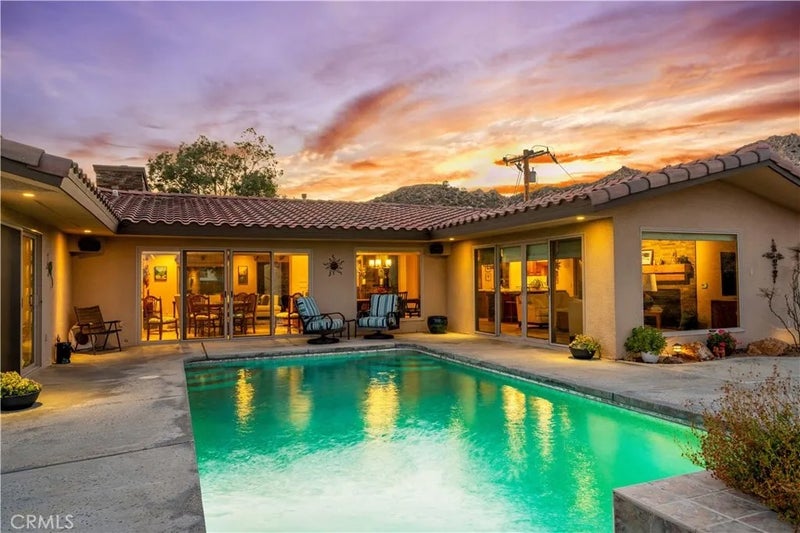
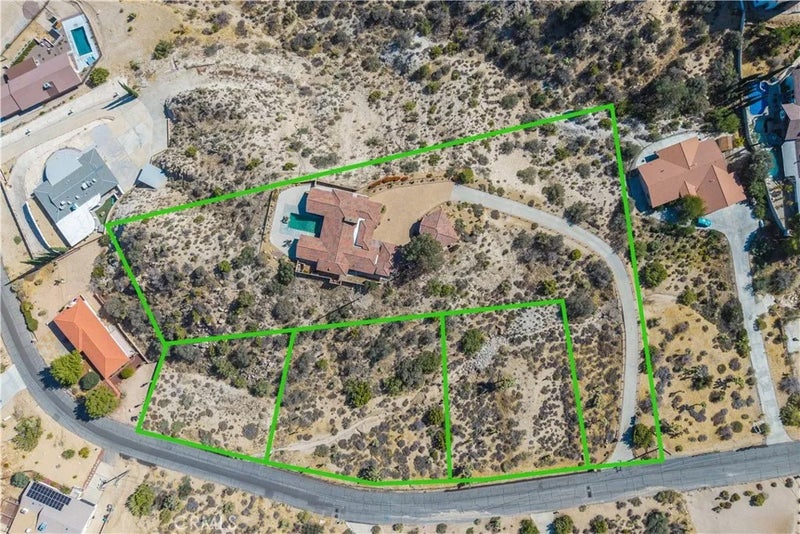
STUNNING CUSTOM HILLTOP ESTATE WITH HEATED POOL, DETACHED CASITA & 3 ADDITIONAL PARCELS TOTALING 3.96 ACRES! Perched high in the hills of desirable Country Club Estates, this extraordinary property offers breathtaking panoramic views, exceptional craftsmanship, and luxurious desert living. A long, fully concrete driveway leads to your private hilltop retreat, welcoming you with an expansive paver driveway, stunning curb appeal and an impressive arrival experience. Inside, soaring vaulted tongue-and-groove ceilings, exposed wood beams, a magnificent rock fireplace, custom woodwork, and elegant lighting create an unforgettable first impression. Affectionately named the House Full of Windows, the home features enormous picture windows in nearly every room, framing spectacular desert views and filling the interiors with natural light. The chefs kitchen impresses with a massive island featuring hidden beverage refrigerators, dishwasher, and sink, premium JennAir stainless steel appliances, abundant counter space and cabinetry, plus a large walk-in pantry with custom built-ins. The inviting den has its own fireplace and sliding doors to the BBQ area, pool, and incredible views. The expansive primary suite enjoys panoramic views and direct pool access, with a luxurious en suite offering dual sinks, jetted soaking tub, oversized walk-in shower, and huge walk-in closet. Bedroom two, currently a library with custom wood shelving, includes a walk-in closet and private bath with steam shower. A dedicated office with built-ins, spacious laundry room with extensive cabinetry, and finished two-car garage with epoxy floors and storage complete the main home. THE SHOWSTOPPER: a gorgeous PebbleTec pool with water feature, surrounded by generous, flat outdoor seating and entertaining spaces and some of Yucca Valleys most breathtaking views! The LARGE DETACHED CASITA showcases the same attention to detail and equally impressive finishes, a spacious living room with fireplace, kitchenette with refrigerator, microwave, cooktop and sink, plus a large bedroom and beautiful en suite with curbless walk-in tile shower. THREE ADDITIONAL PARCELS are included, one with a paid water meter, bringing the total to approximately 3.96 acres! A rare combination of privacy, luxury, a hilltop pool, guest accommodations, and additional land in one of Yucca Valleys most sought-after neighborhoods. The craftsmanship and details simply must be experienced in person!
| 5 days ago | Listing updated with changes from the MLS | |
| 7 days ago | Listing first seen on site |

This information is deemed reliable but not guaranteed. You should rely on this information only to decide whether or not to further investigate a particular property. BEFORE MAKING ANY OTHER DECISION, YOU SHOULD PERSONALLY INVESTIGATE THE FACTS (e.g. square footage and lot size) with the assistance of an appropriate professional. You may use this information only to identify properties you may be interested in investigating further. All uses except for personal, non-commercial use in accordance with the foregoing purpose are prohibited. Redistribution or copying of this information, any photographs or video tours is strictly prohibited. This information is derived from the Internet Data Exchange (IDX) service provided by San Diego MLS®. Displayed property listings may be held by a brokerage firm other than the broker and/or agent responsible for this display. The information and any photographs and video tours and the compilation from which they are derived is protected by copyright. Copyright © 2026 San Diego MLS®.
Last checked 2026
*Estimate only. Actual rebate may vary based on final price, lender requirements, MLS rules, and broker policies.
Questions about this listing
- How much could a buyer get back on 53905 Pinon Drive, Yucca Valley, CA, 92284?
- Arrivva estimates a buyer rebate of $14,000 to $27,000 on this listing. The buyer-broker fee, typically 2 to 3% of the price, goes back to you minus Arrivva's flat $9,750 fee. Every completed rebate is published on the Arrivva results page. See every completed closing
- How do I schedule a tour of 53905 Pinon Drive, Yucca Valley, CA, 92284?
- Set up a quick chat with Arrivva by phone or video. The team confirms showing availability fast, tours the home with you, and walks you through offer strategy and the rebate math before you commit to anything. Set up a time to talk
Found a home you love?
Schedule a free consultation to lock in your rebate before you offer.
Calls and texts are answered by Amy, our AI assistant, who can answer questions and help you book.
Did you know? You can invite friends and family to your search. They can join your search, rate and discuss listings with you.