Property search · The Consumer Protection Brokerage
Every listing shows your estimated rebate.
The green number on each home is what could come back to you: the buyer-broker fee (typically 2 to 3%) minus our flat $9,750. No other search shows you this, because no other brokerage gives it back.
At a glance
57444 Bandera Road, Yucca Valley, CA, 92284
$649,900·3 bd·2 ba·San Diego MLS #JT26202854
Every completed rebate is published: see all 253 closings.
Listing data from San Diego MLS. Rebate estimate calculated by Arrivva.
How the rebate is calculated
- Buyer-broker fee at 2%
- $12,998
- Buyer-broker fee at 3%
- $19,497
- Arrivva flat fee
- - $9,750
- Estimated rebate range
- $3,000 to $10,000
*Estimate only. Actual rebate may vary based on final price, lender requirements, MLS rules, and broker policies. How the rebate works
57444 Bandera RoadYucca Valley, CA 92284
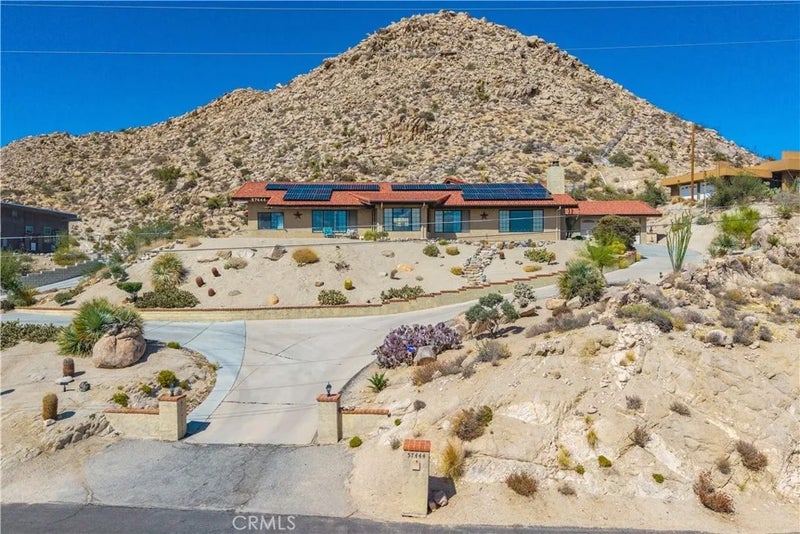
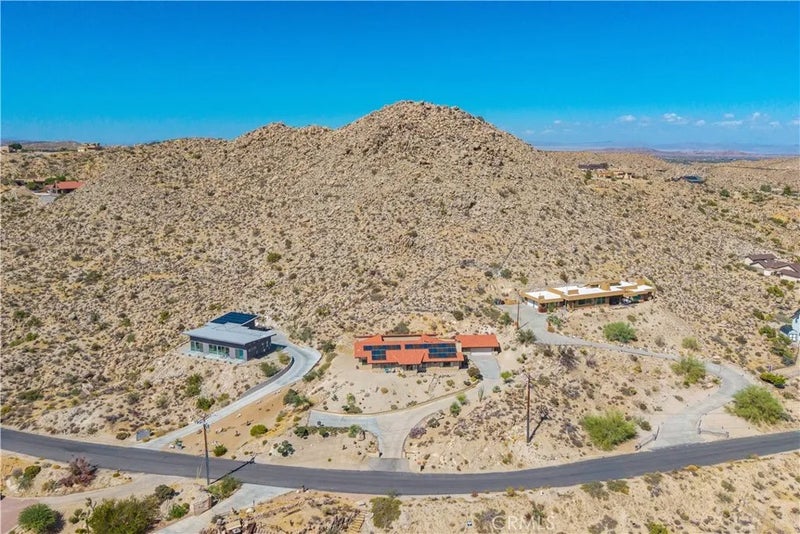
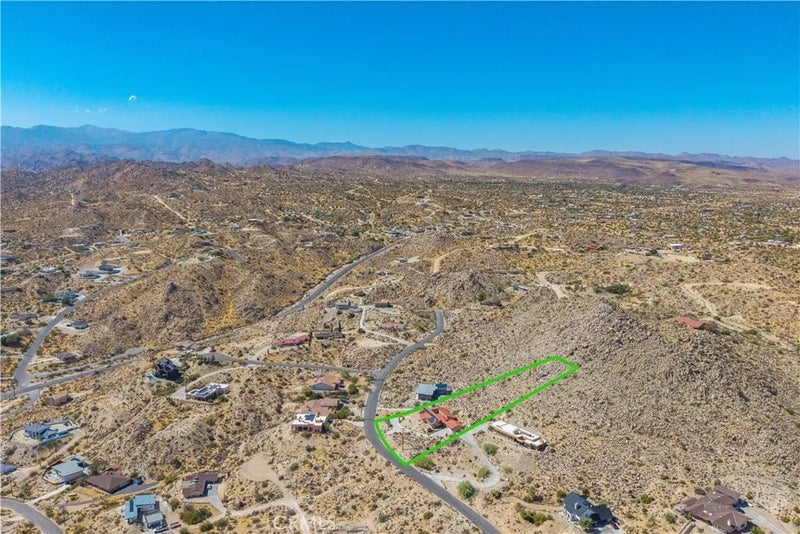
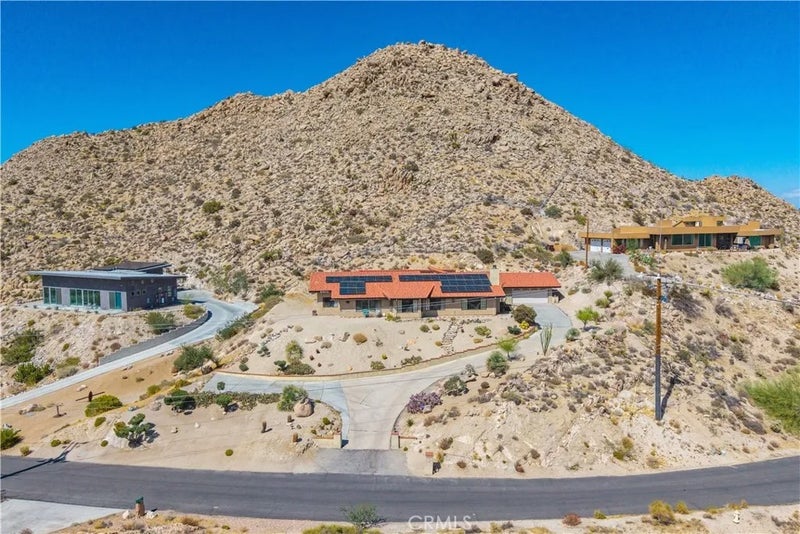
WITH AN ACCEPTABLE OFFER SELLER WILL PAY OFF THE ENTIRE SOLAR AGREEMENT. IMPRESSIVE 2,734 SQ FT, 3-bedroom, 3-bath home on 1 ACRE with an interior courtyard in the beautiful Western Hills Estates neighborhood of Yucca Valley! Perched high on the mountain among gorgeous natural boulders and mature landscaping, this property offers breathtaking views overlooking the city below and an incredibly spacious floor plan. As you approach, a long concrete driveway leads up to the fully finished detached 2-car garage. A convenient concrete turnout provides additional parking and makes maneuvering or backing out of the driveway much easier. Step inside and you'll immediately appreciate just how large the rooms are. The sunken formal living room features soaring vaulted and beamed ceilings, a wood-burning fireplace, and large windows showcasing the incredible views. The massive kitchen offers an abundance of cabinetry and counter space, stainless steel appliances, and even room for an oversized double refrigerator. Adjacent is another large living space that can function as a den or spacious dining room. One of the most unique features of this home is the interior courtyard, with access from throughout the home. This completely enclosed outdoor space creates a protected area away from the wind and is excellent for entertaining, pets, or kids. It even features an in-ground spa that is currently non-operational but offers exciting potential. The split floor plan provides excellent privacy. The MASSIVE primary suite is located on one side of the home and features three closets and a spacio WITH AN ACCEPTABLE OFFER SELLER WILL PAY OFF THE ENTIRE SOLAR AGREEMENT. IMPRESSIVE 2,734 SQ FT, 3-bedroom, 3-bath home on 1 ACRE with an interior courtyard in the beautiful Western Hills Estates neighborhood of Yucca Valley! Perched high on the mountain among gorgeous natural boulders and mature landscaping, this property offers breathtaking views overlooking the city below and an incredibly spacious floor plan. As you approach, a long concrete driveway leads up to the fully finished detached 2-car garage. A convenient concrete turnout provides additional parking and makes maneuvering or backing out of the driveway much easier. Step inside and you'll immediately appreciate just how large the rooms are. The sunken formal living room features soaring vaulted and beamed ceilings, a wood-burning fireplace, and large windows showcasing the incredible views. The massive kitchen offers an abundance of cabinetry and counter space, stainless steel appliances, and even room for an oversized double refrigerator. Adjacent is another large living space that can function as a den or spacious dining room. One of the most unique features of this home is the interior courtyard, with access from throughout the home. This completely enclosed outdoor space creates a protected area away from the wind and is excellent for entertaining, pets, or kids. It even features an in-ground spa that is currently non-operational but offers exciting potential. The split floor plan provides excellent privacy. The MASSIVE primary suite is located on one side of the home and features three closets and a spacious ensuite bathroom with a large walk-in shower, separate soaking tub, and oversized vanity. The two additional bedrooms are also generously sized, while the guest bathroom offers abundant counter space and a large shower-tub combo. An exceptionally large indoor laundry room provides additional storage and features sliding doors to conceal the laundry appliances. The fully finished detached garage also includes additional cabinetry for even more storage. Homes offering this much square footage, a full acre, incredible boulder-studded surroundings, and breathtaking elevated views are hard to find. Schedule your private showing today!
| a week ago | Listing updated with changes from the MLS® | |
| 2 weeks ago | Listing first seen on site |

This information is deemed reliable but not guaranteed. You should rely on this information only to decide whether or not to further investigate a particular property. BEFORE MAKING ANY OTHER DECISION, YOU SHOULD PERSONALLY INVESTIGATE THE FACTS (e.g. square footage and lot size) with the assistance of an appropriate professional. You may use this information only to identify properties you may be interested in investigating further. All uses except for personal, non-commercial use in accordance with the foregoing purpose are prohibited. Redistribution or copying of this information, any photographs or video tours is strictly prohibited. This information is derived from the Internet Data Exchange (IDX) service provided by San Diego MLS®. Displayed property listings may be held by a brokerage firm other than the broker and/or agent responsible for this display. The information and any photographs and video tours and the compilation from which they are derived is protected by copyright. Copyright © 2026 San Diego MLS®.
Last checked 2026
*Estimate only. Actual rebate may vary based on final price, lender requirements, MLS rules, and broker policies.
Questions about this listing
- How much could a buyer get back on 57444 Bandera Road, Yucca Valley, CA, 92284?
- Arrivva estimates a buyer rebate of $3,000 to $10,000 on this listing. The buyer-broker fee, typically 2 to 3% of the price, goes back to you minus Arrivva's flat $9,750 fee. Every completed rebate is published on the Arrivva results page. See every completed closing
- How do I schedule a tour of 57444 Bandera Road, Yucca Valley, CA, 92284?
- Set up a quick chat with Arrivva by phone or video. The team confirms showing availability fast, tours the home with you, and walks you through offer strategy and the rebate math before you commit to anything. Set up a time to talk
Found a home you love?
Schedule a free consultation to lock in your rebate before you offer.
Calls and texts are answered by Amy, our AI assistant, who can answer questions and help you book.
Did you know? You can invite friends and family to your search. They can join your search, rate and discuss listings with you.