Property search · The Consumer Protection Brokerage
Every listing shows your estimated rebate.
The green number on each home is what could come back to you: the buyer-broker fee (typically 2 to 3%) minus our flat $9,750. No other search shows you this, because no other brokerage gives it back.
At a glance
1812 Prince Albert, Riverside, CA, 92507
$739,900·3 bd·3 ba·San Diego MLS #IV26226432
Every completed rebate is published: see all 211 closings.
Listing data from San Diego MLS. Rebate estimate calculated by Arrivva.
How the rebate is calculated
- Buyer-broker fee at 2%
- $14,798
- Buyer-broker fee at 3%
- $22,197
- Arrivva flat fee
- - $9,750
- Estimated rebate range
- $5,000 to $13,000
*Estimate only. Actual rebate may vary based on final price, lender requirements, MLS rules, and broker policies. How the rebate works
1812 Prince AlbertRiverside, CA 92507
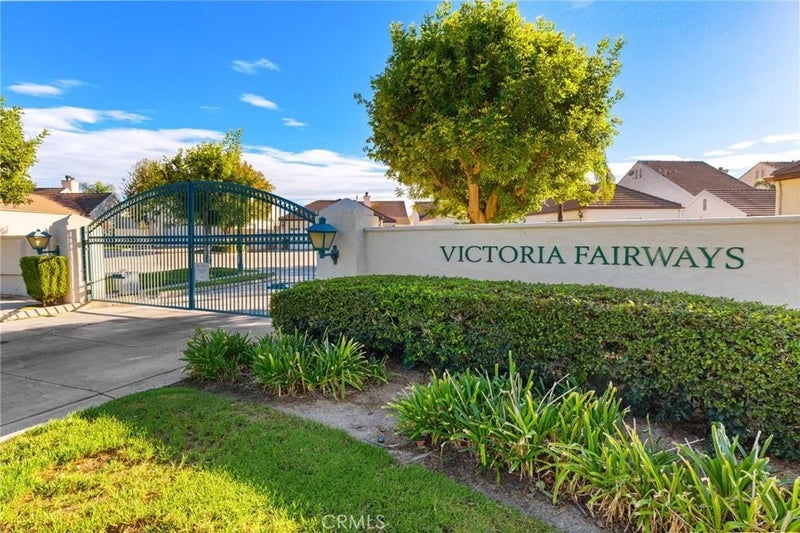
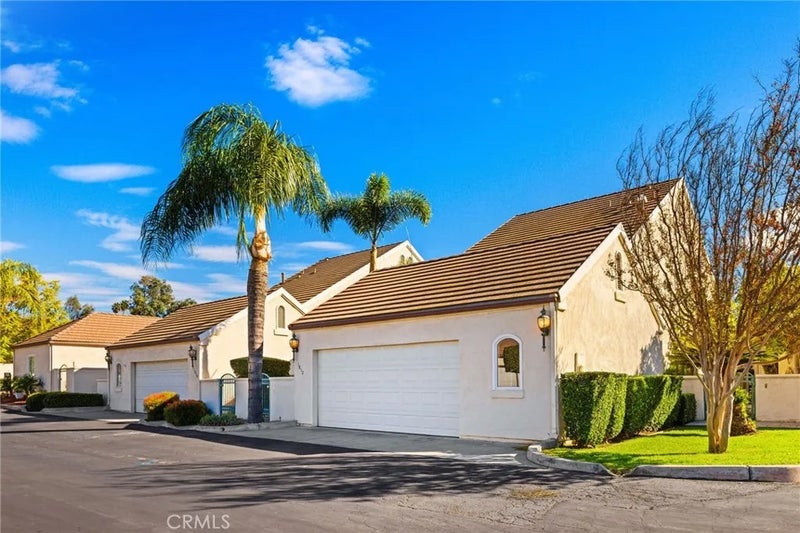
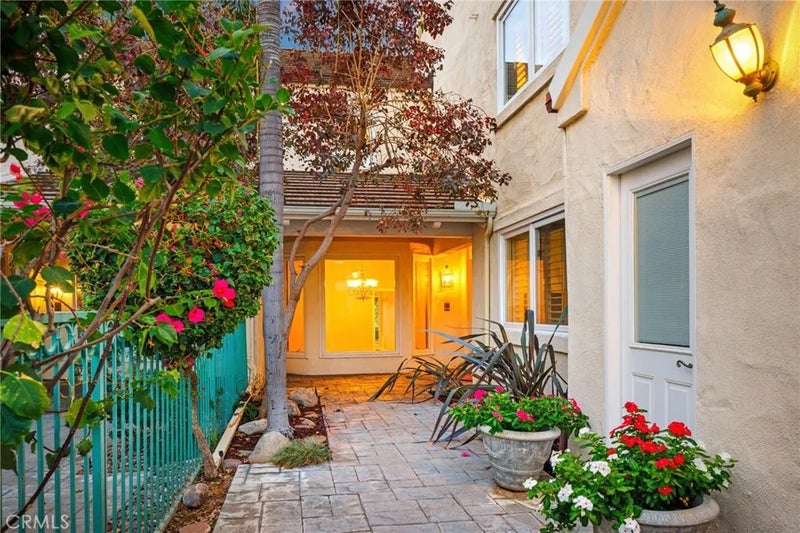
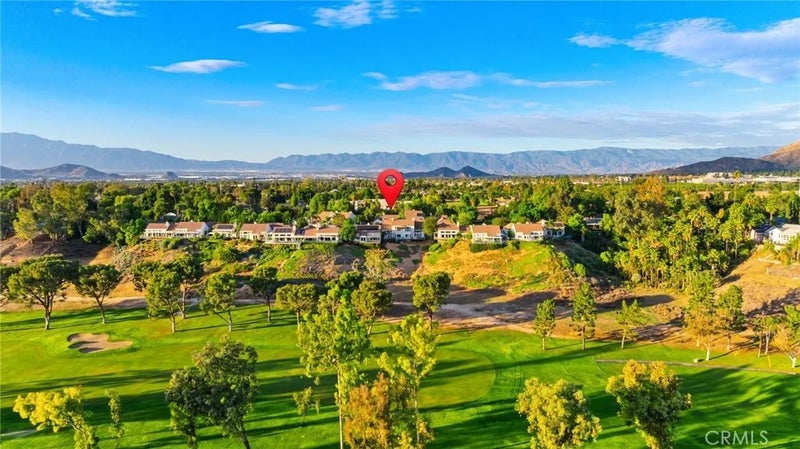
VICTORIA FAIRWAYS-VICTORIA -Experience the pinnacle of Californias sophisticated lifestyle in this most stunning residence within the prestigious gated enclave of Victoria Fairways. This classic Soft-Contemporary Mediterranean estate offers high-end materials and thoughtful upgrades, offering a seamless blend of timeless elegance and modern enhancements. Positioned directly on the Victoria Country Club Golf Course, the property serves as a front-row seat to breathtaking scenery. Whether you are enjoying the sweeping fairway vistas, the rugged beauty of the canyon, or the twinkling city lights at dusk, the views here are nothing short of spectacular. Step inside to a grand foyer where a custom wrought iron staircase sets a tone of refined luxury. The expansive Great Room, anchored by a handsome fireplace, flows effortlessly into the formal dining area, which features a dedicated serving barperfect for hosting intimate gatherings. The heart of the home is the large, sun-filled kitchen, boasting rich wood cabinetry, travertine flooring, and a suite of premium stainless steel appliances, including a brand-new KitchenAid dishwasher, and also stainless new refridgerator, oven and microwave. A charming breakfast nook offers a relaxed space for morning coffee while taking in the grounds. The outdoor living spaces are designed for those who love to entertain or simply unwind in style. The rear deck features hand-chosen stone flooring layout, an upscale gazebo, and don't miss the soothing sounds of an ornate fountain in this courtyard. Two automated awnings provide shade on demand, creating a versatile year-round retreat. Upstairs, the primary suite serves as a private sanctuary, complete with its own terrace featuring new three-layer decked flooringthis is the ultimate spot to watch the sunset over the greens! Beyond the aesthetics, this home is engineered for comfort and sustainability. Some notable upgrades in this home include casement swinging dual-paned windows in the dining area, new dual HVAC systems, a Halo H2O whole-house water filtration system, stamped concrete walkways (even in the finished garage) and a dedicated EV charger in the extra large 2 car garage. Residents of Victoria Fairways enjoy access to a suite of resort-style amenities, including a large pool and spa, tennis courts, and a lush community fruit orchard. This is more than just a home; it is an invitation to live exceptionally in one of the region's most coveted settings.
| 3 days ago | Listing updated with changes from the MLS | |
| 5 days ago | Listing first seen on site |

This information is deemed reliable but not guaranteed. You should rely on this information only to decide whether or not to further investigate a particular property. BEFORE MAKING ANY OTHER DECISION, YOU SHOULD PERSONALLY INVESTIGATE THE FACTS (e.g. square footage and lot size) with the assistance of an appropriate professional. You may use this information only to identify properties you may be interested in investigating further. All uses except for personal, non-commercial use in accordance with the foregoing purpose are prohibited. Redistribution or copying of this information, any photographs or video tours is strictly prohibited. This information is derived from the Internet Data Exchange (IDX) service provided by San Diego MLS®. Displayed property listings may be held by a brokerage firm other than the broker and/or agent responsible for this display. The information and any photographs and video tours and the compilation from which they are derived is protected by copyright. Copyright © 2026 San Diego MLS®.
Last checked 2026
*Estimate only. Actual rebate may vary based on final price, lender requirements, MLS rules, and broker policies.
Questions about this listing
- How much could a buyer get back on 1812 Prince Albert, Riverside, CA, 92507?
- Arrivva estimates a buyer rebate of $5,000 to $13,000 on this listing. The buyer-broker fee, typically 2 to 3% of the price, goes back to you minus Arrivva's flat $9,750 fee. Every completed rebate is published on the Arrivva results page. See every completed closing
- How do I schedule a tour of 1812 Prince Albert, Riverside, CA, 92507?
- Set up a quick chat with Arrivva by phone or video. The team confirms showing availability fast, tours the home with you, and walks you through offer strategy and the rebate math before you commit to anything. Set up a time to talk
Found a home you love?
Schedule a free consultation to lock in your rebate before you offer.
Calls and texts are answered by Amy, our AI assistant, who can answer questions and help you book.
Did you know? You can invite friends and family to your search. They can join your search, rate and discuss listings with you.