Property search · The Consumer Protection Brokerage
Every listing shows your estimated rebate.
The green number on each home is what could come back to you: the buyer-broker fee (typically 2 to 3%) minus our flat $9,750. No other search shows you this, because no other brokerage gives it back.
At a glance
11129 Traditions Court, Riverside, CA, 92503
$1,350,000·4 bd·3 ba·San Diego MLS #IV26222212
Every completed rebate is published: see all 255 closings.
Listing data from San Diego MLS. Rebate estimate calculated by Arrivva.
How the rebate is calculated
- Buyer-broker fee at 2%
- $27,000
- Buyer-broker fee at 3%
- $40,500
- Arrivva flat fee
- - $9,750
- Estimated rebate range
- $17,000 to $31,000
*Estimate only. Actual rebate may vary based on final price, lender requirements, MLS rules, and broker policies. How the rebate works
11129 Traditions CourtRiverside, CA 92503
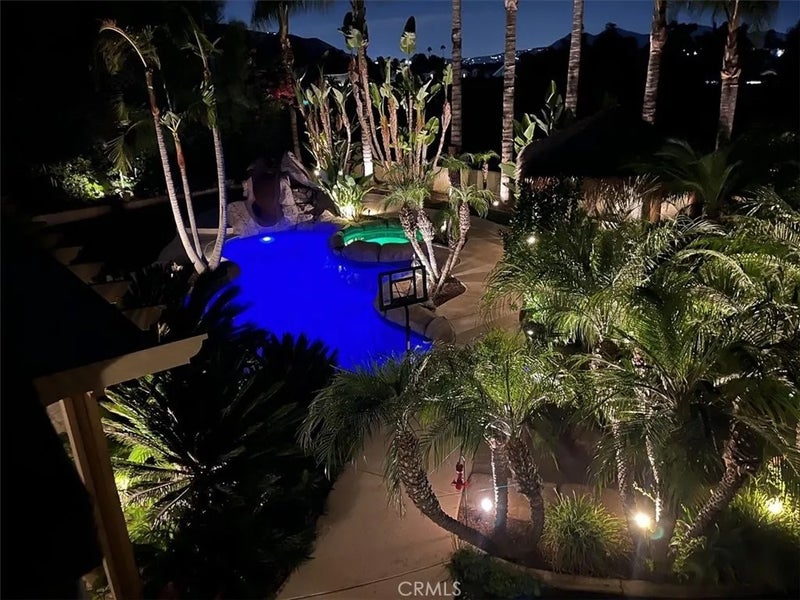
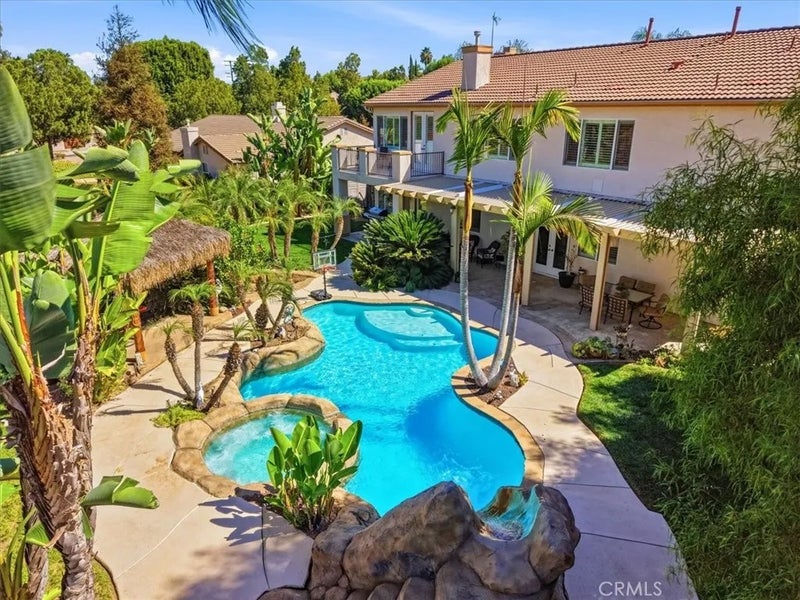
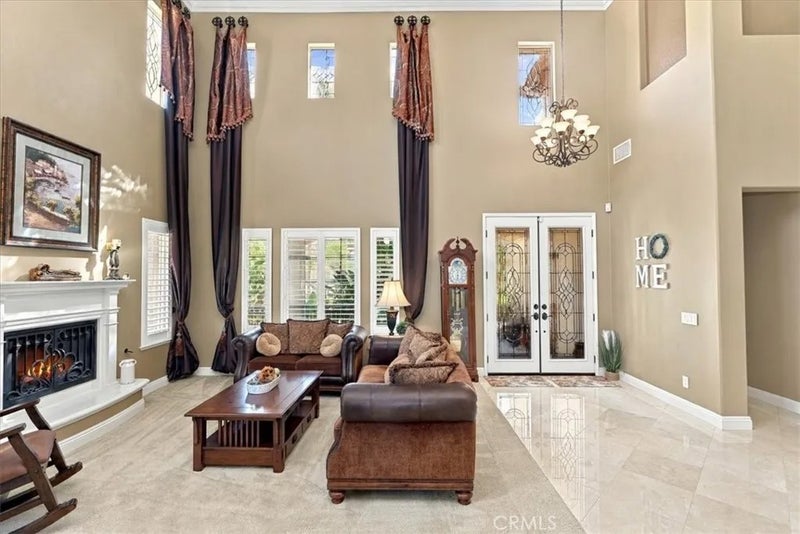
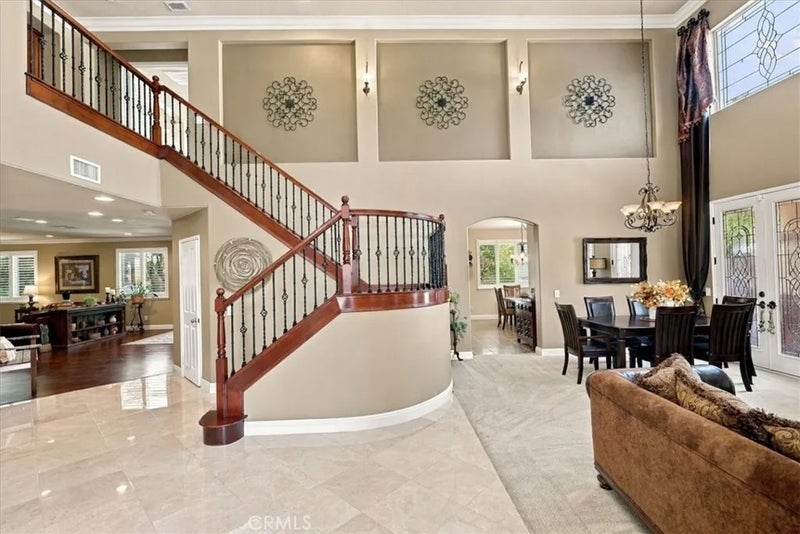
Incredibly beautiful 5 bedroom 3 1/2 bath Estate Home on a huge lot with 4092 square feet of gracious living and a spectacular resort style backyard with a high-end custom pool and spa! Located on a quiet cul-de-sac in the La Sierra Heights area of Riverside! LOADS of upgrades! PAID FOR SOLAR! Check out ALL the pictures. The impressive front walkway leads you to the leaded glass double door entry. Open the doors to find a SOARING ceiling in the living room with leaded glass windows, crown molding and a raised hearth fireplace. Theres a formal dining room off the living room. The large family room has 9 ceilings, wood floors, raised hearth fireplace and built in wood cabinets. The oversized gourmet kitchen has LOTS of wood cabinets, granite countertops, 2 breakfast bars, center island with vegetable sink and top-of-the-line appliances. The kitchen sink has a window overlooking the backyard. Theres a big dining nook area with a walk in pantry. There are 2 bedrooms downstairs plus a full bath, powder room and a laundry room. Separate French doors lead to both the backyard and a wonderful side courtyard patio complete with fountain. Wander up the stairs with wrought iron balusters to a HUGE game room, with your own pool table! The primary suite is massive with a bedroom area, sitting/study area and primary bathroom! The suite features a 3-sided fireplace, French doors to your private deck overlooking the pool area, including a nice view. The primary bathroom has a raised jacuzzi tub, separate walk-in shower, tile countertops with double sinks, wood cabinets and a walk in closet to die for! There are 2 other very nice bedrooms upstairs and an upgraded full bath off the hallway. Enter your backyard to paradise! The centerpiece is a custom pool and spa with a rock waterslide, rock coping, raised spa and loads of concrete all around. You have a private Palapa right off the pool! Sunken rock formed fire pit sitting area. The entire back of the house has a covered Alumawood patio with fans and lights to enjoy the backyard. The front and backyard landscaping looks like a 5-star resort! Plenty of grass area in the back to play games. HUGE RV parking area with double gates. Big enough for your boat AND RV. Fully drywalled 3 car garage with lots of cabinets and two 50 gallon water heaters. 2 A/Cs. Auto sprinklers all around. Upgrades everywhere! The kitchen refrig, pool table, downstairs Murphy bed, ring doorbell and security system all stay with the house!
| 5 days ago | Listing updated with changes from the MLS | |
| 7 days ago | Listing first seen on site |

This information is deemed reliable but not guaranteed. You should rely on this information only to decide whether or not to further investigate a particular property. BEFORE MAKING ANY OTHER DECISION, YOU SHOULD PERSONALLY INVESTIGATE THE FACTS (e.g. square footage and lot size) with the assistance of an appropriate professional. You may use this information only to identify properties you may be interested in investigating further. All uses except for personal, non-commercial use in accordance with the foregoing purpose are prohibited. Redistribution or copying of this information, any photographs or video tours is strictly prohibited. This information is derived from the Internet Data Exchange (IDX) service provided by San Diego MLS®. Displayed property listings may be held by a brokerage firm other than the broker and/or agent responsible for this display. The information and any photographs and video tours and the compilation from which they are derived is protected by copyright. Copyright © 2026 San Diego MLS®.
Last checked 2026
*Estimate only. Actual rebate may vary based on final price, lender requirements, MLS rules, and broker policies.
Questions about this listing
- How much could a buyer get back on 11129 Traditions Court, Riverside, CA, 92503?
- Arrivva estimates a buyer rebate of $17,000 to $31,000 on this listing. The buyer-broker fee, typically 2 to 3% of the price, goes back to you minus Arrivva's flat $9,750 fee. Every completed rebate is published on the Arrivva results page. See every completed closing
- How do I schedule a tour of 11129 Traditions Court, Riverside, CA, 92503?
- Set up a quick chat with Arrivva by phone or video. The team confirms showing availability fast, tours the home with you, and walks you through offer strategy and the rebate math before you commit to anything. Set up a time to talk
Found a home you love?
Schedule a free consultation to lock in your rebate before you offer.
Calls and texts are answered by Amy, our AI assistant, who can answer questions and help you book.
Did you know? You can invite friends and family to your search. They can join your search, rate and discuss listings with you.