Property search · The Consumer Protection Brokerage
Every listing shows your estimated rebate.
The green number on each home is what could come back to you: the buyer-broker fee (typically 2 to 3%) minus our flat $9,750. No other search shows you this, because no other brokerage gives it back.
At a glance
27617 Bottle Brush, Murrieta, CA, 92562
$749,999·3 bd·3 ba·San Diego MLS #IV26202718
Every completed rebate is published: see all 253 closings.
Listing data from San Diego MLS. Rebate estimate calculated by Arrivva.
How the rebate is calculated
- Buyer-broker fee at 2%
- $15,000
- Buyer-broker fee at 3%
- $22,500
- Arrivva flat fee
- - $9,750
- Estimated rebate range
- $5,000 to $13,000
*Estimate only. Actual rebate may vary based on final price, lender requirements, MLS rules, and broker policies. How the rebate works
27617 Bottle BrushMurrieta, CA 92562
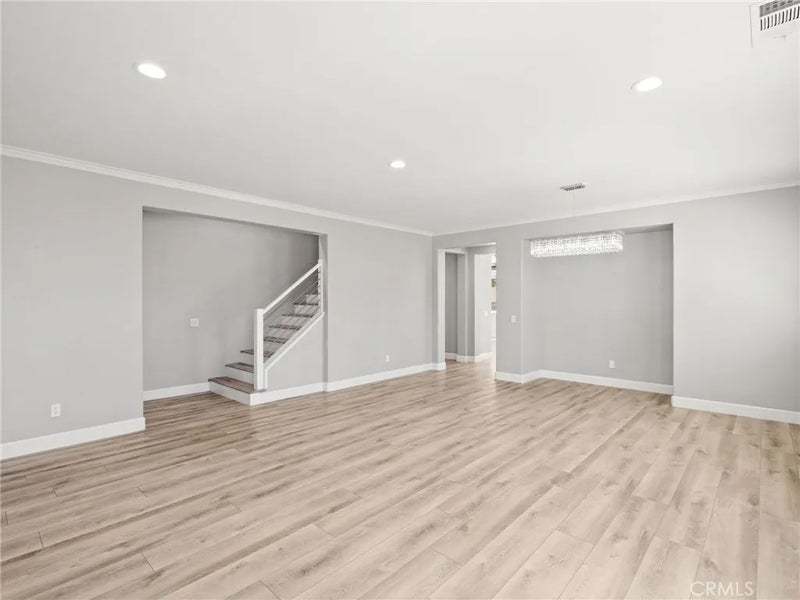
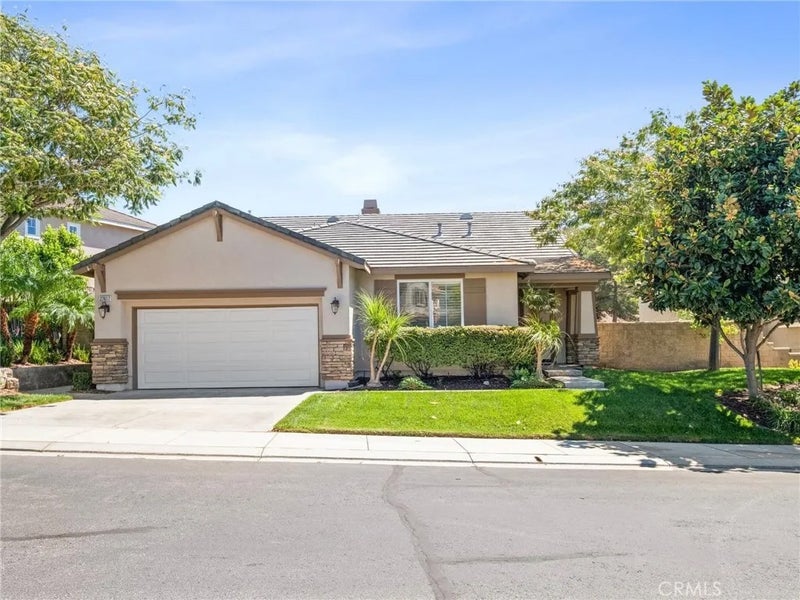
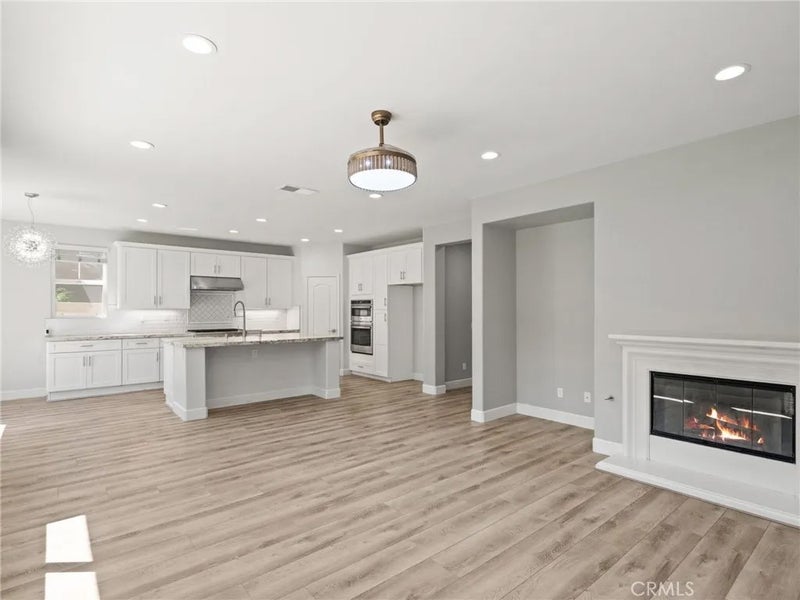
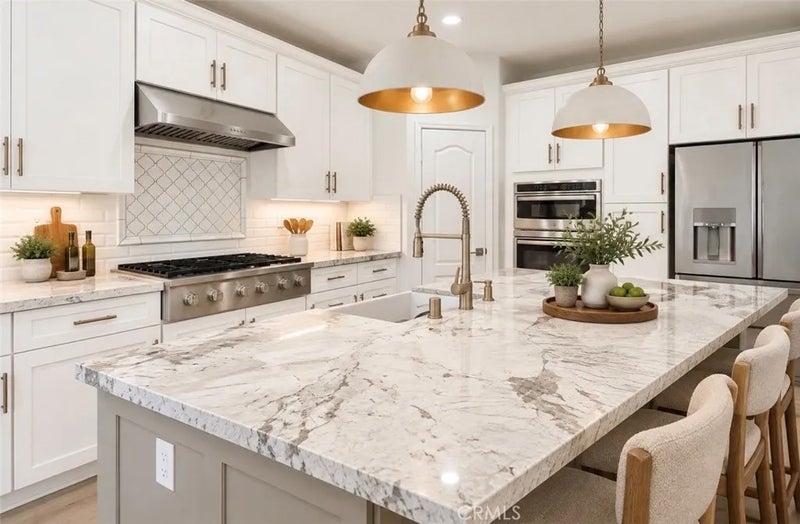
The primary suite is downstairs. The upgrades are done. Your backyard plans? Wide open. Welcome to a Greer Ranch home that deserves more than a quick scroll. Set on a 10,454-square-foot lot in this guard-gated community, this updated 4-bedroom, 3-bath home offers 2,809 square feet with a standout layout: the primary suite, a second bedroom and nearby bathroom, laundry room, and main living spaces are all on the first floor. Yes, your laundry can skip the stairs, too. The remodeled kitchen brings the styleand the substancewith white shaker soft-close cabinetry, granite countertops, subway-tile backsplash, a farmhouse sink, and premium GE Caf/Profile appliances. Luxury vinyl flooring, substantial 5-inch baseboards, crown molding, an updated stair railing, and modern Kwikset Halifax hardware give the interiors a cohesive, finished feel. Recessed LED lighting, ceiling fans throughout, and fresh interior paint in coordinated Sherwin-Williams tones round out the refresh. Room to connect. Space to do your own thing. The downstairs primary suite makes main-level living possible, while the second first-floor bedroom offers options for guests, a home office, or multigenerational needs. Upstairs, two additional bedrooms and a full bathroom provide welcome separation. And the updates go beyond what you see in photos. New exterior paint and Ecobee smart thermostats were added in 2026, along with improvements that include select recently replaced dual-pane windows, added attic insulation and a radiant barrier, a Rinnai tankless water heater, and whole-house water filtration with salt-fre The primary suite is downstairs. The upgrades are done. Your backyard plans? Wide open. Welcome to a Greer Ranch home that deserves more than a quick scroll. Set on a 10,454-square-foot lot in this guard-gated community, this updated 4-bedroom, 3-bath home offers 2,809 square feet with a standout layout: the primary suite, a second bedroom and nearby bathroom, laundry room, and main living spaces are all on the first floor. Yes, your laundry can skip the stairs, too. The remodeled kitchen brings the styleand the substancewith white shaker soft-close cabinetry, granite countertops, subway-tile backsplash, a farmhouse sink, and premium GE Caf/Profile appliances. Luxury vinyl flooring, substantial 5-inch baseboards, crown molding, an updated stair railing, and modern Kwikset Halifax hardware give the interiors a cohesive, finished feel. Recessed LED lighting, ceiling fans throughout, and fresh interior paint in coordinated Sherwin-Williams tones round out the refresh. Room to connect. Space to do your own thing. The downstairs primary suite makes main-level living possible, while the second first-floor bedroom offers options for guests, a home office, or multigenerational needs. Upstairs, two additional bedrooms and a full bathroom provide welcome separation. And the updates go beyond what you see in photos. New exterior paint and Ecobee smart thermostats were added in 2026, along with improvements that include select recently replaced dual-pane windows, added attic insulation and a radiant barrier, a Rinnai tankless water heater, and whole-house water filtration with salt-free conditioning. Updated Kohler one-piece toilets, outlets with seamless covers, and smoke detectors replaced in 2024 add to the thoughtful details. Out back, a spacious yard and freestanding gazebo on a concrete slab set the scene for dinner outdoors, weekend gatherings, or a quiet coffee break. The tandem 3-car garage adds practical space, two overhead storage racks, and motion-sensor lighting. Beyond your front door, Greer Ranch offers 24-hour guarded access, community patrol, a lap pool, childrens pool, spas, parks, and playgrounds. Shopping, dining, schools, outdoor recreation, freeway access, and Temecula wineries are nearby. Put this one on your tour list. Come experience the main-level layout, explore the upgrades, decide where the patio furniture goes, and enjoy making the memories.
| 12 hours ago | Listing updated with changes from the MLS® | |
| 2 weeks ago | Listing first seen on site |

This information is deemed reliable but not guaranteed. You should rely on this information only to decide whether or not to further investigate a particular property. BEFORE MAKING ANY OTHER DECISION, YOU SHOULD PERSONALLY INVESTIGATE THE FACTS (e.g. square footage and lot size) with the assistance of an appropriate professional. You may use this information only to identify properties you may be interested in investigating further. All uses except for personal, non-commercial use in accordance with the foregoing purpose are prohibited. Redistribution or copying of this information, any photographs or video tours is strictly prohibited. This information is derived from the Internet Data Exchange (IDX) service provided by San Diego MLS®. Displayed property listings may be held by a brokerage firm other than the broker and/or agent responsible for this display. The information and any photographs and video tours and the compilation from which they are derived is protected by copyright. Copyright © 2026 San Diego MLS®.
Last checked 2026
*Estimate only. Actual rebate may vary based on final price, lender requirements, MLS rules, and broker policies.
Questions about this listing
- How much could a buyer get back on 27617 Bottle Brush, Murrieta, CA, 92562?
- Arrivva estimates a buyer rebate of $5,000 to $13,000 on this listing. The buyer-broker fee, typically 2 to 3% of the price, goes back to you minus Arrivva's flat $9,750 fee. Every completed rebate is published on the Arrivva results page. See every completed closing
- How do I schedule a tour of 27617 Bottle Brush, Murrieta, CA, 92562?
- Set up a quick chat with Arrivva by phone or video. The team confirms showing availability fast, tours the home with you, and walks you through offer strategy and the rebate math before you commit to anything. Set up a time to talk
Found a home you love?
Schedule a free consultation to lock in your rebate before you offer.
Calls and texts are answered by Amy, our AI assistant, who can answer questions and help you book.
Did you know? You can invite friends and family to your search. They can join your search, rate and discuss listings with you.