Property search · The Consumer Protection Brokerage
Every listing shows your estimated rebate.
The green number on each home is what could come back to you: the buyer-broker fee (typically 2 to 3%) minus our flat $9,750. No other search shows you this, because no other brokerage gives it back.
At a glance
17565 Cedarwood, Riverside, CA, 92503
$995,000·4 bd·3 ba·San Diego MLS #IV26190656
Every completed rebate is published: see all 255 closings.
Listing data from San Diego MLS. Rebate estimate calculated by Arrivva.
How the rebate is calculated
- Buyer-broker fee at 2%
- $19,900
- Buyer-broker fee at 3%
- $29,850
- Arrivva flat fee
- - $9,750
- Estimated rebate range
- $10,000 to $21,000
*Estimate only. Actual rebate may vary based on final price, lender requirements, MLS rules, and broker policies. How the rebate works
17565 CedarwoodRiverside, CA 92503
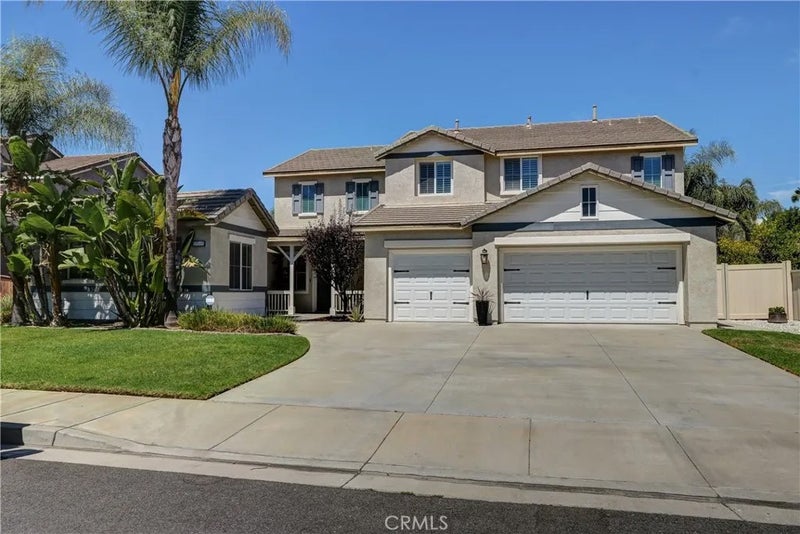
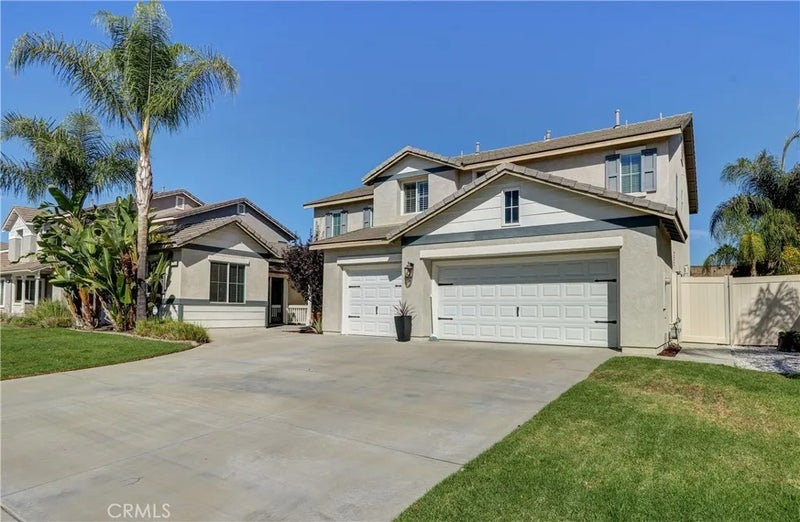
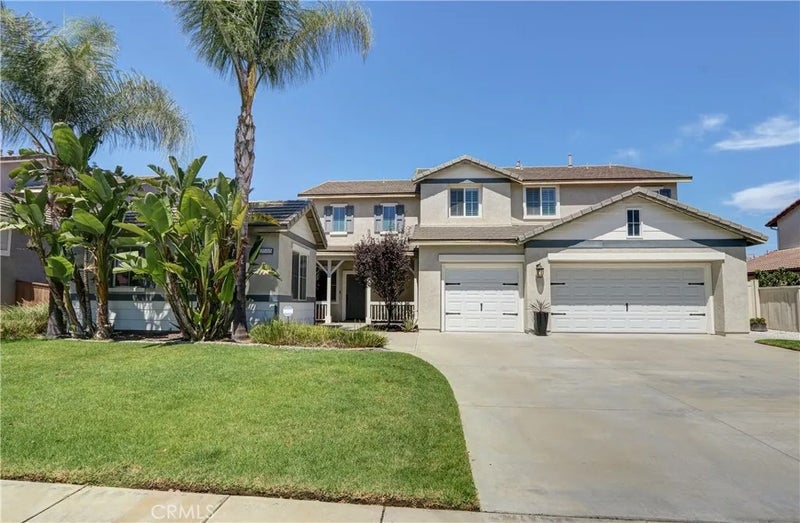
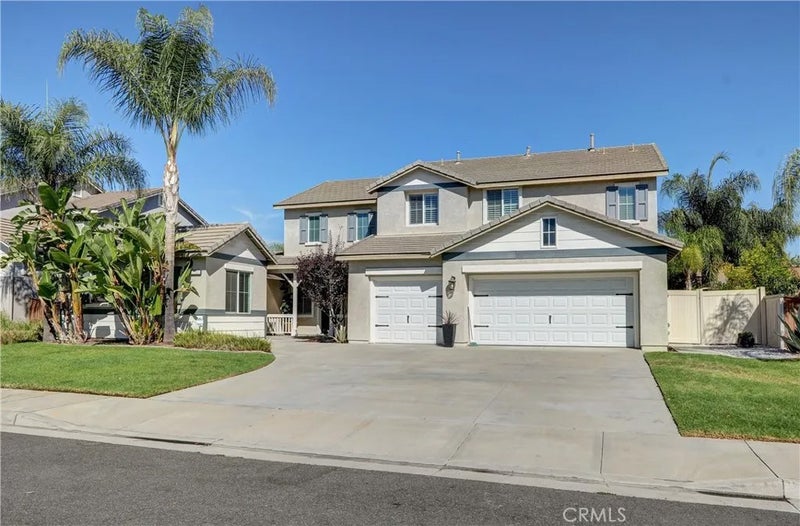
One home. More ways to live. Located within gated Victoria Grove, this beautifully updated property offers approximately 3,520 square feet, including attached flexible living quarters with a private entrance, sleeping area, living area, bathroom, and kitchenette. A truly special home does more than meet todays needs; it creates possibilities for tomorrow. This flexible space can become whatever best complements the way you live: additional everyday living space, private accommodations for guests, a dedicated work-from-home setting, or potential supplemental rental space. As new opportunities arrive and life moves into its next chapter, this home can evolve right along with you. It is a place to settle in and enjoy the comfort of knowing there is room for whatever comes next. A spacious driveway and three-car garage welcome you home. Inside the main residence, soaring ceilings and rich, dark wood-look LVP flooring create an impressive entrance. The redesigned kitchen serves as the heart of the home, centered around a striking dark walnut island and finished with quartz countertops, custom-painted cabinetry, a farmhouse sink, stainless steel appliances, and a sleek range hood. The open layout connects the kitchen to the family room, where an updated fireplace with a barnwood mantel and shiplap-lined entertainment inset creates a warm gathering space. Plantation shutters provide timeless style, privacy, and excellent control of natural light. A versatile office offers space for working from home or accommodating guests, while the oversized laundry room adds valuable storage an One home. More ways to live. Located within gated Victoria Grove, this beautifully updated property offers approximately 3,520 square feet, including attached flexible living quarters with a private entrance, sleeping area, living area, bathroom, and kitchenette. A truly special home does more than meet todays needs; it creates possibilities for tomorrow. This flexible space can become whatever best complements the way you live: additional everyday living space, private accommodations for guests, a dedicated work-from-home setting, or potential supplemental rental space. As new opportunities arrive and life moves into its next chapter, this home can evolve right along with you. It is a place to settle in and enjoy the comfort of knowing there is room for whatever comes next. A spacious driveway and three-car garage welcome you home. Inside the main residence, soaring ceilings and rich, dark wood-look LVP flooring create an impressive entrance. The redesigned kitchen serves as the heart of the home, centered around a striking dark walnut island and finished with quartz countertops, custom-painted cabinetry, a farmhouse sink, stainless steel appliances, and a sleek range hood. The open layout connects the kitchen to the family room, where an updated fireplace with a barnwood mantel and shiplap-lined entertainment inset creates a warm gathering space. Plantation shutters provide timeless style, privacy, and excellent control of natural light. A versatile office offers space for working from home or accommodating guests, while the oversized laundry room adds valuable storage and everyday functionality. Upstairs, the primary suite features vaulted ceilings, expansive windows, distant mountain views, a walk-in closet, and a recently renovated en-suite bathroom with a walk-in shower. Three additional rooms provide flexibility for bedrooms, media space, hobbies, or an additional lounge. The backyard is ready for relaxing and entertaining, with a covered patio featuring lighting and a ceiling fan, a firepit area, and no residential property directly behind the home. Additional features include a whole-house water-filtration system and whole-house fan. Victoria Grove amenities include a community pool and spa, parks, BBQ and picnic areas, basketball and baseball facilities, playgrounds, and neighborhood patrol service. Built for how you live today and ready for whatever comes next.
| 2 weeks ago | Listing updated with changes from the MLS® | |
| a month ago | Listing first seen on site |

This information is deemed reliable but not guaranteed. You should rely on this information only to decide whether or not to further investigate a particular property. BEFORE MAKING ANY OTHER DECISION, YOU SHOULD PERSONALLY INVESTIGATE THE FACTS (e.g. square footage and lot size) with the assistance of an appropriate professional. You may use this information only to identify properties you may be interested in investigating further. All uses except for personal, non-commercial use in accordance with the foregoing purpose are prohibited. Redistribution or copying of this information, any photographs or video tours is strictly prohibited. This information is derived from the Internet Data Exchange (IDX) service provided by San Diego MLS®. Displayed property listings may be held by a brokerage firm other than the broker and/or agent responsible for this display. The information and any photographs and video tours and the compilation from which they are derived is protected by copyright. Copyright © 2026 San Diego MLS®.
Last checked 2026
*Estimate only. Actual rebate may vary based on final price, lender requirements, MLS rules, and broker policies.
Questions about this listing
- How much could a buyer get back on 17565 Cedarwood, Riverside, CA, 92503?
- Arrivva estimates a buyer rebate of $10,000 to $21,000 on this listing. The buyer-broker fee, typically 2 to 3% of the price, goes back to you minus Arrivva's flat $9,750 fee. Every completed rebate is published on the Arrivva results page. See every completed closing
- How do I schedule a tour of 17565 Cedarwood, Riverside, CA, 92503?
- Set up a quick chat with Arrivva by phone or video. The team confirms showing availability fast, tours the home with you, and walks you through offer strategy and the rebate math before you commit to anything. Set up a time to talk
Found a home you love?
Schedule a free consultation to lock in your rebate before you offer.
Calls and texts are answered by Amy, our AI assistant, who can answer questions and help you book.
Did you know? You can invite friends and family to your search. They can join your search, rate and discuss listings with you.