Property search · The Consumer Protection Brokerage
Every listing shows your estimated rebate.
The green number on each home is what could come back to you: the buyer-broker fee (typically 2 to 3%) minus our flat $9,750. No other search shows you this, because no other brokerage gives it back.
At a glance
24221 Summit Ridge Circle, Moreno Valley, CA, 92557
$615,000·3 bd·3 ba·San Diego MLS #IV26144171
Every completed rebate is published: see all 253 closings.
Listing data from San Diego MLS. Rebate estimate calculated by Arrivva.
How the rebate is calculated
- Buyer-broker fee at 2%
- $12,300
- Buyer-broker fee at 3%
- $18,450
- Arrivva flat fee
- - $9,750
- Estimated rebate range
- $2,000 to $9,000
*Estimate only. Actual rebate may vary based on final price, lender requirements, MLS rules, and broker policies. How the rebate works
24221 Summit Ridge CircleMoreno Valley, CA 92557
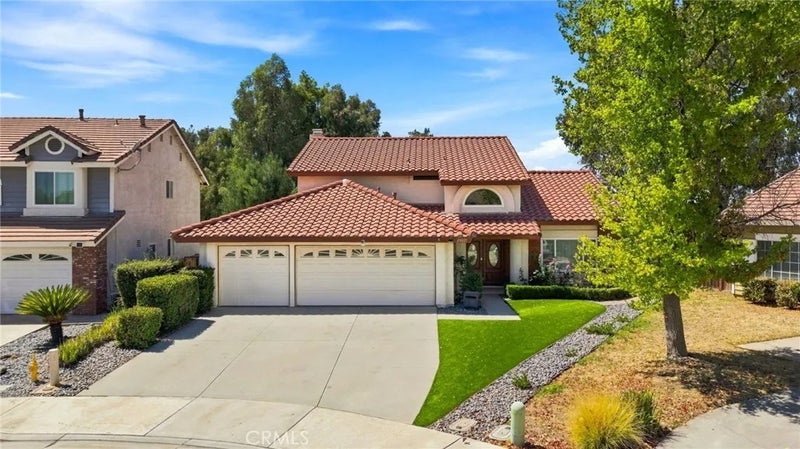
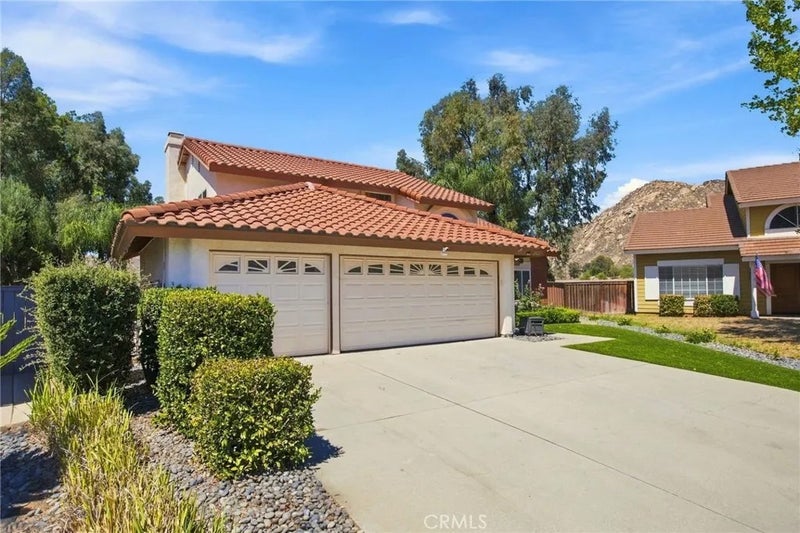
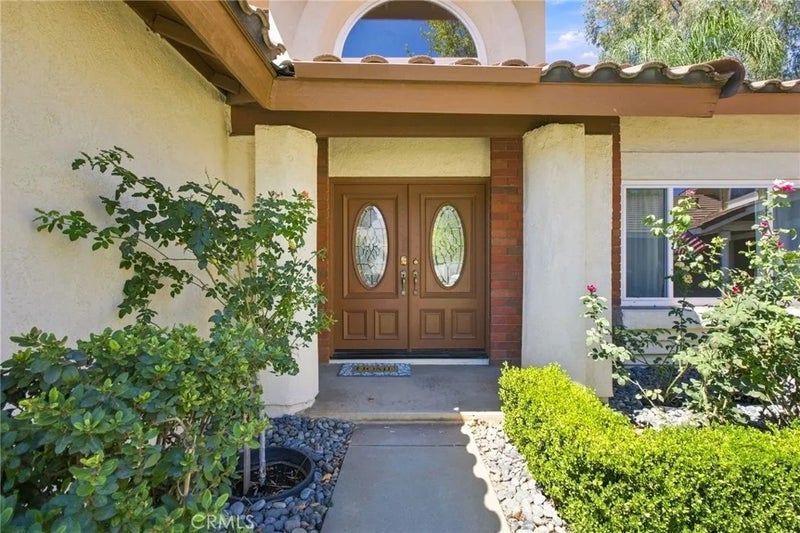
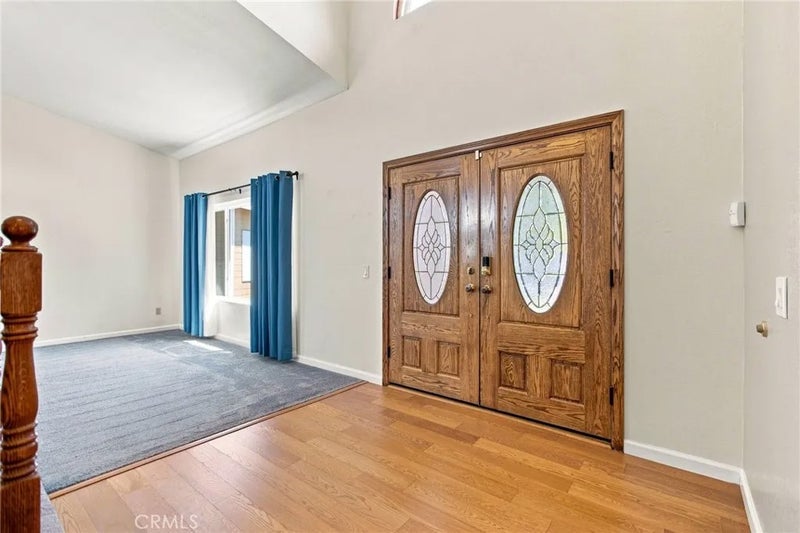
Welcome to this beautiful two-story home in the desirable Sunnymead Ranch community, featuring 4 bedrooms, 3 bathrooms, approximately 2,172 square feet of living space, and an expansive 8,712-square-foot lot. Beautiful curb appeal welcomes you with lush green grass, neutral Tex-Cote exterior paint with a lifetime warranty, and a spacious three-car garage equipped with a 16-amp EV charging station, plus an additional plug space for a second EV charger. Inside, the inviting entryway features tall ceilings, upgraded dual-pane windows, modern light fixtures, and ceiling fans throughout, creating a bright and comfortable atmosphere. The living room flows naturally into the dining area, offering an ideal setting for gatherings, while the graceful curved staircase adds character to the home. One bedroom is conveniently located downstairs and includes a built-in Murphy bed, making it perfect for overnight guests, a home office, or flexible living space. The open-concept kitchen and family room are centered around a long island with generous counter space and seating. The kitchen features granite countertops, a stylish backsplash, stainless steel appliances, ample cabinetry, and recessed lighting. Large windows and sliding glass doors bring in abundant natural light and provide beautiful backyard views. Upstairs, the spacious primary suite offers tall ceilings, a walk-in closet, and a private balcony overlooking the backyard. The en-suite bathroom includes dual sinks, while the additional bedrooms provide plenty of space for family, guests, or another office. Outside, the beautifull Welcome to this beautiful two-story home in the desirable Sunnymead Ranch community, featuring 4 bedrooms, 3 bathrooms, approximately 2,172 square feet of living space, and an expansive 8,712-square-foot lot. Beautiful curb appeal welcomes you with lush green grass, neutral Tex-Cote exterior paint with a lifetime warranty, and a spacious three-car garage equipped with a 16-amp EV charging station, plus an additional plug space for a second EV charger. Inside, the inviting entryway features tall ceilings, upgraded dual-pane windows, modern light fixtures, and ceiling fans throughout, creating a bright and comfortable atmosphere. The living room flows naturally into the dining area, offering an ideal setting for gatherings, while the graceful curved staircase adds character to the home. One bedroom is conveniently located downstairs and includes a built-in Murphy bed, making it perfect for overnight guests, a home office, or flexible living space. The open-concept kitchen and family room are centered around a long island with generous counter space and seating. The kitchen features granite countertops, a stylish backsplash, stainless steel appliances, ample cabinetry, and recessed lighting. Large windows and sliding glass doors bring in abundant natural light and provide beautiful backyard views. Upstairs, the spacious primary suite offers tall ceilings, a walk-in closet, and a private balcony overlooking the backyard. The en-suite bathroom includes dual sinks, while the additional bedrooms provide plenty of space for family, guests, or another office. Outside, the beautifully designed backyard is ready for relaxation and entertaining, with a covered patio featuring a ceiling fan and recessed lighting. The expansive grass area offers room for children, pets, recreation, or future landscaping, while blackberry plants and additional greenery add charm to the outdoor setting. Additional upgrades include paid-off, owned solar panels, new attic insulation, a whole-house humidifier, upgraded dual-pane windows, and modern lighting, providing enhanced comfort, energy efficiency, and long-term savings. Residents of Sunnymead Ranch enjoy access to community amenities, including a private lake, swimming pool, spa, clubhouse, fitness center, parks, and walking trails. Conveniently located near shopping, schools, and freeway access, this home offers the space, upgrades, community amenities, and lifestyle that make Sunnymead Ranch such a desirable place to call home.
| yesterday | Listing updated with changes from the MLS® | |
| 4 days ago | Status changed to Pending | |
| 3 months ago | Listing first seen on site |

This information is deemed reliable but not guaranteed. You should rely on this information only to decide whether or not to further investigate a particular property. BEFORE MAKING ANY OTHER DECISION, YOU SHOULD PERSONALLY INVESTIGATE THE FACTS (e.g. square footage and lot size) with the assistance of an appropriate professional. You may use this information only to identify properties you may be interested in investigating further. All uses except for personal, non-commercial use in accordance with the foregoing purpose are prohibited. Redistribution or copying of this information, any photographs or video tours is strictly prohibited. This information is derived from the Internet Data Exchange (IDX) service provided by San Diego MLS®. Displayed property listings may be held by a brokerage firm other than the broker and/or agent responsible for this display. The information and any photographs and video tours and the compilation from which they are derived is protected by copyright. Copyright © 2026 San Diego MLS®.
Last checked 2026
*Estimate only. Actual rebate may vary based on final price, lender requirements, MLS rules, and broker policies.
Questions about this listing
- How much could a buyer get back on 24221 Summit Ridge Circle, Moreno Valley, CA, 92557?
- Arrivva estimates a buyer rebate of $2,000 to $9,000 on this listing. The buyer-broker fee, typically 2 to 3% of the price, goes back to you minus Arrivva's flat $9,750 fee. Every completed rebate is published on the Arrivva results page. See every completed closing
- How do I schedule a tour of 24221 Summit Ridge Circle, Moreno Valley, CA, 92557?
- Set up a quick chat with Arrivva by phone or video. The team confirms showing availability fast, tours the home with you, and walks you through offer strategy and the rebate math before you commit to anything. Set up a time to talk
Found a home you love?
Schedule a free consultation to lock in your rebate before you offer.
Calls and texts are answered by Amy, our AI assistant, who can answer questions and help you book.
Did you know? You can invite friends and family to your search. They can join your search, rate and discuss listings with you.