Property search · The Consumer Protection Brokerage
Every listing shows your estimated rebate.
The green number on each home is what could come back to you: the buyer-broker fee (typically 2 to 3%) minus our flat $9,750. No other search shows you this, because no other brokerage gives it back.
At a glance
435 Wagon Wheel Road, Big Bear City, CA, 92314
$699,999·2 bd·2 ba·San Diego MLS #IG26202931
Every completed rebate is published: see all 253 closings.
Listing data from San Diego MLS. Rebate estimate calculated by Arrivva.
How the rebate is calculated
- Buyer-broker fee at 2%
- $14,000
- Buyer-broker fee at 3%
- $21,000
- Arrivva flat fee
- - $9,750
- Estimated rebate range
- $4,000 to $12,000
*Estimate only. Actual rebate may vary based on final price, lender requirements, MLS rules, and broker policies. How the rebate works
435 Wagon Wheel RoadBig Bear City, CA 92314
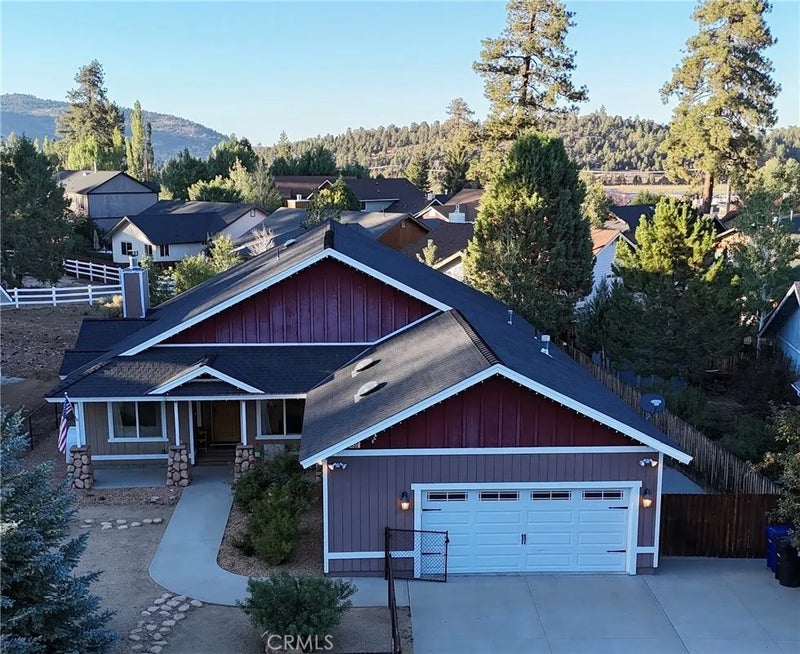
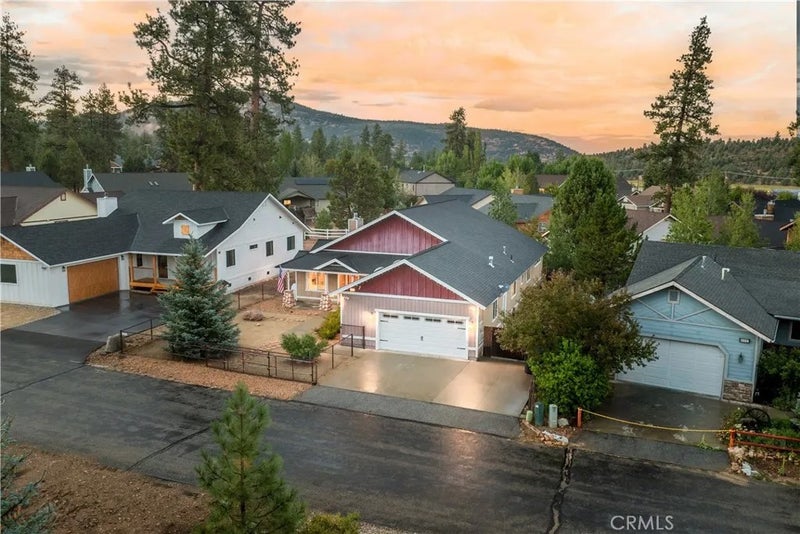
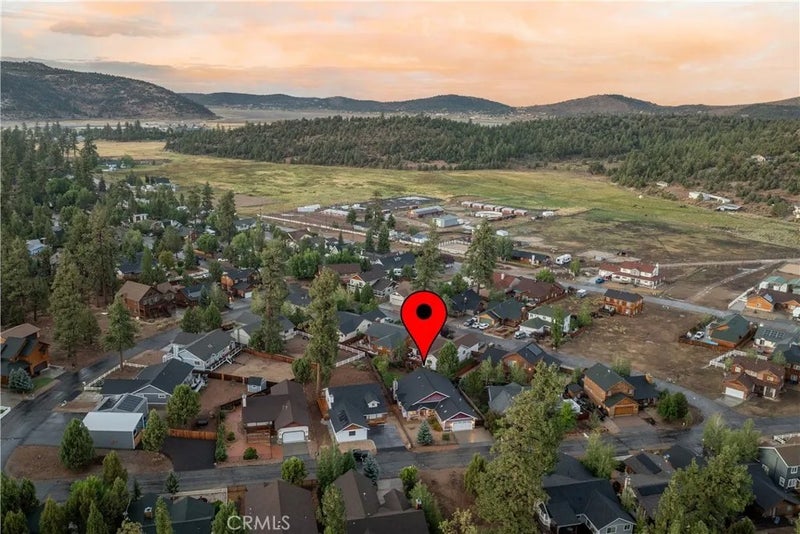
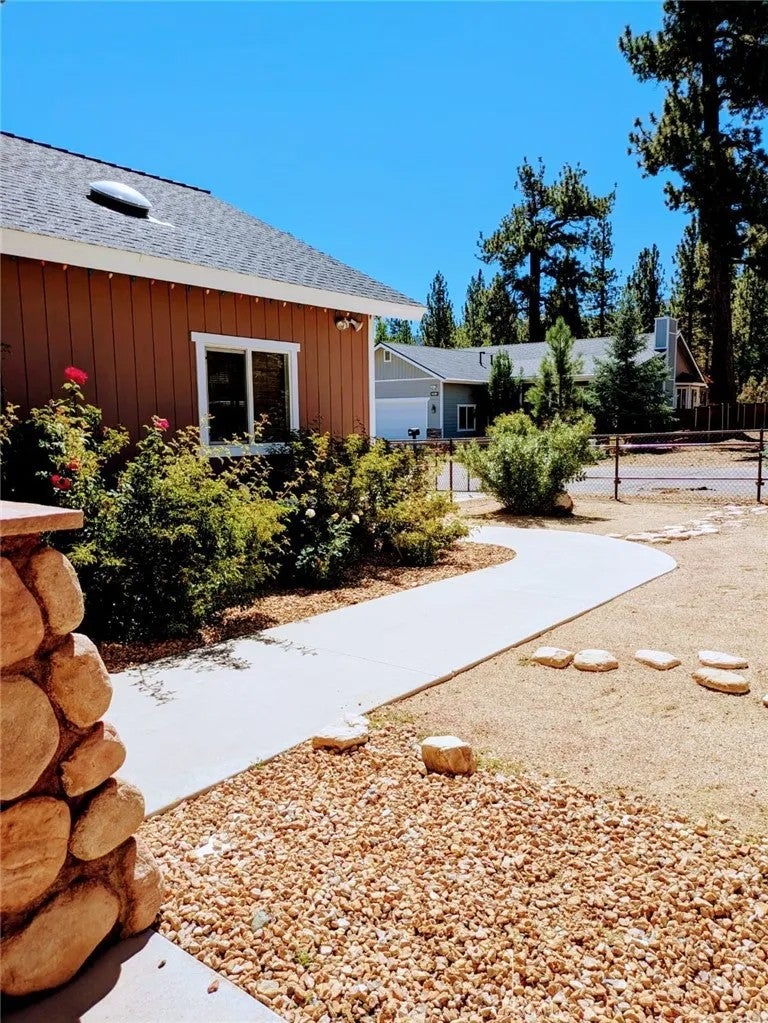
More than a house, this is a home a warm and welcoming mountain retreat where family, friends, and everyday life come together. The heart of the home is the spacious living room with vaulted ceilings, a large wood-burning fireplace, and an oversized sofa included with the home perfect for movie nights, reading by the fire, or gathering with guests. The open kitchen features custom hickory cabinets, Corian countertops, and newer appliances included with the home an inviting space to cook, entertain, and create memorable meals. A second family room with a gas fireplace and a generous dining area create even more room to relax and celebrate. This single-level 4-bedroom, 2-bath home offers a private primary suite with a large shower, oversized jetted tub, and its own gas stove. The separately fenced front and backyard areas connect through a gate, giving you the flexibility to keep them separate or open them into one larger yard. The landscaped backyard includes grass, trees, and irrigation. A spacious two-car garage, wide driveway, and side yard provide convenient parking for an RV, trailer, or boat. Equipped with a security system and set in a quiet area near the National Forest, this home offers a true mountain lifestyle. Charming local wild burros may occasionally wander nearby. Tennis and racquetball courts and a dog park are within walking distance; ski slopes are about 8 minutes away, with restaurants, bars, and Big Bear Village about 15 minutes away. More than a house, this is a home a warm and welcoming mountain retreat where family, friends, and everyday life come together. The heart of the home is the spacious living room with vaulted ceilings, a large wood-burning fireplace, and an oversized sofa included with the home perfect for movie nights, reading by the fire, or gathering with guests. The open kitchen features custom hickory cabinets, Corian countertops, and newer appliances included with the home an inviting space to cook, entertain, and create memorable meals. A second family room with a gas fireplace and a generous dining area create even more room to relax and celebrate. This single-level 4-bedroom, 2-bath home offers a private primary suite with a large shower, oversized jetted tub, and its own gas stove. The separately fenced front and backyard areas connect through a gate, giving you the flexibility to keep them separate or open them into one larger yard. The landscaped backyard includes grass, trees, and irrigation. A spacious two-car garage, wide driveway, and side yard provide convenient parking for an RV, trailer, or boat. Equipped with a security system and set in a quiet area near the National Forest, this home offers a true mountain lifestyle. Charming local wild burros may occasionally wander nearby. Tennis and racquetball courts and a dog park are within walking distance; ski slopes are about 8 minutes away, with restaurants, bars, and Big Bear Village about 15 minutes away.
| 7 days ago | Listing updated with changes from the MLS® | |
| 2 weeks ago | Listing first seen on site |

This information is deemed reliable but not guaranteed. You should rely on this information only to decide whether or not to further investigate a particular property. BEFORE MAKING ANY OTHER DECISION, YOU SHOULD PERSONALLY INVESTIGATE THE FACTS (e.g. square footage and lot size) with the assistance of an appropriate professional. You may use this information only to identify properties you may be interested in investigating further. All uses except for personal, non-commercial use in accordance with the foregoing purpose are prohibited. Redistribution or copying of this information, any photographs or video tours is strictly prohibited. This information is derived from the Internet Data Exchange (IDX) service provided by San Diego MLS®. Displayed property listings may be held by a brokerage firm other than the broker and/or agent responsible for this display. The information and any photographs and video tours and the compilation from which they are derived is protected by copyright. Copyright © 2026 San Diego MLS®.
Last checked 2026
*Estimate only. Actual rebate may vary based on final price, lender requirements, MLS rules, and broker policies.
Questions about this listing
- How much could a buyer get back on 435 Wagon Wheel Road, Big Bear City, CA, 92314?
- Arrivva estimates a buyer rebate of $4,000 to $12,000 on this listing. The buyer-broker fee, typically 2 to 3% of the price, goes back to you minus Arrivva's flat $9,750 fee. Every completed rebate is published on the Arrivva results page. See every completed closing
- How do I schedule a tour of 435 Wagon Wheel Road, Big Bear City, CA, 92314?
- Set up a quick chat with Arrivva by phone or video. The team confirms showing availability fast, tours the home with you, and walks you through offer strategy and the rebate math before you commit to anything. Set up a time to talk
Found a home you love?
Schedule a free consultation to lock in your rebate before you offer.
Calls and texts are answered by Amy, our AI assistant, who can answer questions and help you book.
Did you know? You can invite friends and family to your search. They can join your search, rate and discuss listings with you.