Property search · The Consumer Protection Brokerage
Every listing shows your estimated rebate.
The green number on each home is what could come back to you: the buyer-broker fee (typically 2 to 3%) minus our flat $9,750. No other search shows you this, because no other brokerage gives it back.
At a glance
2886 Mcallister, Riverside, CA, 92503
$1,124,900·3 bd·2 ba·San Diego MLS #IG26179098
Every completed rebate is published: see all 255 closings.
Listing data from San Diego MLS. Rebate estimate calculated by Arrivva.
How the rebate is calculated
- Buyer-broker fee at 2%
- $22,498
- Buyer-broker fee at 3%
- $33,747
- Arrivva flat fee
- - $9,750
- Estimated rebate range
- $12,000 to $24,000
*Estimate only. Actual rebate may vary based on final price, lender requirements, MLS rules, and broker policies. How the rebate works
2886 McallisterRiverside, CA 92503
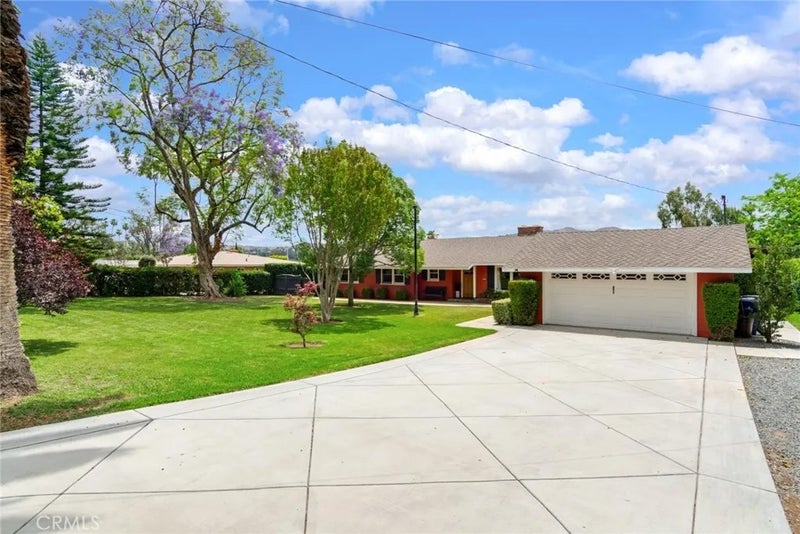
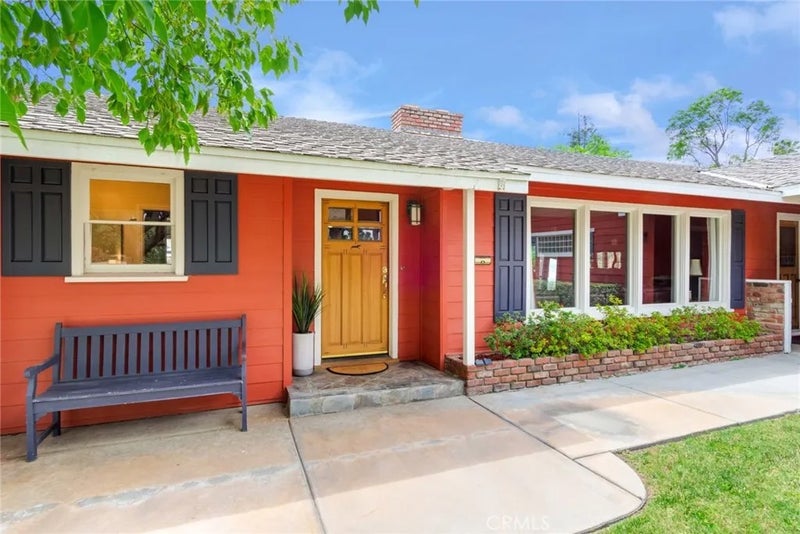
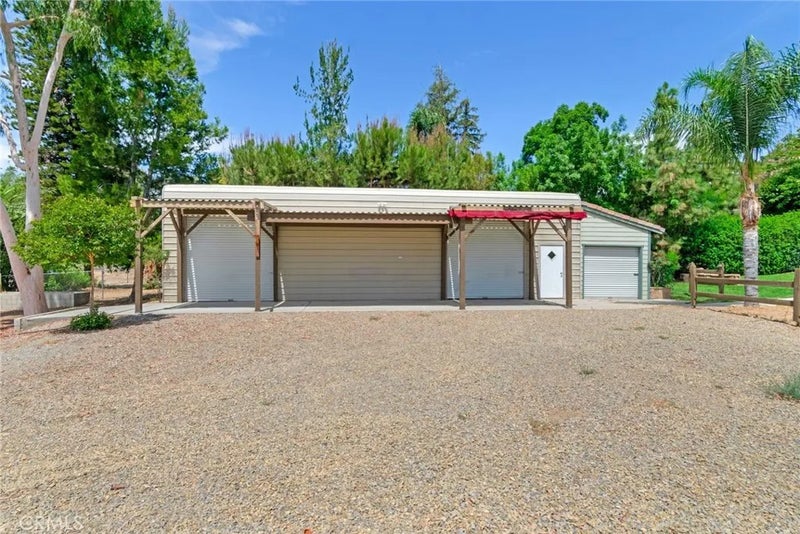
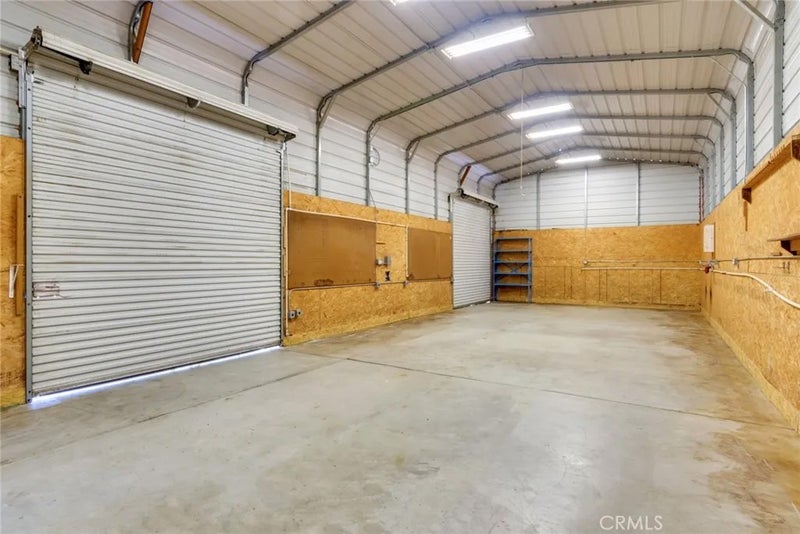
Discover the timeless charm of a 1957 single-story Ranch home, beautifully updated for today's lifestyle and ideally situated in Riverside's sought -after Arlington Heights. Situated on an expansive 1.08 acre lot, this exceptional property features 2158 square feet of living space surrounded by breathtaking rolling hills and city light views. One of the property's stand out feature is the impressive detached shop situated on its own concrete pad with an adjoining office/side building totaling approximately 1200 sq ft. Equipped with 50-amp/220V service, it's ideal for a workshop, home business or equipment storage. Inside the home, timeless character blends seamlessly with thoughtful upgrades throughout. Hardwood flooring flows through much of the home, while travertine tile accents the kitchen, laundry room, half bath, and primary bathroom. The spacious family room showcases vaulted ceilings, stunning windows, and picturesque backyard views that fill the space with natural light. Cozy fireplaces in both the living room and family room add warmth and charm. The updated kitchen is designed for both everyday living and entertaining, featuring high-end appliances including a Jenn-Air range, new dishwasher, maple cabinetry with soft-close features, and Corian countertops. Recent improvements include a Daikin split-system with units in both the family room and primary bedroom, a new septic tank system, remodeled full bath, and new vanity, paint and wainscotting in half-bath. The primary bedroom features a slider with direct access to the back patio where beautiful mountain views Discover the timeless charm of a 1957 single-story Ranch home, beautifully updated for today's lifestyle and ideally situated in Riverside's sought -after Arlington Heights. Situated on an expansive 1.08 acre lot, this exceptional property features 2158 square feet of living space surrounded by breathtaking rolling hills and city light views. One of the property's stand out feature is the impressive detached shop situated on its own concrete pad with an adjoining office/side building totaling approximately 1200 sq ft. Equipped with 50-amp/220V service, it's ideal for a workshop, home business or equipment storage. Inside the home, timeless character blends seamlessly with thoughtful upgrades throughout. Hardwood flooring flows through much of the home, while travertine tile accents the kitchen, laundry room, half bath, and primary bathroom. The spacious family room showcases vaulted ceilings, stunning windows, and picturesque backyard views that fill the space with natural light. Cozy fireplaces in both the living room and family room add warmth and charm. The updated kitchen is designed for both everyday living and entertaining, featuring high-end appliances including a Jenn-Air range, new dishwasher, maple cabinetry with soft-close features, and Corian countertops. Recent improvements include a Daikin split-system with units in both the family room and primary bedroom, a new septic tank system, remodeled full bath, and new vanity, paint and wainscotting in half-bath. The primary bedroom features a slider with direct access to the back patio where beautiful mountain views can be enjoyed, along with a private primary bathroom featuring a walk-in shower. Step outside to your own private retreat featuring a lap pool with a solar heating system perfect for year-round enjoyment. The backyard is designed for relaxation and entertaining with a large covered patio with shades, propane fire pit, plumbed propane for a gas BBQ, sun deck, raised garden beds with irrigation and mature fruit trees. There is plenty of room for ADU and space for 4H and FFA projects. A rear gate provides convenient access for RVs, boats, toys, or additional storage possibilities. The detached garage also offers 220V service. This one-of-a-kind property offers the best of both worlds - peaceful country living with the convenience of nearby shopping, dining and 91 freeway access just minutes away.
| 2 weeks ago | Listing updated with changes from the MLS® | |
| 2 weeks ago | Price changed to $1,124,900 | |
| 2 months ago | Listing first seen on site |

This information is deemed reliable but not guaranteed. You should rely on this information only to decide whether or not to further investigate a particular property. BEFORE MAKING ANY OTHER DECISION, YOU SHOULD PERSONALLY INVESTIGATE THE FACTS (e.g. square footage and lot size) with the assistance of an appropriate professional. You may use this information only to identify properties you may be interested in investigating further. All uses except for personal, non-commercial use in accordance with the foregoing purpose are prohibited. Redistribution or copying of this information, any photographs or video tours is strictly prohibited. This information is derived from the Internet Data Exchange (IDX) service provided by San Diego MLS®. Displayed property listings may be held by a brokerage firm other than the broker and/or agent responsible for this display. The information and any photographs and video tours and the compilation from which they are derived is protected by copyright. Copyright © 2026 San Diego MLS®.
Last checked 2026
*Estimate only. Actual rebate may vary based on final price, lender requirements, MLS rules, and broker policies.
Questions about this listing
- How much could a buyer get back on 2886 Mcallister, Riverside, CA, 92503?
- Arrivva estimates a buyer rebate of $12,000 to $24,000 on this listing. The buyer-broker fee, typically 2 to 3% of the price, goes back to you minus Arrivva's flat $9,750 fee. Every completed rebate is published on the Arrivva results page. See every completed closing
- How do I schedule a tour of 2886 Mcallister, Riverside, CA, 92503?
- Set up a quick chat with Arrivva by phone or video. The team confirms showing availability fast, tours the home with you, and walks you through offer strategy and the rebate math before you commit to anything. Set up a time to talk
Found a home you love?
Schedule a free consultation to lock in your rebate before you offer.
Calls and texts are answered by Amy, our AI assistant, who can answer questions and help you book.
Did you know? You can invite friends and family to your search. They can join your search, rate and discuss listings with you.