Property search · The Consumer Protection Brokerage
Every listing shows your estimated rebate.
The green number on each home is what could come back to you: the buyer-broker fee (typically 2 to 3%) minus our flat $9,750. No other search shows you this, because no other brokerage gives it back.
At a glance
2480 Vista Drive, Upland, CA, 91784
$1,449,000·5 bd·4 ba·San Diego MLS #IG26087671
Every completed rebate is published: see all 255 closings.
Listing data from San Diego MLS. Rebate estimate calculated by Arrivva.
How the rebate is calculated
- Buyer-broker fee at 2%
- $28,980
- Buyer-broker fee at 3%
- $43,470
- Arrivva flat fee
- - $9,750
- Estimated rebate range
- $19,000 to $34,000
*Estimate only. Actual rebate may vary based on final price, lender requirements, MLS rules, and broker policies. How the rebate works
2480 Vista DriveUpland, CA 91784
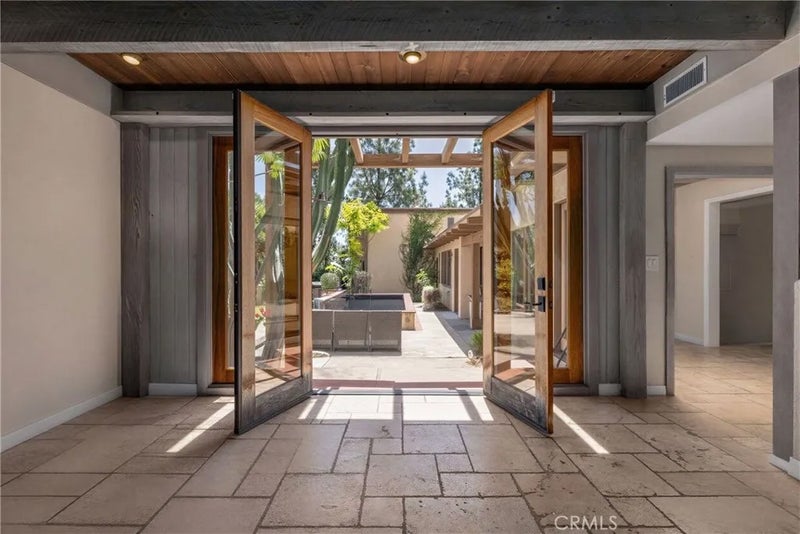
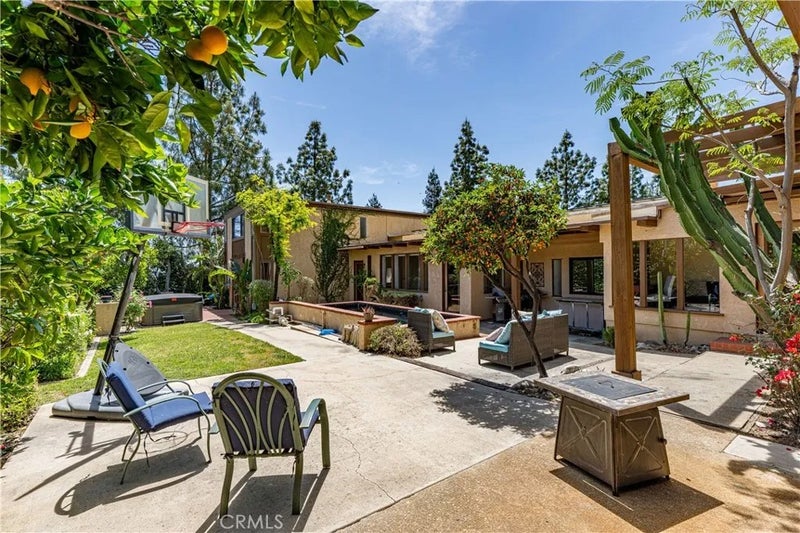
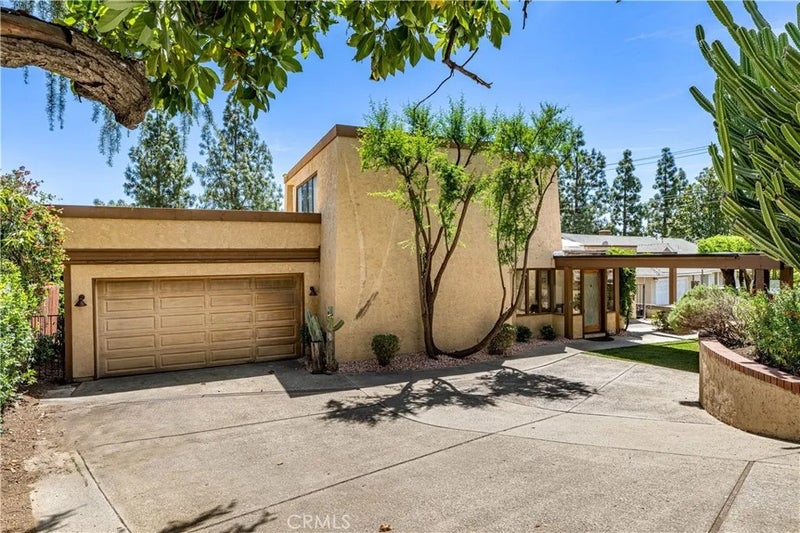
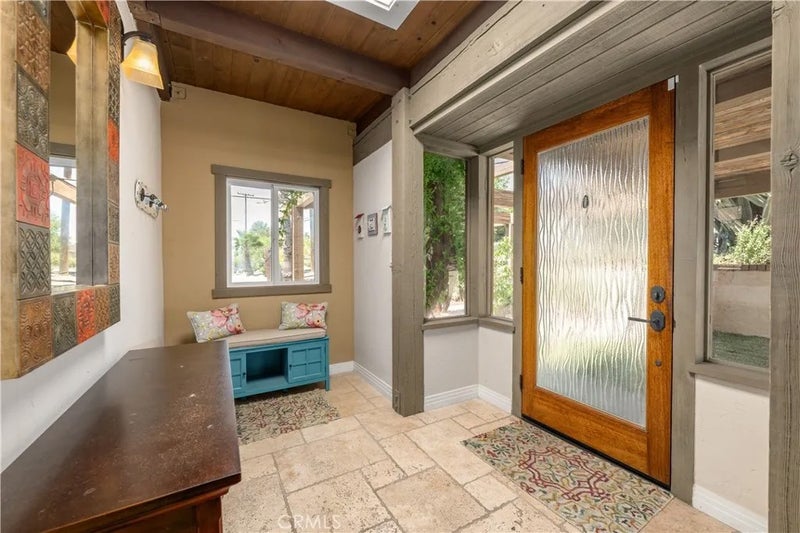
NEW PRICE! SAN ANTONIO HEIGHTS VIEWS ONE-OF-A-KIND ARCHITECTURE MULTIGENERATIONAL LIVING - Tucked in the hills of San Antonio Heights, this distinctive 4,100SF residence is a rare combination of artistic character, privacy, natural light & exceptional versatility. Originally built for a local sculptor, the home has an unmistakable sense of creativity and tranquilitymore reminiscent of a private European retreat than a traditional Southern California residence. With 4BR/4.5BA + Office + Den & flexible floor plan, the home offers options for multigenerational living, extended family, guests or creative pursuits. The foyer welcomes you with natural light from an abundance of French doors, skylights & strategically placed windows, with mountain or garden views from every room. The openness, high custom beamed ceilings & wide hallways enhance the character. Living room features double French doors opening out to the backyard. Private staircase leads to 1 of 2 primary suites, complete with balcony & views. A separate office, off the living area also captures views. Gourmet kitchen is functional & inviting, featuring a large granite island, double ovens, built-in refrigerator, & a kitchen window. Generously sized laundry room & storage area conveniently located next to kitchen. There are 3 additional oversized bedrooms, including a downstairs 2nd primary with private bath & walk-in closet. At the heart of the home is a dramatic multipurpose room with soaring 2-story ceilings & skylightsa remarkable space that could serve as a studio, home theater or gathering room. A half bath & 2nd laundry room serve this wing. Adjacent den offers more possibilities as craft room, sitting room or possible 5th bedroom. A private door leads to 2nd staircase & a private 4th bedroom with en-suite bathroom. French doors open from the den to a private patio & above-ground spa. The backyard is a true private sanctuary, framed by mature trees & mountain viewsperfect for entertaining & relaxing. Recent improvements include newer plumbing, stone flooring, recessed lights & 25 OWNED & PAID-OFF solar panels. This legacy property has an artistic history & character that is difficult to replicate. For the buyer seeking something different with views & a floor plan that can adapt to a variety of lifestylesthis San Antonio Heights residence is worth experiencing in person. Explore the 3D tour to appreciate the floor plan & discover the possibilities this exceptional property offers.
| 2 days ago | Listing updated with changes from the MLS® | |
| a month ago | Price changed to $1,449,000 | |
| 6 months ago | Status changed to Active | |
| 6 months ago | Listing first seen on site |

This information is deemed reliable but not guaranteed. You should rely on this information only to decide whether or not to further investigate a particular property. BEFORE MAKING ANY OTHER DECISION, YOU SHOULD PERSONALLY INVESTIGATE THE FACTS (e.g. square footage and lot size) with the assistance of an appropriate professional. You may use this information only to identify properties you may be interested in investigating further. All uses except for personal, non-commercial use in accordance with the foregoing purpose are prohibited. Redistribution or copying of this information, any photographs or video tours is strictly prohibited. This information is derived from the Internet Data Exchange (IDX) service provided by San Diego MLS®. Displayed property listings may be held by a brokerage firm other than the broker and/or agent responsible for this display. The information and any photographs and video tours and the compilation from which they are derived is protected by copyright. Copyright © 2026 San Diego MLS®.
Last checked 2026
*Estimate only. Actual rebate may vary based on final price, lender requirements, MLS rules, and broker policies.
Questions about this listing
- How much could a buyer get back on 2480 Vista Drive, Upland, CA, 91784?
- Arrivva estimates a buyer rebate of $19,000 to $34,000 on this listing. The buyer-broker fee, typically 2 to 3% of the price, goes back to you minus Arrivva's flat $9,750 fee. Every completed rebate is published on the Arrivva results page. See every completed closing
- How do I schedule a tour of 2480 Vista Drive, Upland, CA, 91784?
- Set up a quick chat with Arrivva by phone or video. The team confirms showing availability fast, tours the home with you, and walks you through offer strategy and the rebate math before you commit to anything. Set up a time to talk
Found a home you love?
Schedule a free consultation to lock in your rebate before you offer.
Calls and texts are answered by Amy, our AI assistant, who can answer questions and help you book.
Did you know? You can invite friends and family to your search. They can join your search, rate and discuss listings with you.