Property search · The Consumer Protection Brokerage
Every listing shows your estimated rebate.
The green number on each home is what could come back to you: the buyer-broker fee (typically 2 to 3%) minus our flat $9,750. No other search shows you this, because no other brokerage gives it back.
At a glance
28992 Banff Dr, Lake Arrowhead, CA, 92352
$574,000·3 bd·3 ba·San Diego MLS #IG25147855
Every completed rebate is published: see all 255 closings.
Listing data from San Diego MLS. Rebate estimate calculated by Arrivva.
How the rebate is calculated
- Buyer-broker fee at 2%
- $11,480
- Buyer-broker fee at 3%
- $17,220
- Arrivva flat fee
- - $9,750
- Estimated rebate range
- $1,000 to $8,000
*Estimate only. Actual rebate may vary based on final price, lender requirements, MLS rules, and broker policies. How the rebate works
28992 Banff DrLake Arrowhead, CA 92352
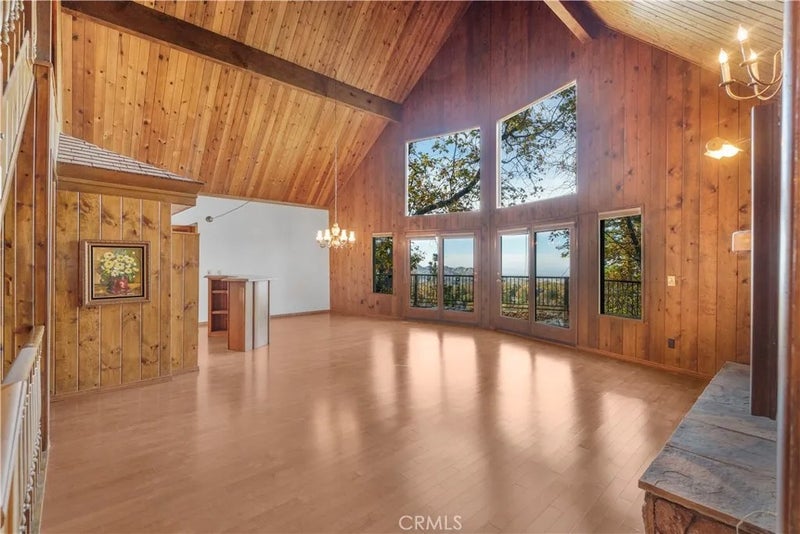
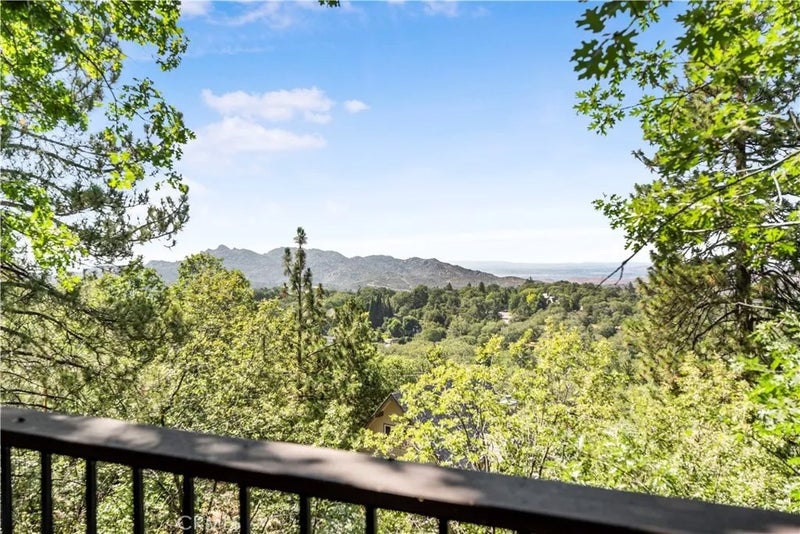
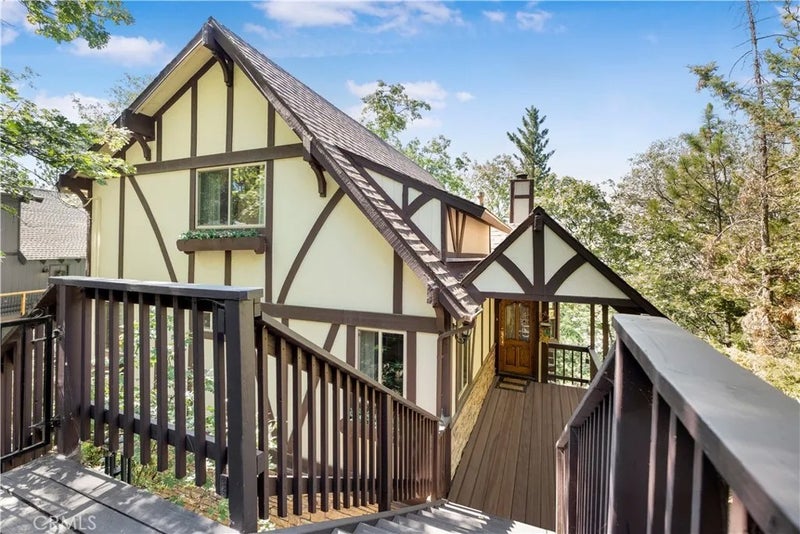
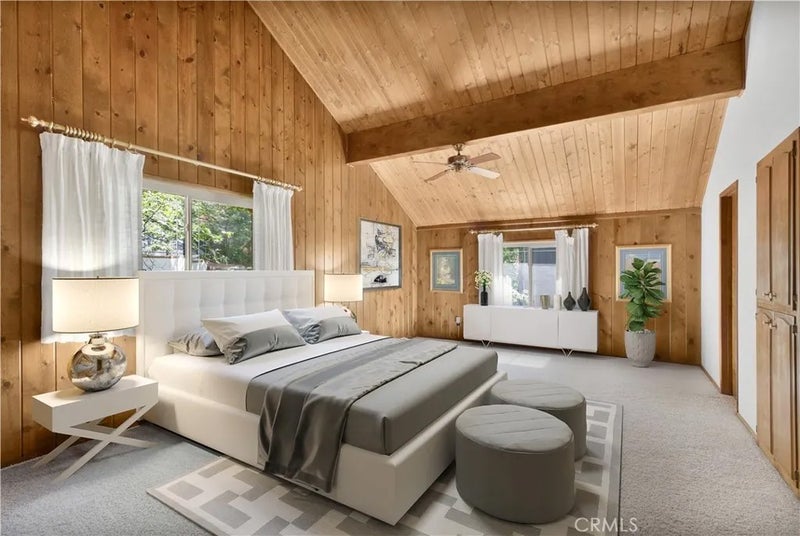
Welcome home to this timeless Tudor residence, where classic European charm meets modern open concept living. From the moment you arrive, the storybook faaderich in architectural character hints at the exceptional lifestyle waiting inside. Step through the front door and discover the heart of the home: a magnificent, light-filled great room that seamlessly connects the living area, dining space, and kitchen into one grand, flowing entertaining space. Whether hosting holiday gatherings, weekend dinners, or quiet evenings at home, this impressive central living area offers flexibility and scale wrapped in warm, welcoming detail. The showstopper? As dusk settles in, the great room transforms. Floor-to-ceiling windows frame a truly breathtaking panorama of twinkling city lights stretching to the horizonan evening view that never gets old. From intimate dinners to lively gatherings with friends, every moment here feels elevated. Thoughtfully designed across three separate levels, this home offers rare privacy and flexibility perfect for multigenerational living, a home office suite, guest quarters, or dedicated recreation space. Each level flows with intention, offering generous room sizes, versatile living spaces, and room for everyone to spread out. Additional highlights include a distinctive exterior with classic Tudor detailing, a functional floor plan that balances open-concept living with private retreats, and outstanding overall square footage throughout. Homes combining this scale, character, and view rarely hit the market. Schedule your private showing today. Welcome home to this timeless Tudor residence, where classic European charm meets modern open concept living. From the moment you arrive, the storybook faaderich in architectural character hints at the exceptional lifestyle waiting inside. Step through the front door and discover the heart of the home: a magnificent, light-filled great room that seamlessly connects the living area, dining space, and kitchen into one grand, flowing entertaining space. Whether hosting holiday gatherings, weekend dinners, or quiet evenings at home, this impressive central living area offers flexibility and scale wrapped in warm, welcoming detail. The showstopper? As dusk settles in, the great room transforms. Floor-to-ceiling windows frame a truly breathtaking panorama of twinkling city lights stretching to the horizonan evening view that never gets old. From intimate dinners to lively gatherings with friends, every moment here feels elevated. Thoughtfully designed across three separate levels, this home offers rare privacy and flexibility perfect for multigenerational living, a home office suite, guest quarters, or dedicated recreation space. Each level flows with intention, offering generous room sizes, versatile living spaces, and room for everyone to spread out. Additional highlights include a distinctive exterior with classic Tudor detailing, a functional floor plan that balances open-concept living with private retreats, and outstanding overall square footage throughout. Homes combining this scale, character, and view rarely hit the market. Schedule your private showing today.
| 6 days ago | Listing updated with changes from the MLS® | |
| 3 weeks ago | Price changed to $574,000 | |
| 7 months ago | Status changed to Active | |
| a year ago | Listing first seen on site |

This information is deemed reliable but not guaranteed. You should rely on this information only to decide whether or not to further investigate a particular property. BEFORE MAKING ANY OTHER DECISION, YOU SHOULD PERSONALLY INVESTIGATE THE FACTS (e.g. square footage and lot size) with the assistance of an appropriate professional. You may use this information only to identify properties you may be interested in investigating further. All uses except for personal, non-commercial use in accordance with the foregoing purpose are prohibited. Redistribution or copying of this information, any photographs or video tours is strictly prohibited. This information is derived from the Internet Data Exchange (IDX) service provided by San Diego MLS®. Displayed property listings may be held by a brokerage firm other than the broker and/or agent responsible for this display. The information and any photographs and video tours and the compilation from which they are derived is protected by copyright. Copyright © 2026 San Diego MLS®.
Last checked 2026
*Estimate only. Actual rebate may vary based on final price, lender requirements, MLS rules, and broker policies.
Questions about this listing
- How much could a buyer get back on 28992 Banff Dr, Lake Arrowhead, CA, 92352?
- Arrivva estimates a buyer rebate of $1,000 to $8,000 on this listing. The buyer-broker fee, typically 2 to 3% of the price, goes back to you minus Arrivva's flat $9,750 fee. Every completed rebate is published on the Arrivva results page. See every completed closing
- How do I schedule a tour of 28992 Banff Dr, Lake Arrowhead, CA, 92352?
- Set up a quick chat with Arrivva by phone or video. The team confirms showing availability fast, tours the home with you, and walks you through offer strategy and the rebate math before you commit to anything. Set up a time to talk
Found a home you love?
Schedule a free consultation to lock in your rebate before you offer.
Calls and texts are answered by Amy, our AI assistant, who can answer questions and help you book.
Did you know? You can invite friends and family to your search. They can join your search, rate and discuss listings with you.