Property search · The Consumer Protection Brokerage
Every listing shows your estimated rebate.
The green number on each home is what could come back to you: the buyer-broker fee (typically 2 to 3%) minus our flat $9,750. No other search shows you this, because no other brokerage gives it back.
At a glance
12985 Davona Dale Road, Apple Valley, CA, 92308
$815,000·5 bd·4 ba·San Diego MLS #HD26182841
Every completed rebate is published: see all 256 closings.
Listing data from San Diego MLS. Rebate estimate calculated by Arrivva.
How the rebate is calculated
- Buyer-broker fee at 2%
- $16,300
- Buyer-broker fee at 3%
- $24,450
- Arrivva flat fee
- - $9,750
- Estimated rebate range
- $6,000 to $15,000
*Estimate only. Actual rebate may vary based on final price, lender requirements, MLS rules, and broker policies. How the rebate works
12985 Davona Dale RoadApple Valley, CA 92308
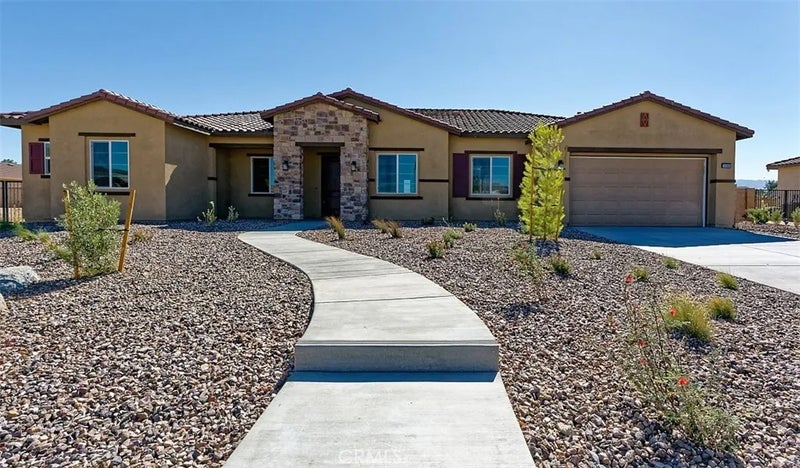
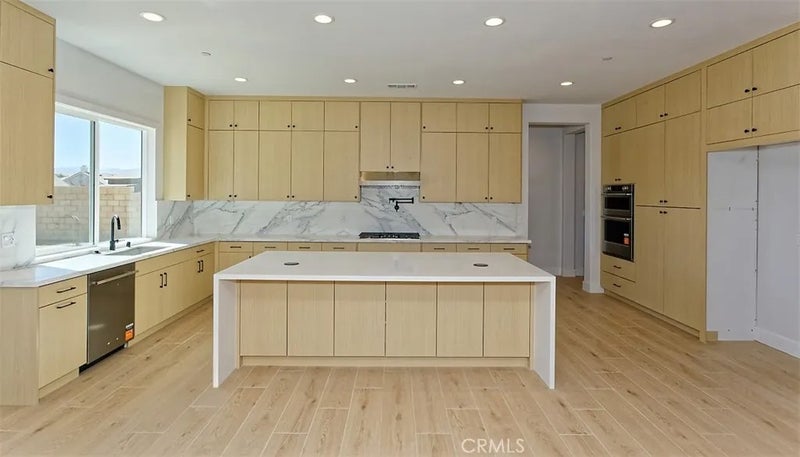
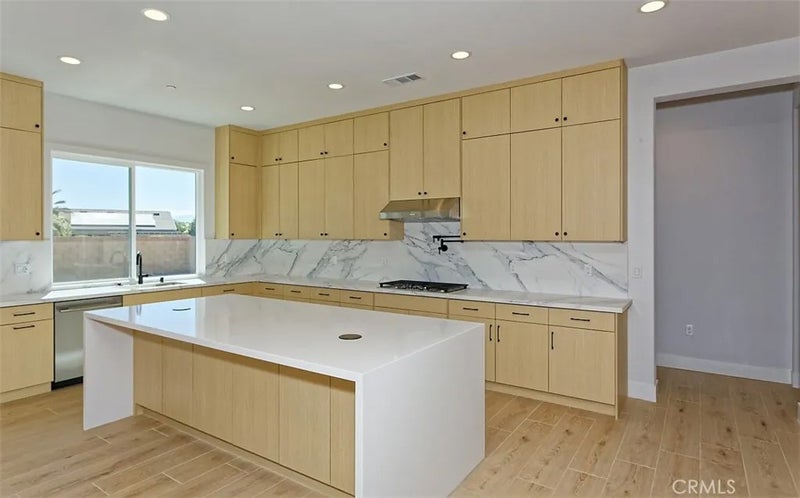
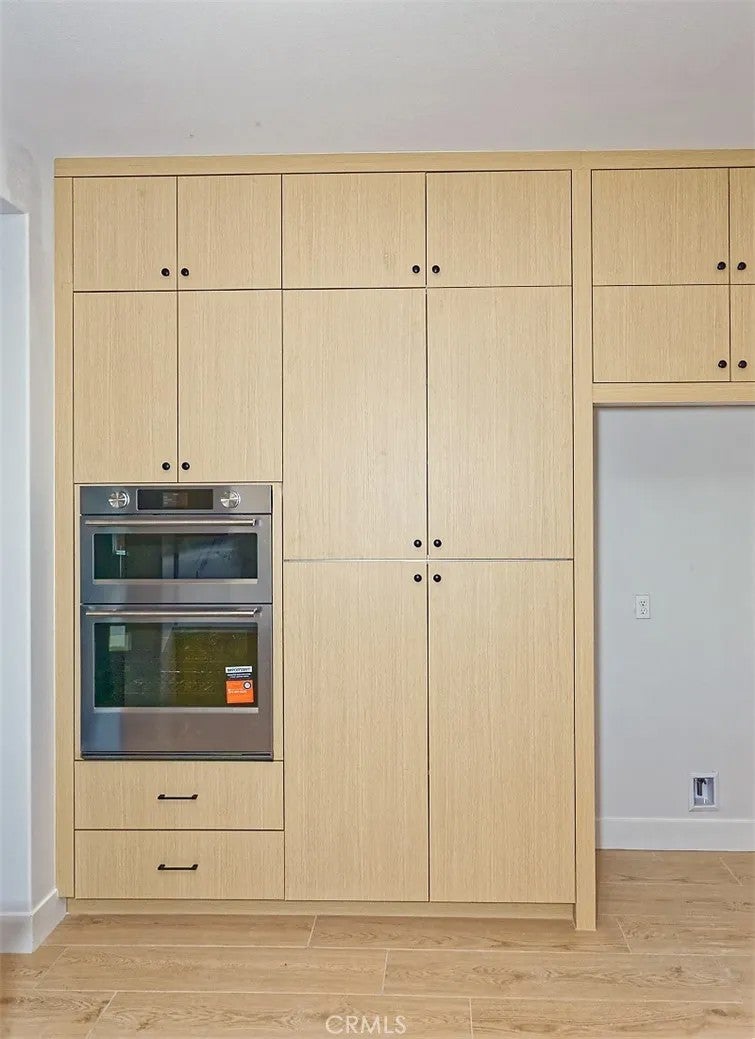
Brand-new, just-completed luxury home in Ravenswood, one of Apple Valleys most sought-after gated communities. Thoughtfully designed with todays most desirable contemporary, minimalist aesthetic, this exceptional residence blends clean architectural lines, sophisticated finishes, modern functionality, and an elevated trendy color palette throughout. Offering 5 bedrooms and 4.5 bathrooms this home is thoughtfully planned floor plan includes a formal dining room, dedicated office, spacious great room, and a private casita with its own separate entrance perfect for multigenerational living. The professionally designed elevation and exterior color scheme are complemented by recessed front windows, upgraded window frames, a dramatic 96" x 42" premium fiberglass entry door, professionally designed front-yard landscaping with 35% planting coverage, and two-car garage parking with 8' insulated garage doors. Inside, the home features an impressive 10-foot ceiling height, 8-foot interior doors, solid wood interior doors, 3-1/2" door casings, 5-1/4" enamel-painted baseboards, decorator light switches, LED recessed lighting, and built-in whole-house Wi-Fi. The heart of the residence is the stunning contemporary kitchen, featuring premium modern cabinetry with 3/4" plywood boxes and solid wood doors, dramatic cabinets extending to the ceiling, premium quartz countertops, a 110" x 52" oversized island with waterfall edge, designer backsplash, matte-black cabinet hardware, pot filler, and pop-up outlets with wireless charging. A premium stainless-steel appliance package includes a 36" hood and cooktop with Bluetooth connectivity, 30" oven combination, and dishwasher. The primary suite offers a beautifully appointed bathroom featuring 24" x 48" premium shower tile extending to the ceiling, upgraded finishes and matte-black trim, Moen Align Collection widespread faucets, premium undermount sinks, and a Kohler Highline Class Five comfort-height toilet. Additional upgrades include premium tile flooring throughout all public areas, upgraded carpet and premium pad, quartz countertops with 6" backsplash, matte-black fixtures and hardware, upgraded wall tile, solid wood interior doors, dual-system HVAC, flat-screen pre-wire, and much more. The best part? The listing price already includes more than $85,000 in builder upgrades, allowing you to enjoy a truly elevated home without the wait, hassle, or additional cost of selecting and installing these finishes yourself.
| 3 days ago | Listing updated with changes from the MLS | |
| 2 months ago | Listing first seen on site |

This information is deemed reliable but not guaranteed. You should rely on this information only to decide whether or not to further investigate a particular property. BEFORE MAKING ANY OTHER DECISION, YOU SHOULD PERSONALLY INVESTIGATE THE FACTS (e.g. square footage and lot size) with the assistance of an appropriate professional. You may use this information only to identify properties you may be interested in investigating further. All uses except for personal, non-commercial use in accordance with the foregoing purpose are prohibited. Redistribution or copying of this information, any photographs or video tours is strictly prohibited. This information is derived from the Internet Data Exchange (IDX) service provided by San Diego MLS®. Displayed property listings may be held by a brokerage firm other than the broker and/or agent responsible for this display. The information and any photographs and video tours and the compilation from which they are derived is protected by copyright. Copyright © 2026 San Diego MLS®.
Last checked 2026
*Estimate only. Actual rebate may vary based on final price, lender requirements, MLS rules, and broker policies.
Questions about this listing
- How much could a buyer get back on 12985 Davona Dale Road, Apple Valley, CA, 92308?
- Arrivva estimates a buyer rebate of $6,000 to $15,000 on this listing. The buyer-broker fee, typically 2 to 3% of the price, goes back to you minus Arrivva's flat $9,750 fee. Every completed rebate is published on the Arrivva results page. See every completed closing
- How do I schedule a tour of 12985 Davona Dale Road, Apple Valley, CA, 92308?
- Set up a quick chat with Arrivva by phone or video. The team confirms showing availability fast, tours the home with you, and walks you through offer strategy and the rebate math before you commit to anything. Set up a time to talk
Found a home you love?
Schedule a free consultation to lock in your rebate before you offer.
Calls and texts are answered by Amy, our AI assistant, who can answer questions and help you book.
Did you know? You can invite friends and family to your search. They can join your search, rate and discuss listings with you.