Property search · The Consumer Protection Brokerage
Every listing shows your estimated rebate.
The green number on each home is what could come back to you: the buyer-broker fee (typically 2 to 3%) minus our flat $9,750. No other search shows you this, because no other brokerage gives it back.
At a glance
2401 Cascadia Drive, Glendale, CA, 91206
$7,500,000·10 bd·9 ba·San Diego MLS #GD26193794
Every completed rebate is published: see all 211 closings.
Listing data from San Diego MLS. Rebate estimate calculated by Arrivva.
How the rebate is calculated
- Buyer-broker fee at 2%
- $150,000
- Buyer-broker fee at 3%
- $225,000
- Arrivva flat fee
- - $9,750
- Estimated rebate range
- $140,000 to $216,000
*Estimate only. Actual rebate may vary based on final price, lender requirements, MLS rules, and broker policies. How the rebate works
2401 Cascadia DriveGlendale, CA 91206
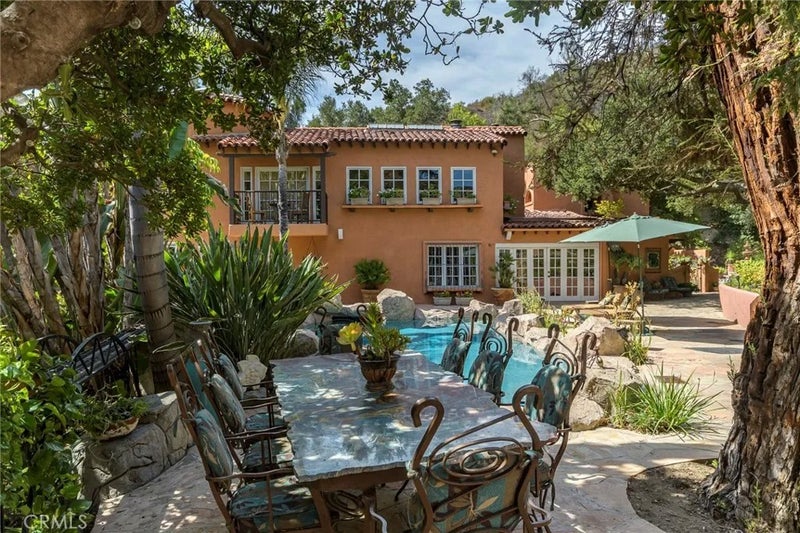
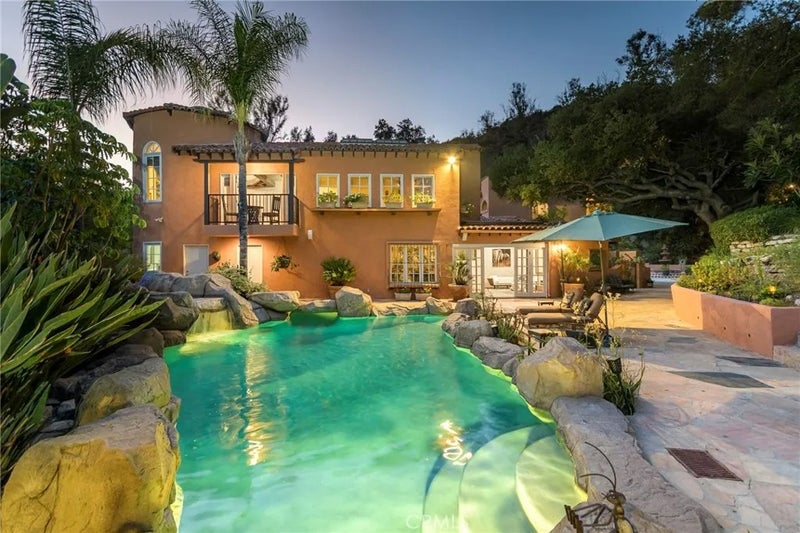
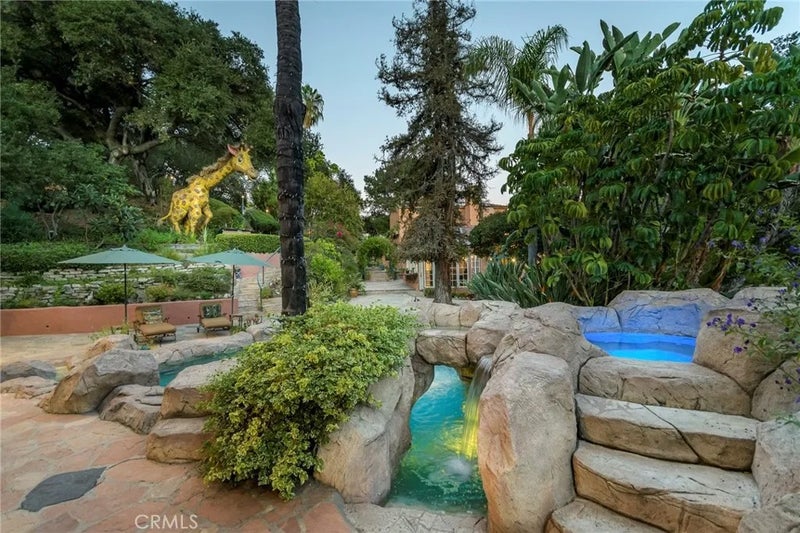
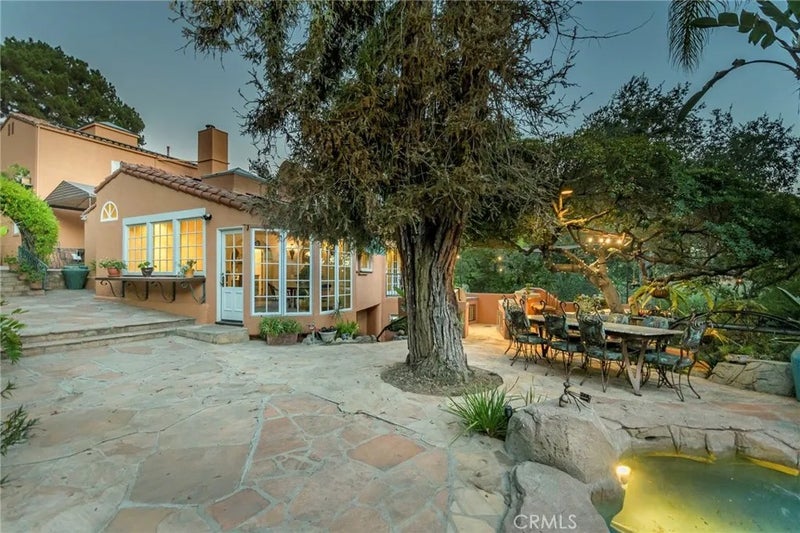
Set across eight lots totaling 78,590 square feet in Glendales sought-after Chevy Chase Canyon, this Estate brings together Spanish architecture, distinctive grounds, and multiple residences in a private residential compound. Built in 1927 for Albert Ouffleur and designed by architects Somervell and Putman, the main residence at 2401 Cascadia Drive offers four bedrooms, four and one-half bathrooms, an office, wine cellar, and detached two-car garage. The second residence at 2383 Cascadia Drive features three bedrooms and three bathrooms, split level that has potential for two rental accommodations, subject to verification of permitted use. A guest/pool house and three-car garage further complement the estate, while a separate building houses an additional two-car garage with studio accommodations above. The grounds invite exploration, with three barbecue areas and firepits offering distinct settings for gathering and entertaining. A custom tiled waterfall, multiple fountains and rock-style swimming pool that has a hidden cave under it's waterfall from an elevated hot tub create striking centerpieces. The guest/pool house adds its own unexpected touches, including a waterfall and a pool entrance that tunnels to the outside. A custom train track travels from the main barbecue area, winds behind the pool, passes through the train room, and ends at the guest/pool house. For gardening enthusiasts, a custom potting cottage with a live roof and herb garden provides a charming retreat. At the upper portion of the property, a hidden terrace with a barbecue area and firepit sits near the waterfall's origin. A separate entrance from Bernett Dr. offers additional access. With its collection of residences, architectural history, and imaginative outdoor spaces, this Estate offers an exceptional opportunity to enjoy a private compound setting within reach of Downtown Los Angeles, La Caada Flintridge, Old Pasadena, ArtCenter College of Design, and The Americana at Brand. Nearby Chevy Chase Country Club and Wild Oak Cafe add to the neighborhoods appeal, with convenient access to freeways, shopping, and dining.
| 2 days ago | Listing updated with changes from the MLS | |
| 2 months ago | Listing first seen on site |

This information is deemed reliable but not guaranteed. You should rely on this information only to decide whether or not to further investigate a particular property. BEFORE MAKING ANY OTHER DECISION, YOU SHOULD PERSONALLY INVESTIGATE THE FACTS (e.g. square footage and lot size) with the assistance of an appropriate professional. You may use this information only to identify properties you may be interested in investigating further. All uses except for personal, non-commercial use in accordance with the foregoing purpose are prohibited. Redistribution or copying of this information, any photographs or video tours is strictly prohibited. This information is derived from the Internet Data Exchange (IDX) service provided by San Diego MLS®. Displayed property listings may be held by a brokerage firm other than the broker and/or agent responsible for this display. The information and any photographs and video tours and the compilation from which they are derived is protected by copyright. Copyright © 2026 San Diego MLS®.
Last checked 2026
*Estimate only. Actual rebate may vary based on final price, lender requirements, MLS rules, and broker policies.
Questions about this listing
- How much could a buyer get back on 2401 Cascadia Drive, Glendale, CA, 91206?
- Arrivva estimates a buyer rebate of $140,000 to $216,000 on this listing. The buyer-broker fee, typically 2 to 3% of the price, goes back to you minus Arrivva's flat $9,750 fee. Every completed rebate is published on the Arrivva results page. See every completed closing
- How do I schedule a tour of 2401 Cascadia Drive, Glendale, CA, 91206?
- Set up a quick chat with Arrivva by phone or video. The team confirms showing availability fast, tours the home with you, and walks you through offer strategy and the rebate math before you commit to anything. Set up a time to talk
Found a home you love?
Schedule a free consultation to lock in your rebate before you offer.
Calls and texts are answered by Amy, our AI assistant, who can answer questions and help you book.
Did you know? You can invite friends and family to your search. They can join your search, rate and discuss listings with you.