Property search · The Consumer Protection Brokerage
Every listing shows your estimated rebate.
The green number on each home is what could come back to you: the buyer-broker fee (typically 2 to 3%) minus our flat $9,750. No other search shows you this, because no other brokerage gives it back.
At a glance
28619 Bloom, Saugus, CA, 91350
$1,649,000·6 bd·5 ba·San Diego MLS #GD26186532
Every completed rebate is published: see all 255 closings.
Listing data from San Diego MLS. Rebate estimate calculated by Arrivva.
How the rebate is calculated
- Buyer-broker fee at 2%
- $32,980
- Buyer-broker fee at 3%
- $49,470
- Arrivva flat fee
- - $9,750
- Estimated rebate range
- $23,000 to $40,000
*Estimate only. Actual rebate may vary based on final price, lender requirements, MLS rules, and broker policies. How the rebate works
28619 BloomSaugus, CA 91350
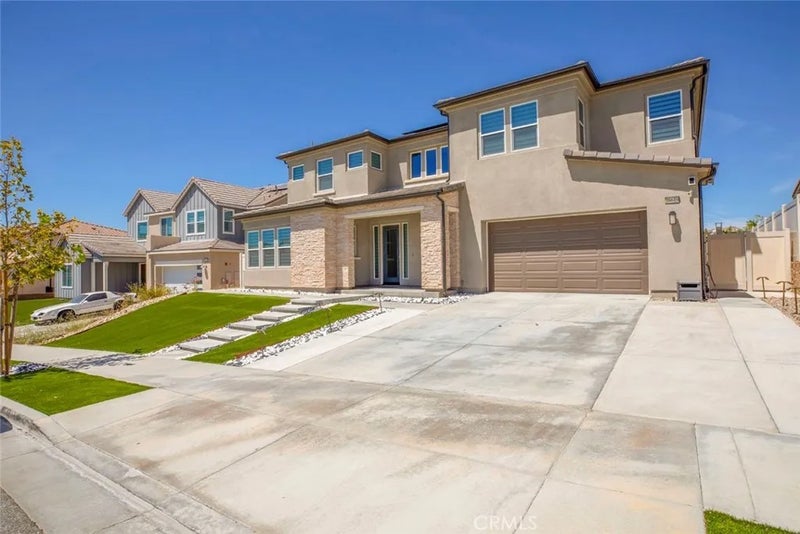
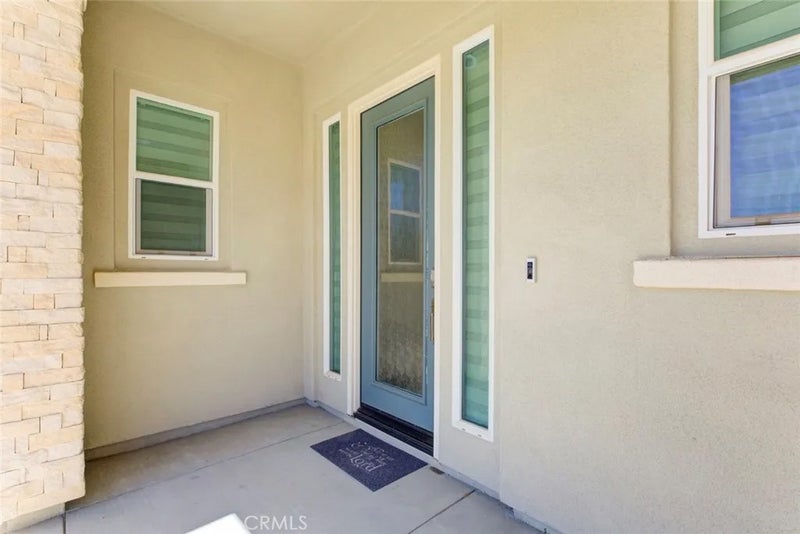
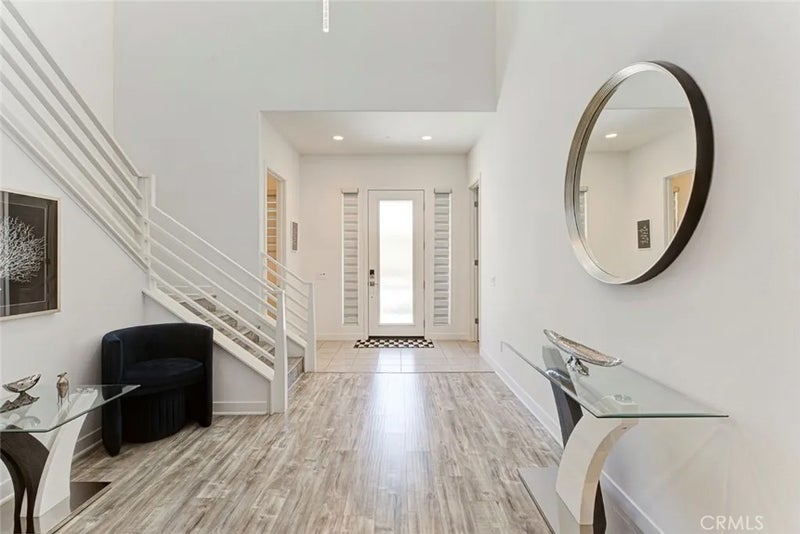
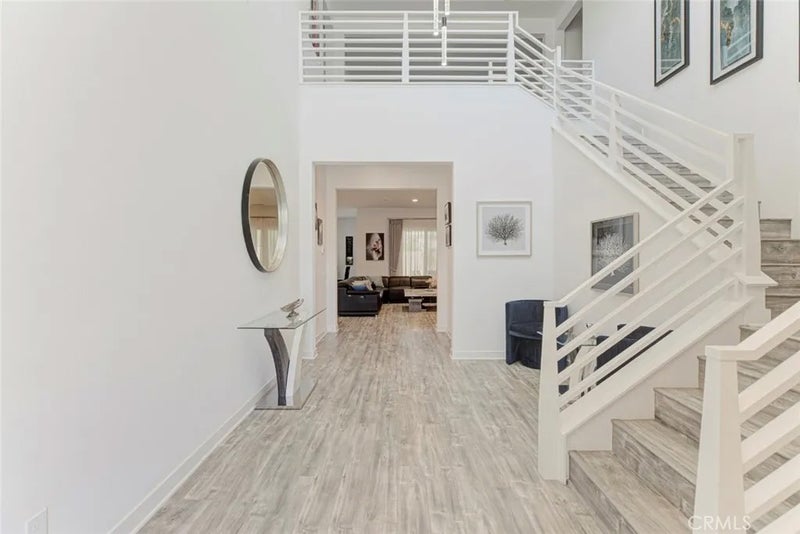
28619 Bloom Lane is what happens when a newer home is purchased with intentionand then finished without compromise. Built in 2022 and offering approximately 4,385 square feet with 6 bedrooms and 6 bathrooms, this is one of the larger residences in Santa Claritas Skyline community. Purchased directly from the builder, the home was ordered with the extensive additional options available at the time, and the sellers continued improving it afterward with one objective in mind: create a clean, sophisticated home where luxury and practicality work togetherand where virtually nothing is left for the next owner to complete. For those looking for a true home within a home, the front left wing offers an especially compelling layout. Designed with separation from the homes primary living areas, this living suite creates a distinct private space that can be beautifully utilized for multigenerational livingwhether for parents, adult children, extended family or long-term guestswhile remaining comfortably connected to the main residence. That attention to detail continues throughout the property. Recessed lighting, custom made curtains that will stay, gutters around the home, a fully paid-off whole-house water filtration system, and a remarkably capable energy system are already in place. The solar system will transfer fully paid off together with two Tesla battery unitsno solar lease to assume. According to the sellers, the system has consistently produced negative monthly electric bills, particularly impressive for a residence of approximately 4,385 square feet. Outside, the property feels equally complete. The backyard has been paved, creating a clean, polished and low-maintenance environment for outdoor living and entertaining. An extra-large covered patio with wind proof rolling curtains provides a substantial extension of the living space, while the oversized upper balcony opens to sweeping elevated views across the surrounding landscape. And the lifestyle extends beyond the property itself. Skyline offers resident amenities including pools, cabanas, spas, fitness facilities, playgrounds, miles of trails and surrounding open space. Nearby Skyline Ranch Park adds approximately 10.5 acres of recreation, including a baseball field, full-size multipurpose field, basketball court, two tennis courts with pickleball overlays, an inclusive playground, picnic and gazebo areas, and a half-mile walking path connecting to the surrounding trail network.
| yesterday | Listing updated with changes from the MLS | |
| 2 months ago | Listing first seen on site |

This information is deemed reliable but not guaranteed. You should rely on this information only to decide whether or not to further investigate a particular property. BEFORE MAKING ANY OTHER DECISION, YOU SHOULD PERSONALLY INVESTIGATE THE FACTS (e.g. square footage and lot size) with the assistance of an appropriate professional. You may use this information only to identify properties you may be interested in investigating further. All uses except for personal, non-commercial use in accordance with the foregoing purpose are prohibited. Redistribution or copying of this information, any photographs or video tours is strictly prohibited. This information is derived from the Internet Data Exchange (IDX) service provided by San Diego MLS®. Displayed property listings may be held by a brokerage firm other than the broker and/or agent responsible for this display. The information and any photographs and video tours and the compilation from which they are derived is protected by copyright. Copyright © 2026 San Diego MLS®.
Last checked 2026
*Estimate only. Actual rebate may vary based on final price, lender requirements, MLS rules, and broker policies.
Questions about this listing
- How much could a buyer get back on 28619 Bloom, Saugus, CA, 91350?
- Arrivva estimates a buyer rebate of $23,000 to $40,000 on this listing. The buyer-broker fee, typically 2 to 3% of the price, goes back to you minus Arrivva's flat $9,750 fee. Every completed rebate is published on the Arrivva results page. See every completed closing
- How do I schedule a tour of 28619 Bloom, Saugus, CA, 91350?
- Set up a quick chat with Arrivva by phone or video. The team confirms showing availability fast, tours the home with you, and walks you through offer strategy and the rebate math before you commit to anything. Set up a time to talk
Found a home you love?
Schedule a free consultation to lock in your rebate before you offer.
Calls and texts are answered by Amy, our AI assistant, who can answer questions and help you book.
Did you know? You can invite friends and family to your search. They can join your search, rate and discuss listings with you.