Property search · The Consumer Protection Brokerage
Every listing shows your estimated rebate.
The green number on each home is what could come back to you: the buyer-broker fee (typically 2 to 3%) minus our flat $9,750. No other search shows you this, because no other brokerage gives it back.
At a glance
6127 Denny, North Hollywood, CA, 91606
$1,079,000·4 bd·4 ba·San Diego MLS #GD26078769
Every completed rebate is published: see all 255 closings.
Listing data from San Diego MLS. Rebate estimate calculated by Arrivva.
How the rebate is calculated
- Buyer-broker fee at 2%
- $21,580
- Buyer-broker fee at 3%
- $32,370
- Arrivva flat fee
- - $9,750
- Estimated rebate range
- $11,000 to $23,000
*Estimate only. Actual rebate may vary based on final price, lender requirements, MLS rules, and broker policies. How the rebate works
6127 DennyNorth Hollywood, CA 91606
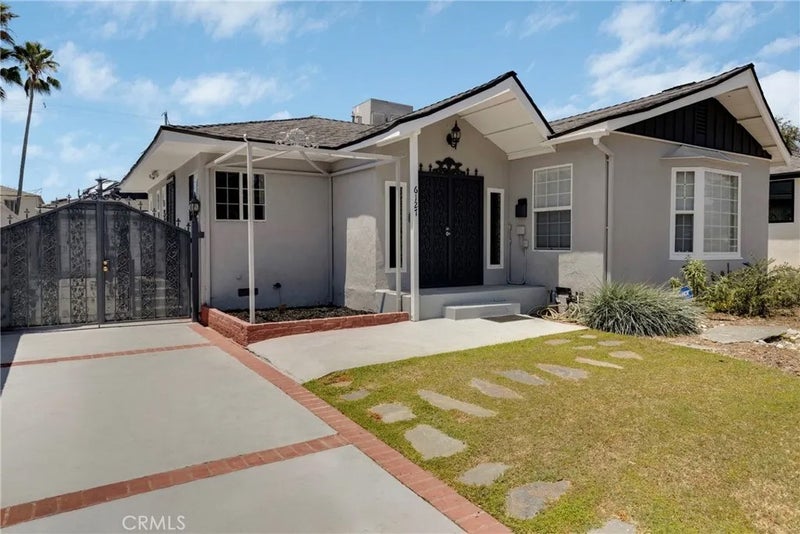
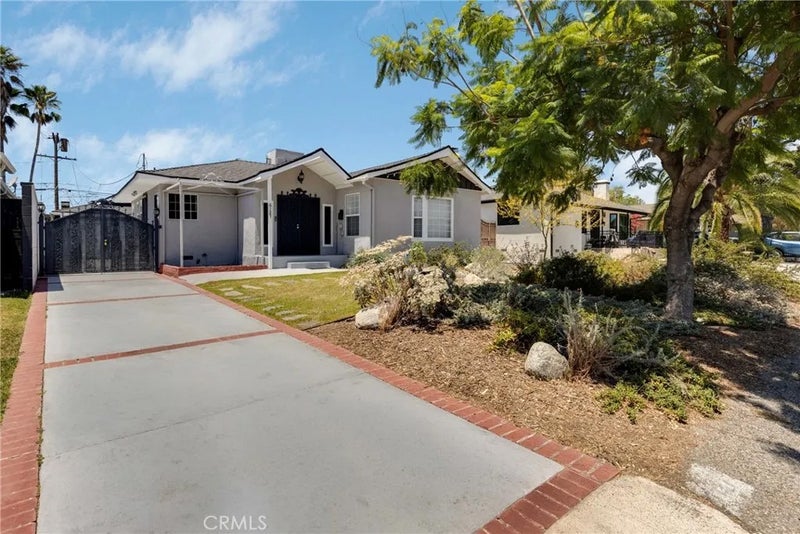
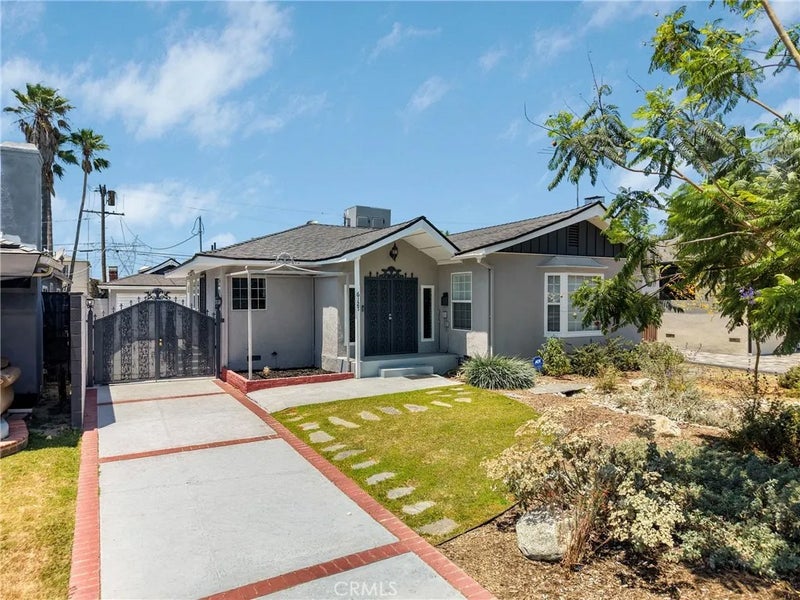
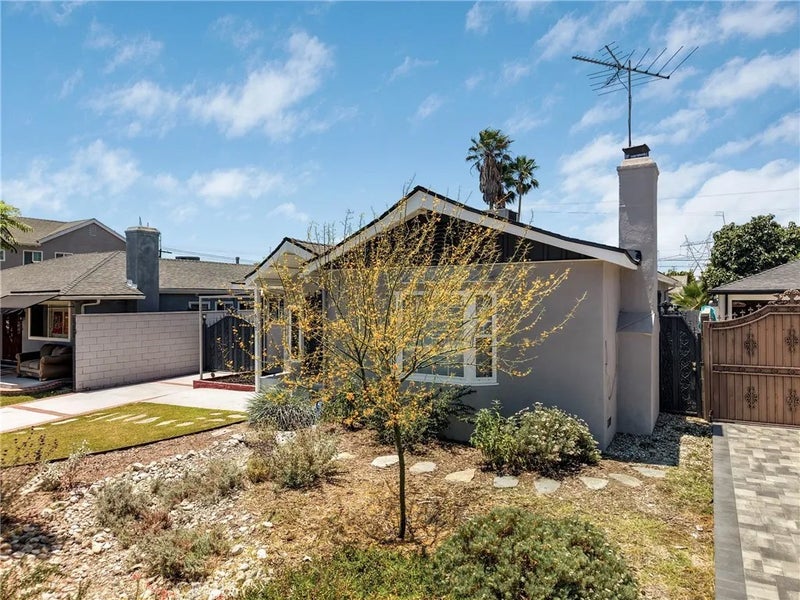
Resort-Style Living with Income Potential in the Heart of North Hollywood! Welcome to this exceptional property offering the perfect blend of comfortable living, eco-friendly updates, and outstanding versatility on a quiet street. Featuring a spacious 3-bed, 3-bath front home and large detached back house with its own bathroom and laundry hookups, its ideal for owner-occupants seeking rental income, multi-generational living, a private guest residence, home office, a secluded in-law, or even an artists studio. Both homes have been freshly painted, making this property truly move-in-ready. The beautifully updated front home welcomes you with an eco-friendly and enchanting front yard designed by a professional landscaper (Over 24k spent). It features drought-tolerant landscaping, an automatic drip system, mulch, a vegetable herb garden area setup ready to go, and a decorative river rock drainage feature that enhances both curb appeal and water efficiency. Inside, you'll find a spacious floor plan featuring an updated kitchen, granite countertops, a brand-new dishwasher, new faucet, recessed lighting, and like new LG washer/dryer stacked set. Enjoy both a formal dining room and a quaint breakfast nook, along with an inviting living room featuring soaring ceilings, a charming bay window, and cozy fireplace. All bathrooms are remodeled, while additional upgrades include central A/C, replaced ductwork, cool roofs, copper plumbing, a gas re-pipe, and an automatic sprinkler system. The completely detached back house has been thoughtfully updated with modern luxury vinyl plank floor Resort-Style Living with Income Potential in the Heart of North Hollywood! Welcome to this exceptional property offering the perfect blend of comfortable living, eco-friendly updates, and outstanding versatility on a quiet street. Featuring a spacious 3-bed, 3-bath front home and large detached back house with its own bathroom and laundry hookups, its ideal for owner-occupants seeking rental income, multi-generational living, a private guest residence, home office, a secluded in-law, or even an artists studio. Both homes have been freshly painted, making this property truly move-in-ready. The beautifully updated front home welcomes you with an eco-friendly and enchanting front yard designed by a professional landscaper (Over 24k spent). It features drought-tolerant landscaping, an automatic drip system, mulch, a vegetable herb garden area setup ready to go, and a decorative river rock drainage feature that enhances both curb appeal and water efficiency. Inside, you'll find a spacious floor plan featuring an updated kitchen, granite countertops, a brand-new dishwasher, new faucet, recessed lighting, and like new LG washer/dryer stacked set. Enjoy both a formal dining room and a quaint breakfast nook, along with an inviting living room featuring soaring ceilings, a charming bay window, and cozy fireplace. All bathrooms are remodeled, while additional upgrades include central A/C, replaced ductwork, cool roofs, copper plumbing, a gas re-pipe, and an automatic sprinkler system. The completely detached back house has been thoughtfully updated with modern luxury vinyl plank flooring, stylish two-tone designer paint, Decora style switches and outlets, and updated door hardware. The spacious living room features a fireplace, while the front entrance opens directly to the sparkling, regularly maintained pool and freshly painted pool deck. The backyard is designed for both relaxation and entertaining. Alongside the sparkling pool and freshly painted pool deck, there's a patio beside a blanket of kurapira (a highly versatile, drought tolerant groundcover and lush grass alternative), and a mature fruit tree. Two security gates enclose the pool and backyard for added privacy and peace of mind. The front home is approx. 1,473 sqft on a 6,751 lot. Public records reflect 4 bed/ 3 bath, while the detached back house shows as 1 bed/1 bath (approx. 900 sqft), bringing the total living space to approx. 2,373 sqft.
| 2 weeks ago | Listing updated with changes from the MLS | |
| 3 weeks ago | Price changed to $1,079,000 | |
| 6 months ago | Listing first seen on site |

This information is deemed reliable but not guaranteed. You should rely on this information only to decide whether or not to further investigate a particular property. BEFORE MAKING ANY OTHER DECISION, YOU SHOULD PERSONALLY INVESTIGATE THE FACTS (e.g. square footage and lot size) with the assistance of an appropriate professional. You may use this information only to identify properties you may be interested in investigating further. All uses except for personal, non-commercial use in accordance with the foregoing purpose are prohibited. Redistribution or copying of this information, any photographs or video tours is strictly prohibited. This information is derived from the Internet Data Exchange (IDX) service provided by San Diego MLS®. Displayed property listings may be held by a brokerage firm other than the broker and/or agent responsible for this display. The information and any photographs and video tours and the compilation from which they are derived is protected by copyright. Copyright © 2026 San Diego MLS®.
Last checked 2026
*Estimate only. Actual rebate may vary based on final price, lender requirements, MLS rules, and broker policies.
Questions about this listing
- How much could a buyer get back on 6127 Denny, North Hollywood, CA, 91606?
- Arrivva estimates a buyer rebate of $11,000 to $23,000 on this listing. The buyer-broker fee, typically 2 to 3% of the price, goes back to you minus Arrivva's flat $9,750 fee. Every completed rebate is published on the Arrivva results page. See every completed closing
- How do I schedule a tour of 6127 Denny, North Hollywood, CA, 91606?
- Set up a quick chat with Arrivva by phone or video. The team confirms showing availability fast, tours the home with you, and walks you through offer strategy and the rebate math before you commit to anything. Set up a time to talk
Found a home you love?
Schedule a free consultation to lock in your rebate before you offer.
Calls and texts are answered by Amy, our AI assistant, who can answer questions and help you book.
Did you know? You can invite friends and family to your search. They can join your search, rate and discuss listings with you.