Property search · The Consumer Protection Brokerage
Every listing shows your estimated rebate.
The green number on each home is what could come back to you: the buyer-broker fee (typically 2 to 3%) minus our flat $9,750. No other search shows you this, because no other brokerage gives it back.
At a glance
11969 N Courtney, Fresno, CA, 93730
$1,150,000·4 bd·4 ba·San Diego MLS #FR26229645
Every completed rebate is published: see all 211 closings.
Listing data from San Diego MLS. Rebate estimate calculated by Arrivva.
How the rebate is calculated
- Buyer-broker fee at 2%
- $23,000
- Buyer-broker fee at 3%
- $34,500
- Arrivva flat fee
- - $9,750
- Estimated rebate range
- $13,000 to $25,000
*Estimate only. Actual rebate may vary based on final price, lender requirements, MLS rules, and broker policies. How the rebate works
11969 N CourtneyFresno, CA 93730
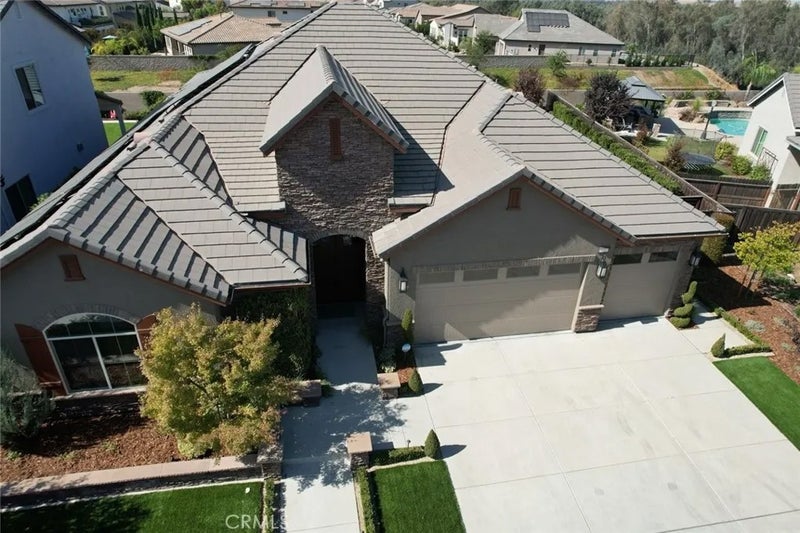
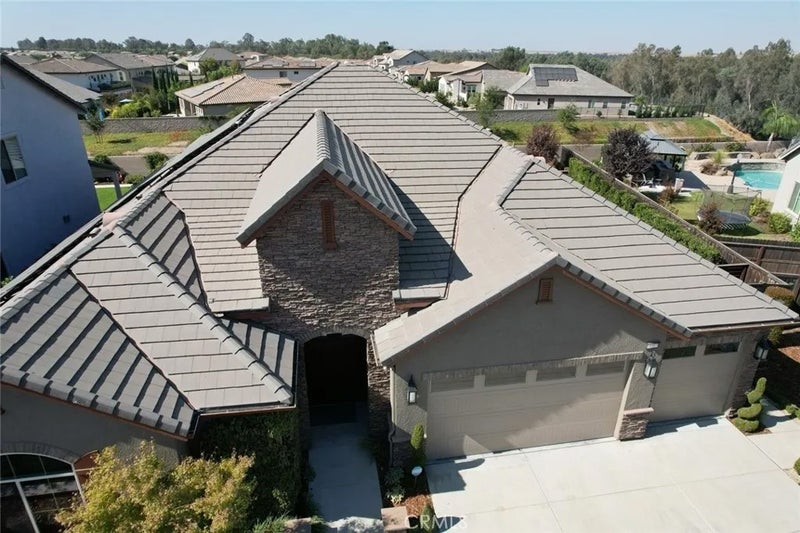
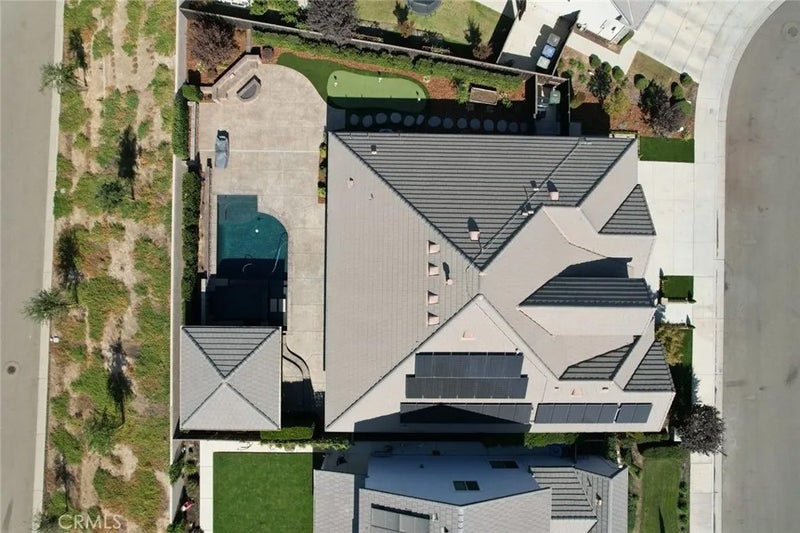
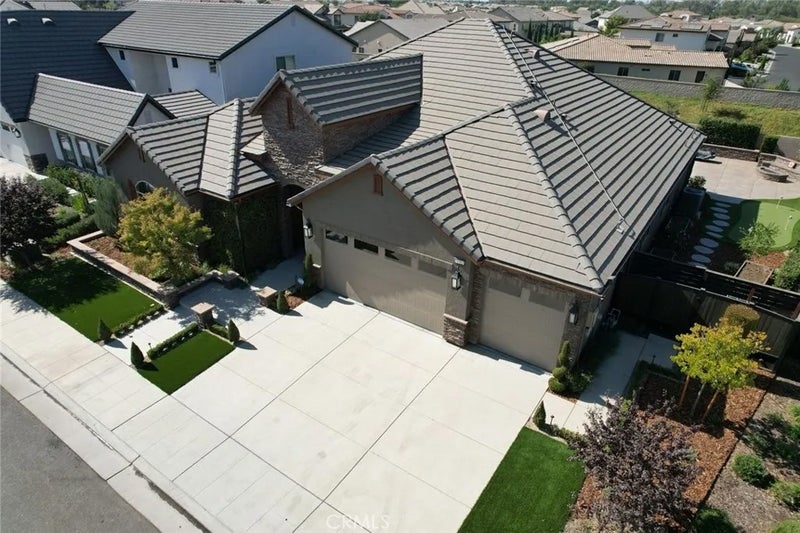
Experience the ultimate in luxury living in prestigious Copper River, where refined interiors meet an extraordinary outdoor retreat designed for year-round enjoyment with family and friends. This single-story exceptional 4-bedroom, 3.5-bath home offers a rare sense of privacy, thoughtful custom upgrades, and an entertainer's resort-like backyard The outdoor living spaces have been carefully designed as a series of inviting micro-retreats, each offering its own unique experience. At the heart of it all is a freestanding cabana featuring beautiful wood tongue-and-groove ceilings matching the covered patio.The fully equipped outdoor kitchen showcases a decorative backsplash, custom hood vent, professional Blaze grill, separate gas burner for wok cooking, and a stone countertop and bar with convenient seating. Gather around the fireplace and mounted TV while enjoying views of the solar-heated pool and spa, complete with triple waterfalls and a soothing air blower. Custom lighting brings the entire outdoor setting to life after sunset. Continue the resort experience with a fire pit surrounded by built-in seating, a covered dining patio just off the kitchen, and a putting green for a little friendly competition. Four elevated garden beds with a drip irrigation system offer the perfect opportunity for garden enthusiasts. With no neighbors directly in front or behind the property, the setting provides a rare combination of privacy and tranquility. The home's curb appeal is enhanced with updated exterior stone, upgraded custom entry doors, attractive low-maintenance front landscaping, and improved exterior lighting. Additional custom gates provide controlled access to the property. Inside, a separate formal dining room features an upgraded statement light fixture. The chef's kitchen is designed to impress, featuring a Wi-Fi built in fridge, a six-burner cooktop with griddle, and a spacious island overlooking the great room. Expansive windows frame views of the pool, while a gas fireplace adds ambiance to the Great Room. The primary suite features pool views, private office, spa-inspired bath and an expansive walk-in closet. Additional highlights include a secluded bedroom suite, custom garage cabinetry and 2 owned Solar systems with 28 panels for energy efficiency. Sellers invested over $330K in customized improvements. Discover the privacy, comfort, and resort-inspired luxury of North Fresno living at its finest.
| 17 hours ago | Listing updated with changes from the MLS | |
| 3 days ago | Listing first seen on site |

This information is deemed reliable but not guaranteed. You should rely on this information only to decide whether or not to further investigate a particular property. BEFORE MAKING ANY OTHER DECISION, YOU SHOULD PERSONALLY INVESTIGATE THE FACTS (e.g. square footage and lot size) with the assistance of an appropriate professional. You may use this information only to identify properties you may be interested in investigating further. All uses except for personal, non-commercial use in accordance with the foregoing purpose are prohibited. Redistribution or copying of this information, any photographs or video tours is strictly prohibited. This information is derived from the Internet Data Exchange (IDX) service provided by San Diego MLS®. Displayed property listings may be held by a brokerage firm other than the broker and/or agent responsible for this display. The information and any photographs and video tours and the compilation from which they are derived is protected by copyright. Copyright © 2026 San Diego MLS®.
Last checked 2026
*Estimate only. Actual rebate may vary based on final price, lender requirements, MLS rules, and broker policies.
Questions about this listing
- How much could a buyer get back on 11969 N Courtney, Fresno, CA, 93730?
- Arrivva estimates a buyer rebate of $13,000 to $25,000 on this listing. The buyer-broker fee, typically 2 to 3% of the price, goes back to you minus Arrivva's flat $9,750 fee. Every completed rebate is published on the Arrivva results page. See every completed closing
- How do I schedule a tour of 11969 N Courtney, Fresno, CA, 93730?
- Set up a quick chat with Arrivva by phone or video. The team confirms showing availability fast, tours the home with you, and walks you through offer strategy and the rebate math before you commit to anything. Set up a time to talk
Found a home you love?
Schedule a free consultation to lock in your rebate before you offer.
Calls and texts are answered by Amy, our AI assistant, who can answer questions and help you book.
Did you know? You can invite friends and family to your search. They can join your search, rate and discuss listings with you.