Property search · The Consumer Protection Brokerage
Every listing shows your estimated rebate.
The green number on each home is what could come back to you: the buyer-broker fee (typically 2 to 3%) minus our flat $9,750. No other search shows you this, because no other brokerage gives it back.
At a glance
9957 Shoup Avenue, Chatsworth, CA, 91311
$1,695,000·5 bd·4 ba·San Diego MLS #DW26192330
Every completed rebate is published: see all 253 closings.
Listing data from San Diego MLS. Rebate estimate calculated by Arrivva.
How the rebate is calculated
- Buyer-broker fee at 2%
- $33,900
- Buyer-broker fee at 3%
- $50,850
- Arrivva flat fee
- - $9,750
- Estimated rebate range
- $24,000 to $42,000
*Estimate only. Actual rebate may vary based on final price, lender requirements, MLS rules, and broker policies. How the rebate works
9957 Shoup AvenueChatsworth, CA 91311
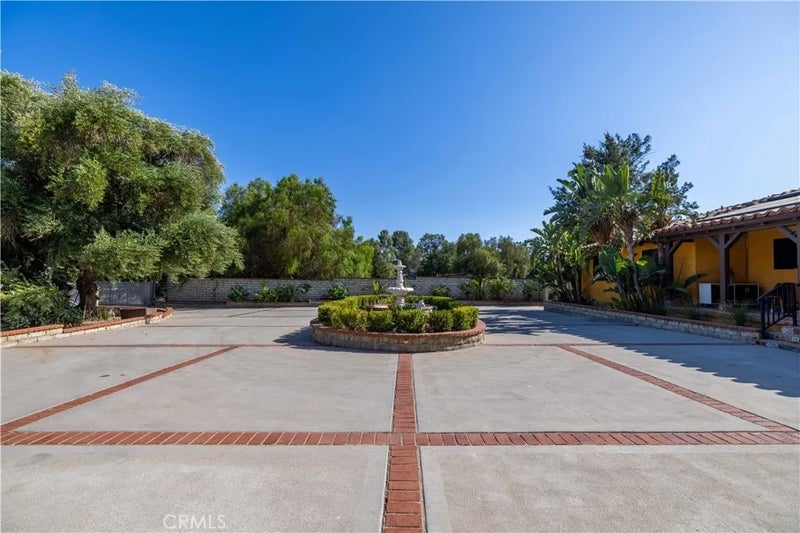
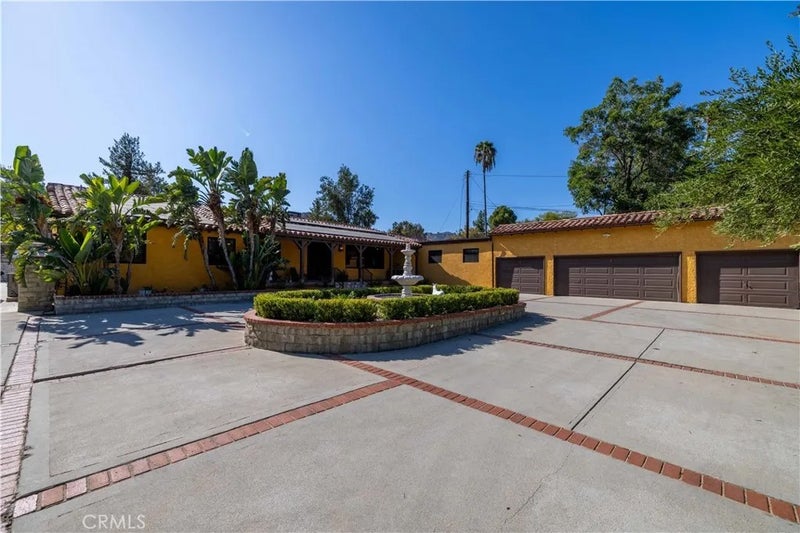
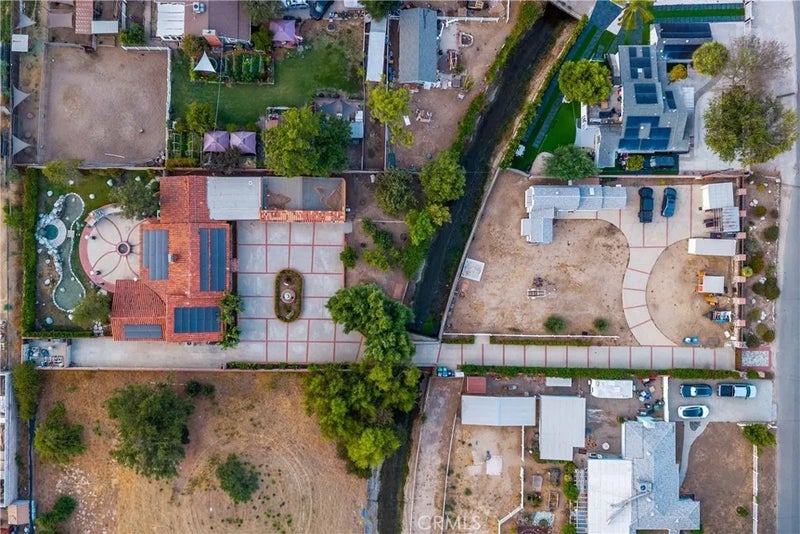
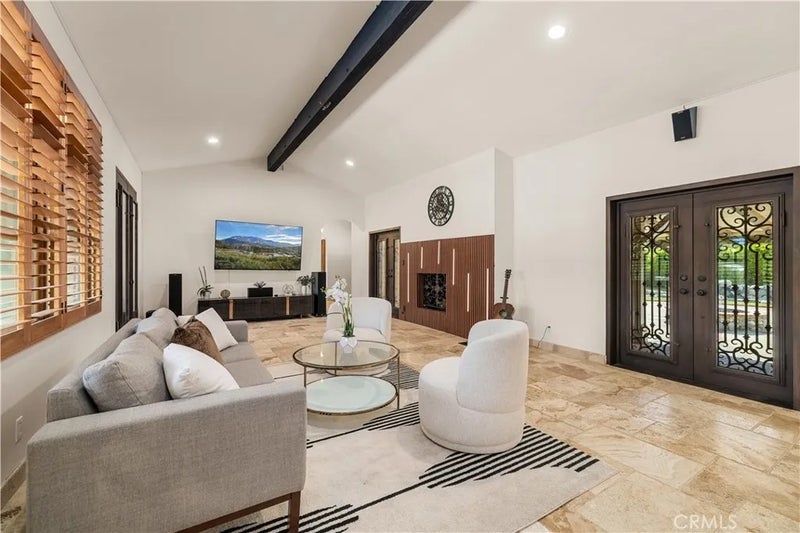
Set on just under an acre beneath the backdrop of Chatsworth Peak, this Spanish Hacienda inspired compound brings together a single story main residence, separate two bedroom ADU, four car garage, horse zoned grounds, RV parking and the kind of space and privacy that is increasingly difficult to find in Los Angeles. A long private driveway leads to the main residence and an expansive motor court centered around a tiered fountain. Inside, approximately 2,645 square feet offers four bedrooms, three and a half bathrooms, generous living and dining spaces, and an additional flexible room that can serve as a media room, playroom, home office, second living area or additional bedroom. The kitchen sits at the center of the home with an oversized island, knotty alder cabinetry, natural granite countertops and full height backsplash, farmhouse sink, Wolf range and double ovens. Natural travertine laid in a Versailles pattern, exposed wood beams, plantation shutters and wrought iron details carry the warmth and character of the Hacienda influence throughout the home. The primary suite opens directly to the backyard and features a walk in closet and spa inspired bath with an oversized shower, soaking tub and extensive natural stone. Separate from the main residence is an approximately 743 sqft ADU with two bedrooms, one bathroom, its own kitchen and living area, and separate climate control. Its location toward the front of the property creates meaningful separation from the main house, making it well suited for extended family, guests, multigenerational living or a private workspace. Set on just under an acre beneath the backdrop of Chatsworth Peak, this Spanish Hacienda inspired compound brings together a single story main residence, separate two bedroom ADU, four car garage, horse zoned grounds, RV parking and the kind of space and privacy that is increasingly difficult to find in Los Angeles. A long private driveway leads to the main residence and an expansive motor court centered around a tiered fountain. Inside, approximately 2,645 square feet offers four bedrooms, three and a half bathrooms, generous living and dining spaces, and an additional flexible room that can serve as a media room, playroom, home office, second living area or additional bedroom. The kitchen sits at the center of the home with an oversized island, knotty alder cabinetry, natural granite countertops and full height backsplash, farmhouse sink, Wolf range and double ovens. Natural travertine laid in a Versailles pattern, exposed wood beams, plantation shutters and wrought iron details carry the warmth and character of the Hacienda influence throughout the home. The primary suite opens directly to the backyard and features a walk in closet and spa inspired bath with an oversized shower, soaking tub and extensive natural stone. Separate from the main residence is an approximately 743 sqft ADU with two bedrooms, one bathroom, its own kitchen and living area, and separate climate control. Its location toward the front of the property creates meaningful separation from the main house, making it well suited for extended family, guests, multigenerational living or a private workspace. Outside is where the scale of the property really begins to make sense. A large covered entertaining area, outdoor kitchen, heated spa and water features create spaces to gather and unwind, while Saltillo style terracotta and colorful Talavera tilework continue the Hacienda character outdoors. The property is zoned for horses with substantial usable space, while two driveways, a four car garage, large motor court and dedicated RV parking with hookups provide exceptional flexibility for vehicles, trailers and recreational equipment. The home is also equipped with 48 solar panels, two newer HVAC systems, two tankless water heaters and whole house water filtration. This is the kind of property that makes more sense once you drive through the gate.
| 24 hours ago | Listing updated with changes from the MLS® | |
| 4 weeks ago | Status changed to Active | |
| 4 weeks ago | Listing first seen on site |

This information is deemed reliable but not guaranteed. You should rely on this information only to decide whether or not to further investigate a particular property. BEFORE MAKING ANY OTHER DECISION, YOU SHOULD PERSONALLY INVESTIGATE THE FACTS (e.g. square footage and lot size) with the assistance of an appropriate professional. You may use this information only to identify properties you may be interested in investigating further. All uses except for personal, non-commercial use in accordance with the foregoing purpose are prohibited. Redistribution or copying of this information, any photographs or video tours is strictly prohibited. This information is derived from the Internet Data Exchange (IDX) service provided by San Diego MLS®. Displayed property listings may be held by a brokerage firm other than the broker and/or agent responsible for this display. The information and any photographs and video tours and the compilation from which they are derived is protected by copyright. Copyright © 2026 San Diego MLS®.
Last checked 2026
*Estimate only. Actual rebate may vary based on final price, lender requirements, MLS rules, and broker policies.
Questions about this listing
- How much could a buyer get back on 9957 Shoup Avenue, Chatsworth, CA, 91311?
- Arrivva estimates a buyer rebate of $24,000 to $42,000 on this listing. The buyer-broker fee, typically 2 to 3% of the price, goes back to you minus Arrivva's flat $9,750 fee. Every completed rebate is published on the Arrivva results page. See every completed closing
- How do I schedule a tour of 9957 Shoup Avenue, Chatsworth, CA, 91311?
- Set up a quick chat with Arrivva by phone or video. The team confirms showing availability fast, tours the home with you, and walks you through offer strategy and the rebate math before you commit to anything. Set up a time to talk
Found a home you love?
Schedule a free consultation to lock in your rebate before you offer.
Calls and texts are answered by Amy, our AI assistant, who can answer questions and help you book.
Did you know? You can invite friends and family to your search. They can join your search, rate and discuss listings with you.