Property search · The Consumer Protection Brokerage
Every listing shows your estimated rebate.
The green number on each home is what could come back to you: the buyer-broker fee (typically 2 to 3%) minus our flat $9,750. No other search shows you this, because no other brokerage gives it back.
At a glance
25558 Brassie Lane, La Verne, CA, 91750
$3,750,000·8 bd·7 ba·San Diego MLS #CV26230179
Every completed rebate is published: see all 211 closings.
Listing data from San Diego MLS. Rebate estimate calculated by Arrivva.
How the rebate is calculated
- Buyer-broker fee at 2%
- $75,000
- Buyer-broker fee at 3%
- $112,500
- Arrivva flat fee
- - $9,750
- Estimated rebate range
- $65,000 to $103,000
*Estimate only. Actual rebate may vary based on final price, lender requirements, MLS rules, and broker policies. How the rebate works
25558 Brassie LaneLa Verne, CA 91750
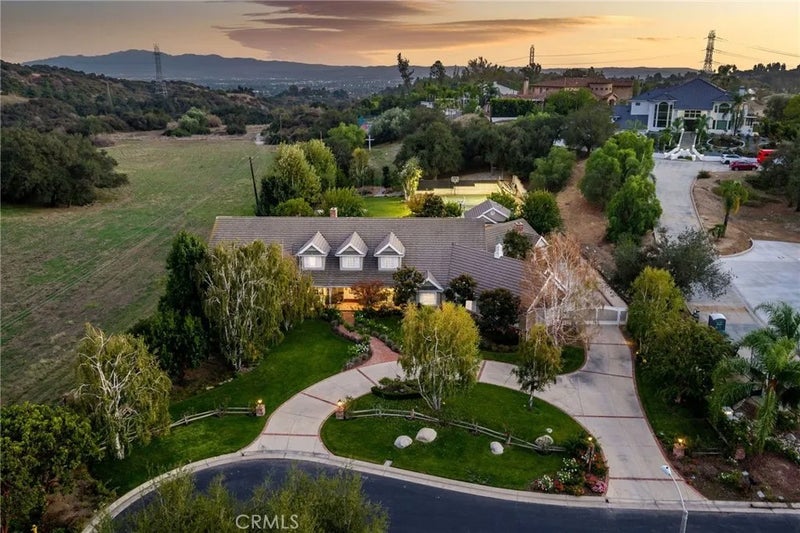
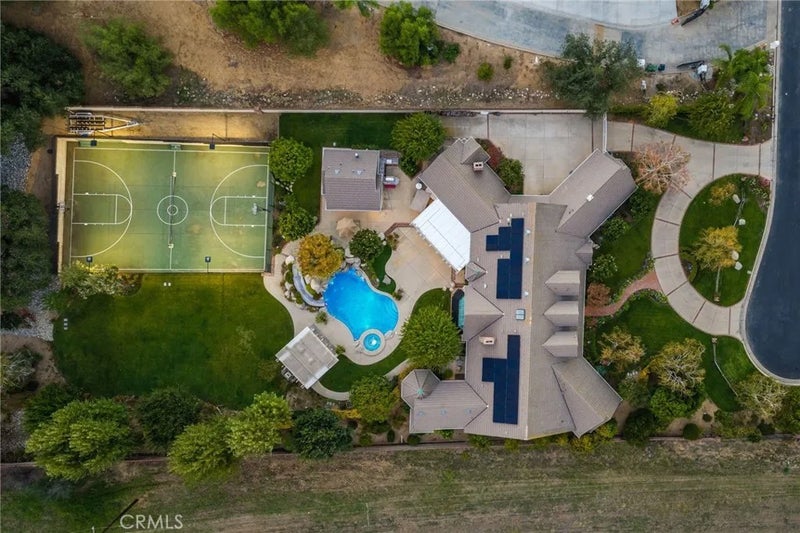
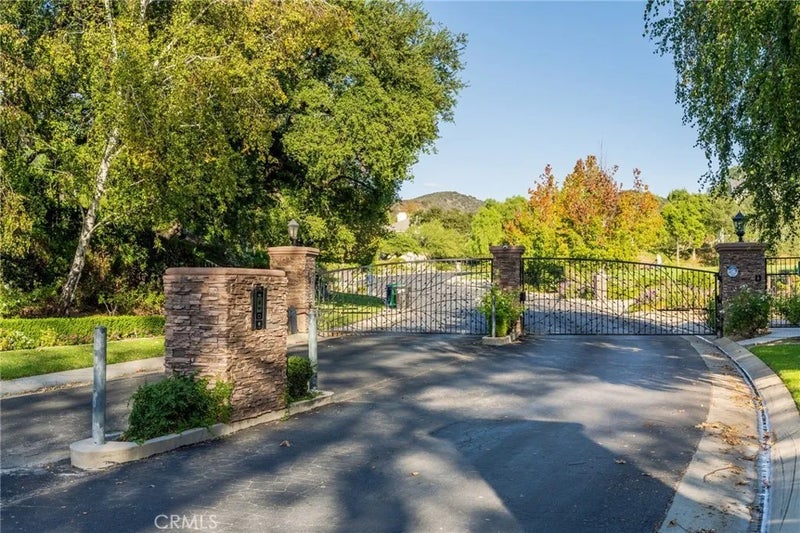
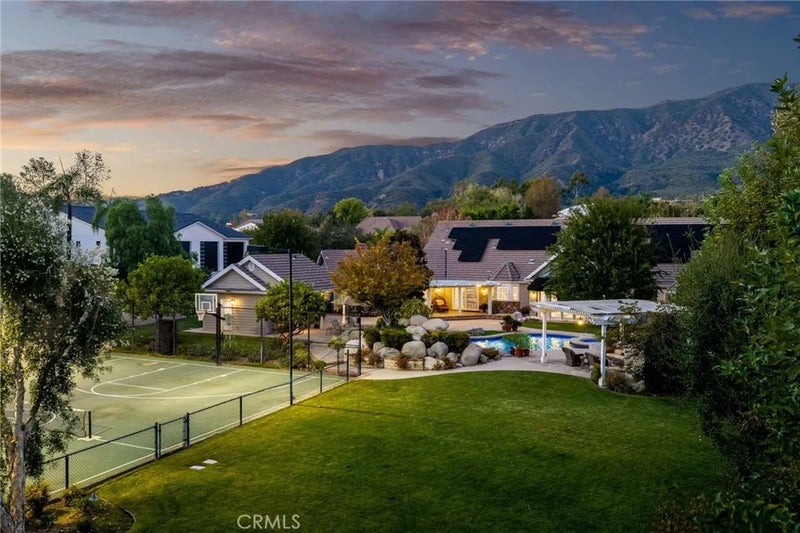
Beyond the double gates of La Verne Oaks, this North La Verne estate brings classic architecture and garden-filled grounds into focus against a panoramic mountain backdrop. Nearly all living spaces and all but one bedroom occupy the main floor; an upstairs bedroom, bathroom, and expansive living area offer a distinct retreat for multigenerational living. A circular driveway frames sweeping lawns, mature trees, and white rail fencing. Dormer windows rise above a broad covered porch, while a winding brick path leads to an interior rich in architectural detail. Wood flooring, substantial millwork, and a recessed ceiling crowned by decorative glass define the foyer. A fireplace and French doors distinguish the formal living room, and garden views accompany the formal dining room. Behind glass-paneled double doors, the office pairs a wood coffered ceiling with built-in cabinetry and illuminated shelves. Rich flush-inset cabinetry and white stone countertops surround a contrasting red island with seating in the kitchen. A farmhouse sink, paneled refrigerator, gas cooktop, and double ovens complete the space. The adjoining breakfast area opens to the patio and flows into a family room defined by soaring wood ceilings, exposed beams, and a substantial brick fireplace. Its generous proportions accommodate both fireside seating and billiards. The main-floor primary bedroom extends into a window-lined sitting retreat beneath a vaulted wood ceiling, with French doors opening to the grounds. The bath features dual sinks, a soaking tub, and a separate shower, complemented by an expansive walk-in closet with a central island. Every additional main-floor bedroom has an ensuite bath. Indoor laundry, extensive built-ins, and garage cabinetry deliver tremendous storage, while an automatic side gate leads to the garage. A fully paid-off solar system represents a $100,000 investment. Outdoors, a pool and raised spa are framed by boulders, a cascading waterfall, and a waterslide. A covered pavilion centers on a stone fireplace, creating an intimate counterpoint to the expansive covered patio and lawns. A barbecue island with refrigerator and sink, bar seating, and an outdoor bathroom keep gatherings comfortably outdoors. Beyond, mature landscaping borders a lighted college regulation basketball court with pickleball lines. From the front porch to the poolside pavilion, the grounds offer a succession of places to gather, unwind, and take in the mountain setting.
| yesterday | Listing updated with changes from the MLS | |
| 3 days ago | Listing first seen on site |

This information is deemed reliable but not guaranteed. You should rely on this information only to decide whether or not to further investigate a particular property. BEFORE MAKING ANY OTHER DECISION, YOU SHOULD PERSONALLY INVESTIGATE THE FACTS (e.g. square footage and lot size) with the assistance of an appropriate professional. You may use this information only to identify properties you may be interested in investigating further. All uses except for personal, non-commercial use in accordance with the foregoing purpose are prohibited. Redistribution or copying of this information, any photographs or video tours is strictly prohibited. This information is derived from the Internet Data Exchange (IDX) service provided by San Diego MLS®. Displayed property listings may be held by a brokerage firm other than the broker and/or agent responsible for this display. The information and any photographs and video tours and the compilation from which they are derived is protected by copyright. Copyright © 2026 San Diego MLS®.
Last checked 2026
*Estimate only. Actual rebate may vary based on final price, lender requirements, MLS rules, and broker policies.
Questions about this listing
- How much could a buyer get back on 25558 Brassie Lane, La Verne, CA, 91750?
- Arrivva estimates a buyer rebate of $65,000 to $103,000 on this listing. The buyer-broker fee, typically 2 to 3% of the price, goes back to you minus Arrivva's flat $9,750 fee. Every completed rebate is published on the Arrivva results page. See every completed closing
- How do I schedule a tour of 25558 Brassie Lane, La Verne, CA, 91750?
- Set up a quick chat with Arrivva by phone or video. The team confirms showing availability fast, tours the home with you, and walks you through offer strategy and the rebate math before you commit to anything. Set up a time to talk
Found a home you love?
Schedule a free consultation to lock in your rebate before you offer.
Calls and texts are answered by Amy, our AI assistant, who can answer questions and help you book.
Did you know? You can invite friends and family to your search. They can join your search, rate and discuss listings with you.