Property search · The Consumer Protection Brokerage
Every listing shows your estimated rebate.
The green number on each home is what could come back to you: the buyer-broker fee (typically 2 to 3%) minus our flat $9,750. No other search shows you this, because no other brokerage gives it back.
At a glance
117 E J Street, Ontario, CA, 91764
$799,990·2 bd·1 ba·San Diego MLS #CV26223117
Every completed rebate is published: see all 255 closings.
Listing data from San Diego MLS. Rebate estimate calculated by Arrivva.
How the rebate is calculated
- Buyer-broker fee at 2%
- $16,000
- Buyer-broker fee at 3%
- $24,000
- Arrivva flat fee
- - $9,750
- Estimated rebate range
- $6,000 to $15,000
*Estimate only. Actual rebate may vary based on final price, lender requirements, MLS rules, and broker policies. How the rebate works
117 E J StreetOntario, CA 91764
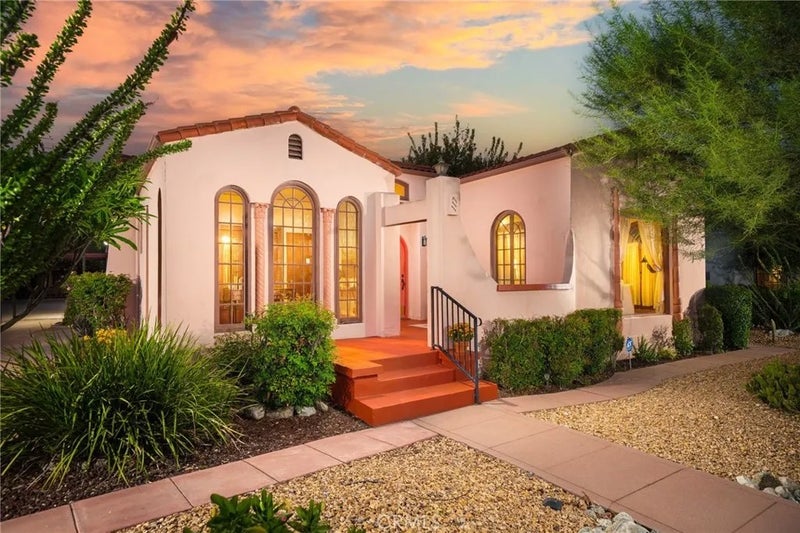
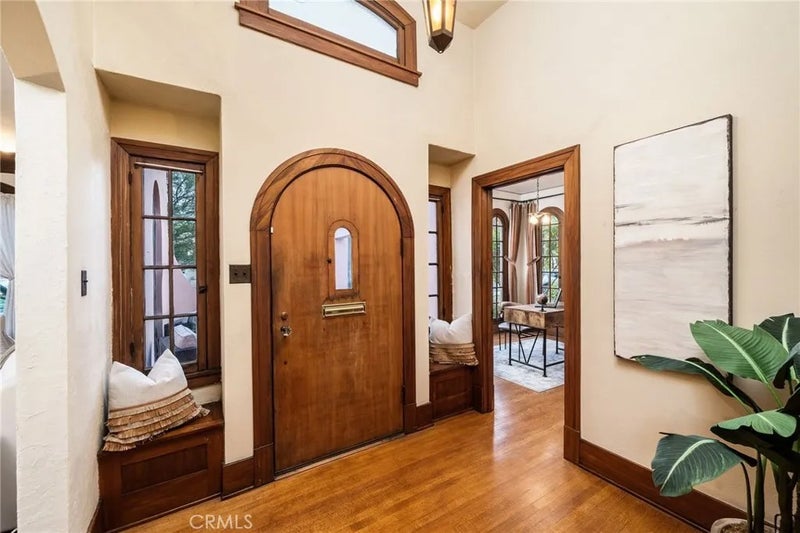
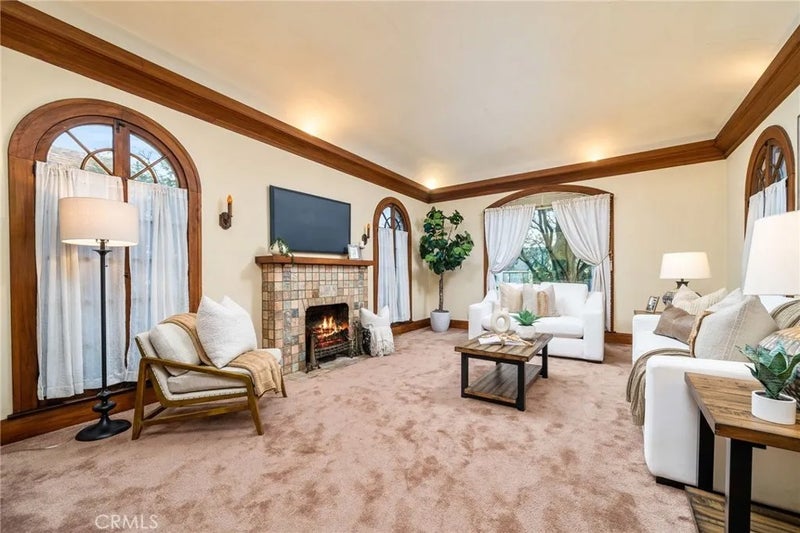
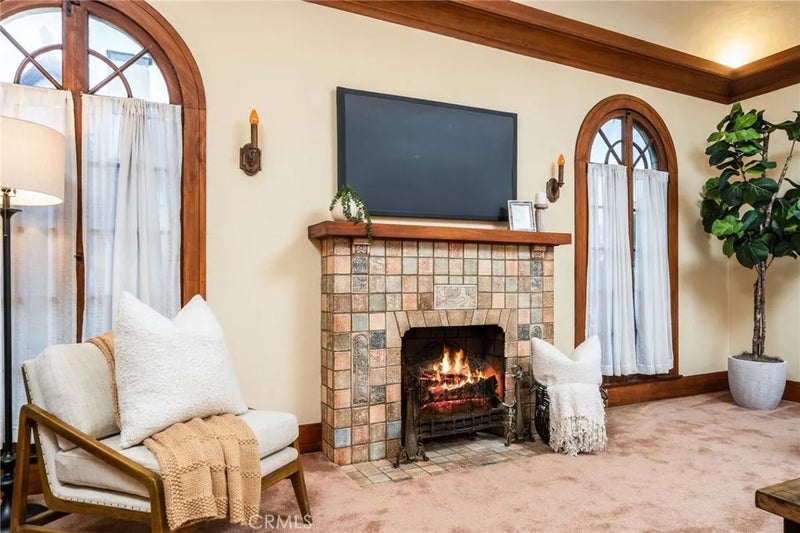
Step into a true piece of Ontario history at 117 E J Street, a classic Mediterranean Revival home in the heart of the Rosewood Historic District, situated on an oversized double lot. Finding a Spanish style home of this size and character in this neighborhood is a rare opportunity. The curb appeal sets the tone: smooth stucco, a red clay tile roof, tall arched windows framed by twisted columns, a peaceful front porch, and a bold arched front door. Drought-tolerant landscaping featuring mature cacti and a palo verde tree creates a stunning setting, especially at sunset. Inside, the gorgeous entry welcomes you with high ceilings, an original arched wood door, built-in window seats, and a transom window overhead. Rich eucalyptus wood trim, solid wood doors, original built-ins, and hardwood floors showcase the homes exceptional craftsmanship throughout. The living room is the showpiece, featuring a beautiful picture window, coved ceilings, wide crown molding with custom uplighting, arched windows, and a stunning Batchelder tile fireplace. The formal dining room opens through French doors to a bright sunroom, perfect as a reading nook or home office. The kitchen is beautifully preserved in its original form, featuring butter-yellow painted cabinets, hex tile countertops, and an antique combination stove and oven. The breakfast nook features built-in cabinetry, a stained-glass pendant light, and windows overlooking the lush green landscaping. The home offers 3 bedrooms and 1.5 bathrooms. The full bathroom stays true to its era with vintage hex tile floors, subway tile walls, a pedestal sink, a cast-iron tub, and built-in cabinetry. The front office takes your breath away with floor-to-ceiling arched windows, an original swing-door Murphy bed and a built-in vanity and desk, showcasing even more of the homes old-world character. Step outside into your own private backyard retreat, where a sprawling lawn, vibrant blooms, and majestic mature shade trees create a peaceful and picturesque setting. With plenty of space to entertain or simply unwind, this backyard is just as special as the home itself. A long driveway leads to RV parking, a two-car carport, and a detached garage, while the basement offers additional space for storage or hobbies. Conveniently located near Downtown Ontario, parks, schools, shopping, and freeway access, this is your opportunity to own a remarkable piece of the Model Colonys history.
| yesterday | Listing updated with changes from the MLS | |
| 7 days ago | Listing first seen on site |

This information is deemed reliable but not guaranteed. You should rely on this information only to decide whether or not to further investigate a particular property. BEFORE MAKING ANY OTHER DECISION, YOU SHOULD PERSONALLY INVESTIGATE THE FACTS (e.g. square footage and lot size) with the assistance of an appropriate professional. You may use this information only to identify properties you may be interested in investigating further. All uses except for personal, non-commercial use in accordance with the foregoing purpose are prohibited. Redistribution or copying of this information, any photographs or video tours is strictly prohibited. This information is derived from the Internet Data Exchange (IDX) service provided by San Diego MLS®. Displayed property listings may be held by a brokerage firm other than the broker and/or agent responsible for this display. The information and any photographs and video tours and the compilation from which they are derived is protected by copyright. Copyright © 2026 San Diego MLS®.
Last checked 2026
*Estimate only. Actual rebate may vary based on final price, lender requirements, MLS rules, and broker policies.
Questions about this listing
- How much could a buyer get back on 117 E J Street, Ontario, CA, 91764?
- Arrivva estimates a buyer rebate of $6,000 to $15,000 on this listing. The buyer-broker fee, typically 2 to 3% of the price, goes back to you minus Arrivva's flat $9,750 fee. Every completed rebate is published on the Arrivva results page. See every completed closing
- How do I schedule a tour of 117 E J Street, Ontario, CA, 91764?
- Set up a quick chat with Arrivva by phone or video. The team confirms showing availability fast, tours the home with you, and walks you through offer strategy and the rebate math before you commit to anything. Set up a time to talk
Found a home you love?
Schedule a free consultation to lock in your rebate before you offer.
Calls and texts are answered by Amy, our AI assistant, who can answer questions and help you book.
Did you know? You can invite friends and family to your search. They can join your search, rate and discuss listings with you.