Property search · The Consumer Protection Brokerage
Every listing shows your estimated rebate.
The green number on each home is what could come back to you: the buyer-broker fee (typically 2 to 3%) minus our flat $9,750. No other search shows you this, because no other brokerage gives it back.
At a glance
2634 E Scarlett Lane, Ontario, CA, 91762
$999,888·4 bd·3 ba·San Diego MLS #CV26188125
Every completed rebate is published: see all 253 closings.
Listing data from San Diego MLS. Rebate estimate calculated by Arrivva.
How the rebate is calculated
- Buyer-broker fee at 2%
- $19,998
- Buyer-broker fee at 3%
- $29,997
- Arrivva flat fee
- - $9,750
- Estimated rebate range
- $10,000 to $21,000
*Estimate only. Actual rebate may vary based on final price, lender requirements, MLS rules, and broker policies. How the rebate works
2634 E Scarlett LaneOntario, CA 91762
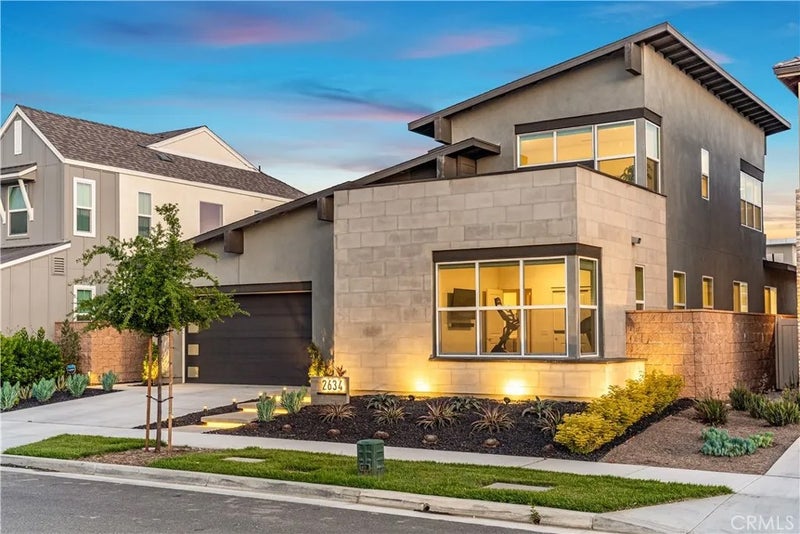
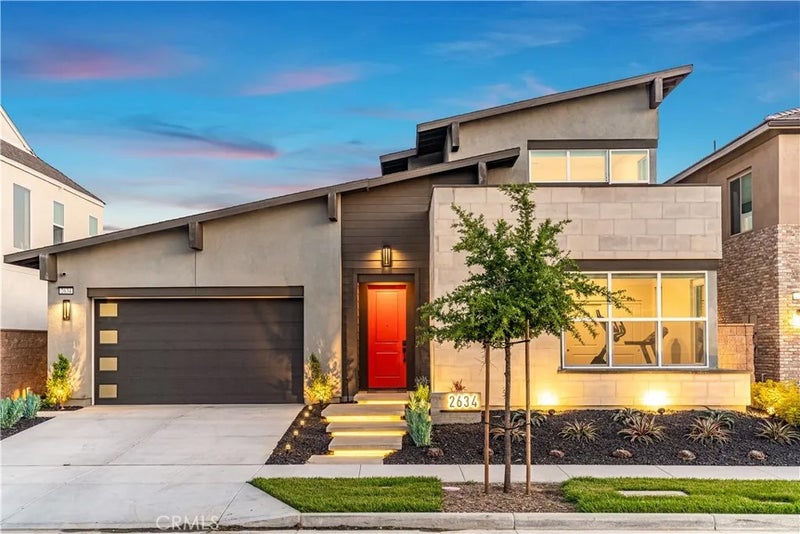
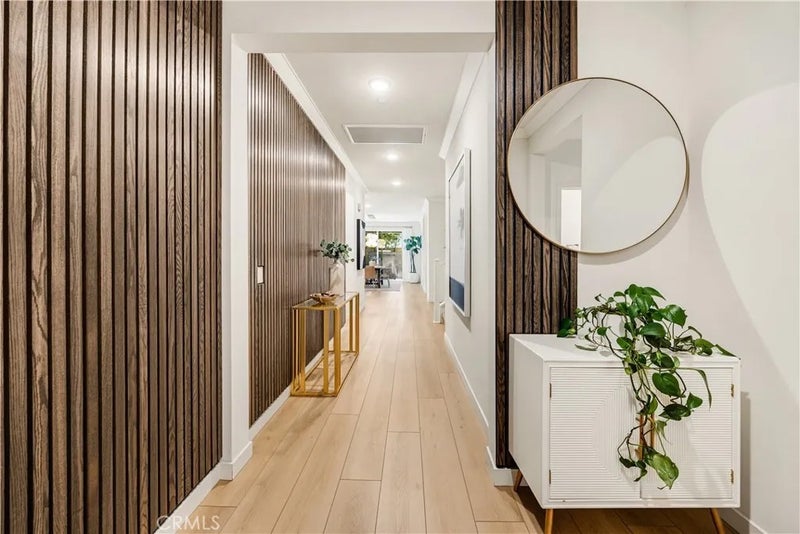
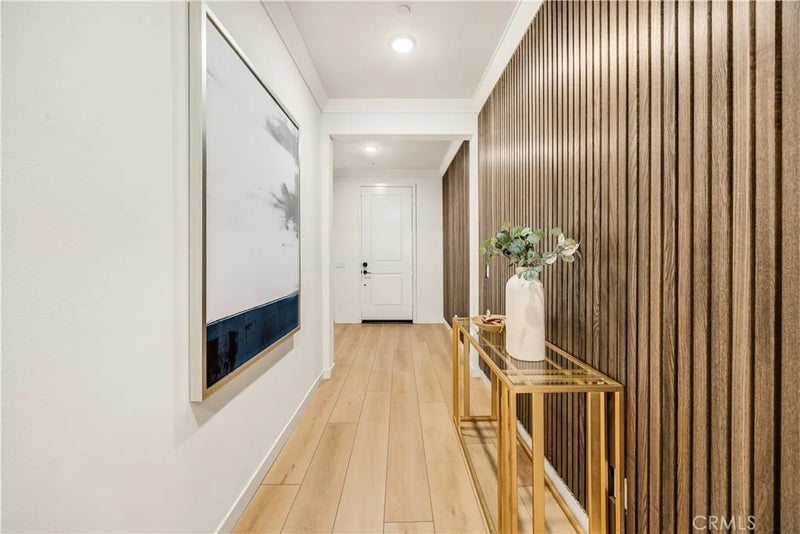
Welcome to 2634 E Scarlett Lane, a beautifully upgraded 5-bedroom, 3.5-bathroom Ontario home built in 2021, offering 2,810 sq. ft. of thoughtfully designed living space. The main level features 4 bedrooms, including the primary suite and 2.5 bathrooms, providing a convenient and functional layout, while upstairs, a private 5th bedroom, full bathroom, and spacious loft/bonus area create an ideal separate retreat for guests, multigenerational living, a home office, media room, or game room. At the heart of the home is a bright, open-concept kitchen, dining, and family room designed for both everyday living and entertaining. The impressive kitchen features a professional-style Caf appliance package complete with a 48-inch range top and hood, smart oven, microwave, and dishwasher, complemented by modern brushed-brass fixtures, pendant lighting, a generous center island, and a walk-in pantry. Thoughtful upgrades continue throughout with high-end extra-wide and long-plank LVP flooring, recessed lighting, CAT-6 internet wiring in every room, ceiling fan pre-wiring, a whole-home water softener, and roller shades on every window, including motorized, smart-home-compatible shades in select rooms. The main-level primary suite offers a walk-in closet, designer accent wall, upgraded triple-pane soundproof windows, and a spacious ensuite bath with dual sinks, a soaking tub, and separate shower. Additional designer touches include brushed-brass chandeliers and custom wall paneling in a secondary bedroom. Step outside to an inviting backyard created for year-round outdoor living, featuring Welcome to 2634 E Scarlett Lane, a beautifully upgraded 5-bedroom, 3.5-bathroom Ontario home built in 2021, offering 2,810 sq. ft. of thoughtfully designed living space. The main level features 4 bedrooms, including the primary suite and 2.5 bathrooms, providing a convenient and functional layout, while upstairs, a private 5th bedroom, full bathroom, and spacious loft/bonus area create an ideal separate retreat for guests, multigenerational living, a home office, media room, or game room. At the heart of the home is a bright, open-concept kitchen, dining, and family room designed for both everyday living and entertaining. The impressive kitchen features a professional-style Caf appliance package complete with a 48-inch range top and hood, smart oven, microwave, and dishwasher, complemented by modern brushed-brass fixtures, pendant lighting, a generous center island, and a walk-in pantry. Thoughtful upgrades continue throughout with high-end extra-wide and long-plank LVP flooring, recessed lighting, CAT-6 internet wiring in every room, ceiling fan pre-wiring, a whole-home water softener, and roller shades on every window, including motorized, smart-home-compatible shades in select rooms. The main-level primary suite offers a walk-in closet, designer accent wall, upgraded triple-pane soundproof windows, and a spacious ensuite bath with dual sinks, a soaking tub, and separate shower. Additional designer touches include brushed-brass chandeliers and custom wall paneling in a secondary bedroom. Step outside to an inviting backyard created for year-round outdoor living, featuring an extended California Room, water feature, gas fire pit, BBQ gas stub, hedge landscaping, wood-look concrete, and low-maintenance turf. The home's curb appeal is equally impressive with a modern front yard featuring cantilevered steps, integrated lighting, drought-tolerant landscaping, and a distinctive landmark sign. Completing the home is a dedicated downstairs laundry room, attached two-car garage with an EV charger, driveway parking, and solar through a PPA. With its extensive upgrades, versatile layout, and carefully designed indoor and outdoor spaces, this home offers an exceptional blend of modern style, comfort, and functionality.
| a week ago | Listing updated with changes from the MLS® | |
| a month ago | Listing first seen on site |

This information is deemed reliable but not guaranteed. You should rely on this information only to decide whether or not to further investigate a particular property. BEFORE MAKING ANY OTHER DECISION, YOU SHOULD PERSONALLY INVESTIGATE THE FACTS (e.g. square footage and lot size) with the assistance of an appropriate professional. You may use this information only to identify properties you may be interested in investigating further. All uses except for personal, non-commercial use in accordance with the foregoing purpose are prohibited. Redistribution or copying of this information, any photographs or video tours is strictly prohibited. This information is derived from the Internet Data Exchange (IDX) service provided by San Diego MLS®. Displayed property listings may be held by a brokerage firm other than the broker and/or agent responsible for this display. The information and any photographs and video tours and the compilation from which they are derived is protected by copyright. Copyright © 2026 San Diego MLS®.
Last checked 2026
*Estimate only. Actual rebate may vary based on final price, lender requirements, MLS rules, and broker policies.
Questions about this listing
- How much could a buyer get back on 2634 E Scarlett Lane, Ontario, CA, 91762?
- Arrivva estimates a buyer rebate of $10,000 to $21,000 on this listing. The buyer-broker fee, typically 2 to 3% of the price, goes back to you minus Arrivva's flat $9,750 fee. Every completed rebate is published on the Arrivva results page. See every completed closing
- How do I schedule a tour of 2634 E Scarlett Lane, Ontario, CA, 91762?
- Set up a quick chat with Arrivva by phone or video. The team confirms showing availability fast, tours the home with you, and walks you through offer strategy and the rebate math before you commit to anything. Set up a time to talk
Found a home you love?
Schedule a free consultation to lock in your rebate before you offer.
Calls and texts are answered by Amy, our AI assistant, who can answer questions and help you book.
Did you know? You can invite friends and family to your search. They can join your search, rate and discuss listings with you.