Property search · The Consumer Protection Brokerage
Every listing shows your estimated rebate.
The green number on each home is what could come back to you: the buyer-broker fee (typically 2 to 3%) minus our flat $9,750. No other search shows you this, because no other brokerage gives it back.
At a glance
909 E I Street, Ontario, CA, 91764
$599,000·1 bd·San Diego MLS #CV26173069
Every completed rebate is published: see all 253 closings.
Listing data from San Diego MLS. Rebate estimate calculated by Arrivva.
How the rebate is calculated
- Buyer-broker fee at 2%
- $11,980
- Buyer-broker fee at 3%
- $17,970
- Arrivva flat fee
- - $9,750
- Estimated rebate range
- $2,000 to $9,000
*Estimate only. Actual rebate may vary based on final price, lender requirements, MLS rules, and broker policies. How the rebate works
909 E I StreetOntario, CA 91764
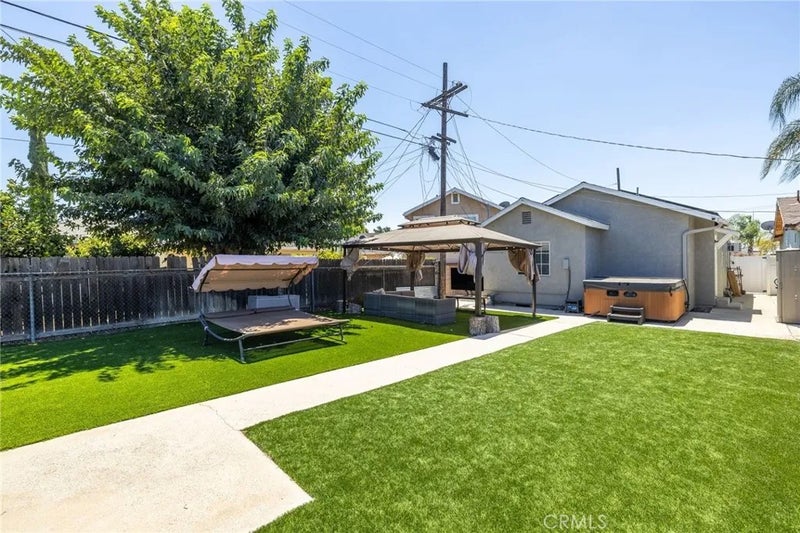
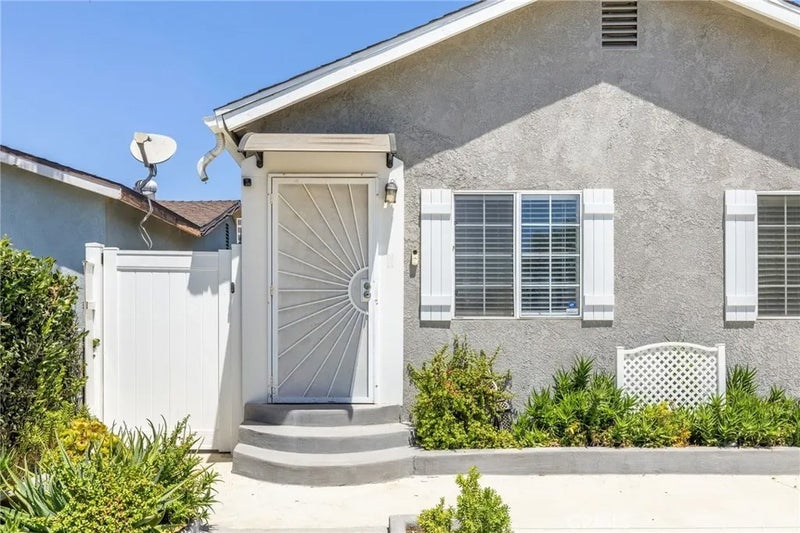
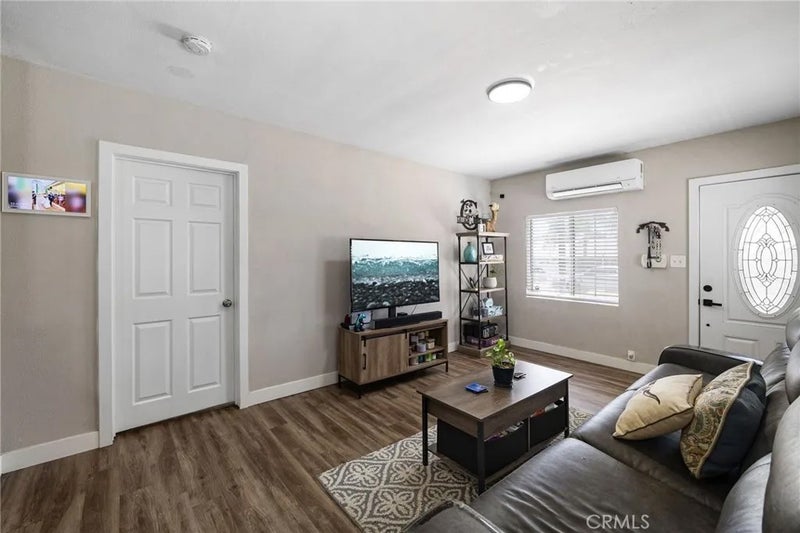
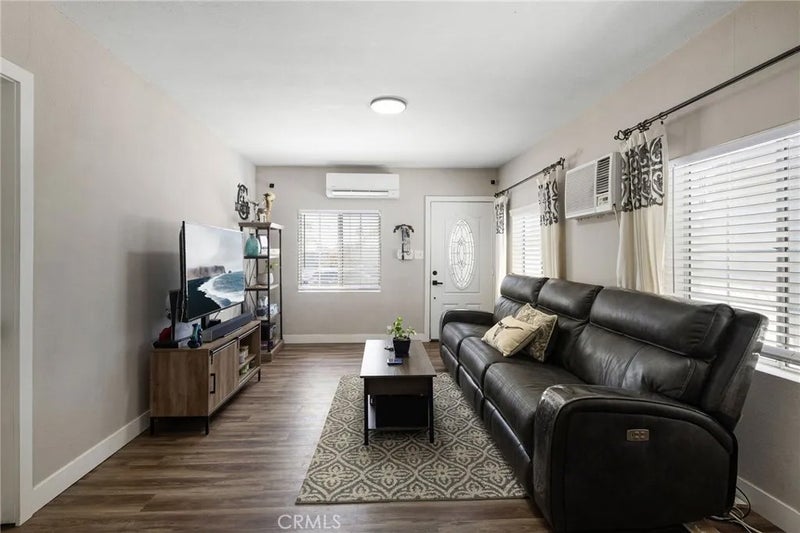
Thoughtfully updated and impressively versatile, this inviting residence pairs a bright, open interior with extensive outdoor improvements, generous entertaining areas, and exceptional storage. The front approach immediately sets the tone with substantial concrete work creating a clean, expansive hardscape, complemented by a distinctive collection of succulents in varying shapes, textures, and sizes that bring character and visual interest to the landscape. Inside, the spacious family room is filled with natural light and finished with wood-look flooring and a neutral color palette, creating a warm and cohesive setting. The open layout transitions seamlessly into the kitchen, appointed with warm wood cabinetry, granite countertops, stainless-steel appliances, a contemporary range hood, and an extended peninsula providing additional preparation space and casual seating. Just beyond the kitchen, a dedicated indoor laundry room adds everyday convenience and offers direct access to the backyard. Two well-proportioned bedrooms provide comfortable private spaces, while the remodeled bathroom has been refreshed with an updated vanity, modern fixtures, expansive mirrored storage, and a tub-and-shower combination. The backyard dramatically expands the home's living and entertaining possibilities. A broad expanse of low-maintenance artificial turf creates a generous open setting for gatherings, recreation, and everyday enjoyment, while a substantial covered gazebo establishes a dedicated outdoor living area with ample room for seating and entertainment. Mature trees provide a natural backdrop to a separate hammock retreat, and the spa adds another inviting element to the outdoor setting. Beyond the primary backyard, an additional gravel-covered portion of the property significantly extends its functionality. Multiple storage sheds accommodate tools, equipment, recreational gear, and seasonal belongings, while the surrounding open area provides even greater flexibility for a variety of uses. From the extensive concrete work and distinctive succulent landscaping at the front to the updated interior and remarkably versatile backyard, this property delivers a compelling combination of thoughtful improvements, functionality, and indoor-outdoor living. A leased solar system provides discounted power while a 220v outlet and two 110v outlets out front provide easy car charging or other power needs out front.
| 2 months ago | Listing updated with changes from the MLS® | |
| 2 months ago | Listing first seen on site |

This information is deemed reliable but not guaranteed. You should rely on this information only to decide whether or not to further investigate a particular property. BEFORE MAKING ANY OTHER DECISION, YOU SHOULD PERSONALLY INVESTIGATE THE FACTS (e.g. square footage and lot size) with the assistance of an appropriate professional. You may use this information only to identify properties you may be interested in investigating further. All uses except for personal, non-commercial use in accordance with the foregoing purpose are prohibited. Redistribution or copying of this information, any photographs or video tours is strictly prohibited. This information is derived from the Internet Data Exchange (IDX) service provided by San Diego MLS®. Displayed property listings may be held by a brokerage firm other than the broker and/or agent responsible for this display. The information and any photographs and video tours and the compilation from which they are derived is protected by copyright. Copyright © 2026 San Diego MLS®.
Last checked 2026
*Estimate only. Actual rebate may vary based on final price, lender requirements, MLS rules, and broker policies.
Questions about this listing
- How much could a buyer get back on 909 E I Street, Ontario, CA, 91764?
- Arrivva estimates a buyer rebate of $2,000 to $9,000 on this listing. The buyer-broker fee, typically 2 to 3% of the price, goes back to you minus Arrivva's flat $9,750 fee. Every completed rebate is published on the Arrivva results page. See every completed closing
- How do I schedule a tour of 909 E I Street, Ontario, CA, 91764?
- Set up a quick chat with Arrivva by phone or video. The team confirms showing availability fast, tours the home with you, and walks you through offer strategy and the rebate math before you commit to anything. Set up a time to talk
Found a home you love?
Schedule a free consultation to lock in your rebate before you offer.
Calls and texts are answered by Amy, our AI assistant, who can answer questions and help you book.
Did you know? You can invite friends and family to your search. They can join your search, rate and discuss listings with you.