Property search · The Consumer Protection Brokerage
Every listing shows your estimated rebate.
The green number on each home is what could come back to you: the buyer-broker fee (typically 2 to 3%) minus our flat $9,750. No other search shows you this, because no other brokerage gives it back.
At a glance
904 E Edgecomb, Covina, CA, 91724
$849,900·2 bd·2 ba·San Diego MLS #CV26172956
Every completed rebate is published: see all 256 closings.
Listing data from San Diego MLS. Rebate estimate calculated by Arrivva.
How the rebate is calculated
- Buyer-broker fee at 2%
- $16,998
- Buyer-broker fee at 3%
- $25,497
- Arrivva flat fee
- - $9,750
- Estimated rebate range
- $7,000 to $16,000
*Estimate only. Actual rebate may vary based on final price, lender requirements, MLS rules, and broker policies. How the rebate works
904 E EdgecombCovina, CA 91724
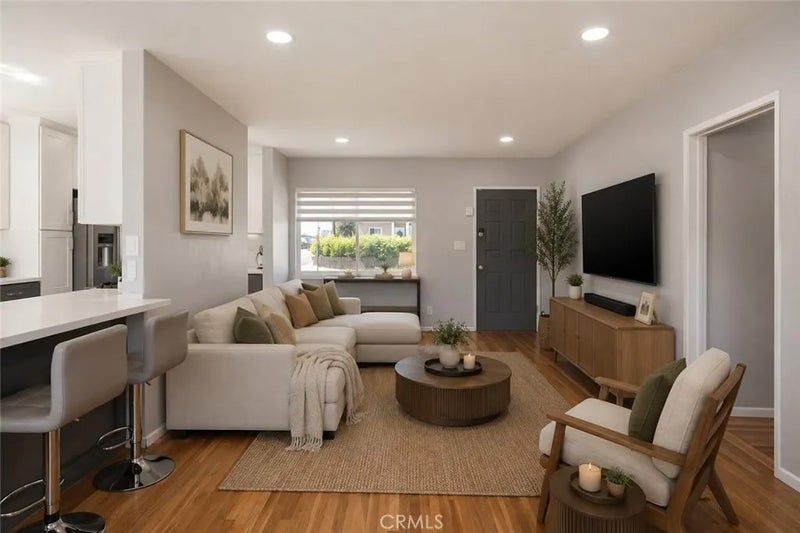
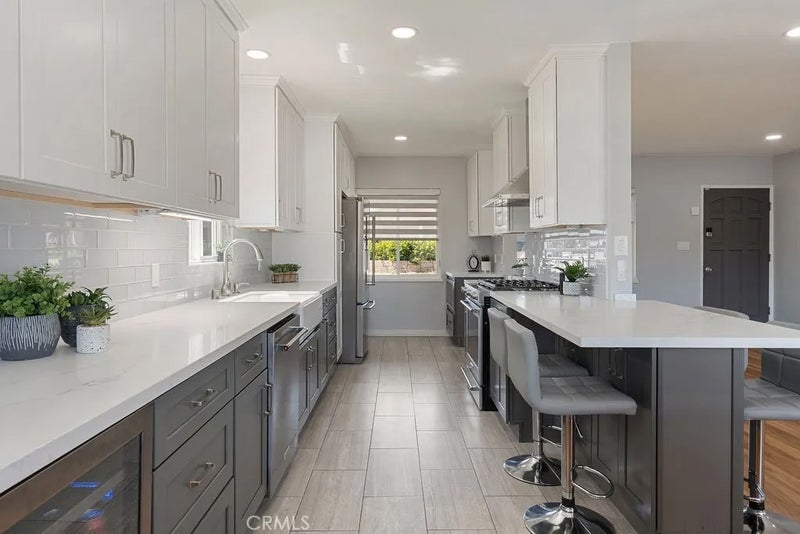
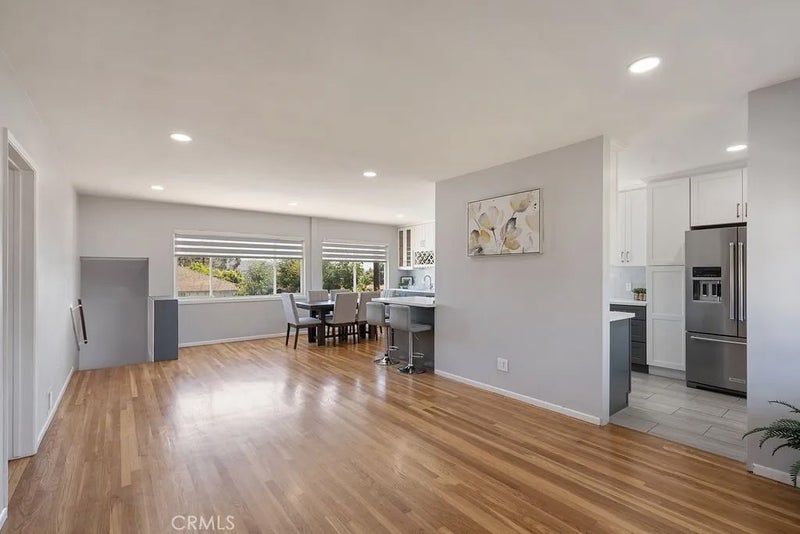
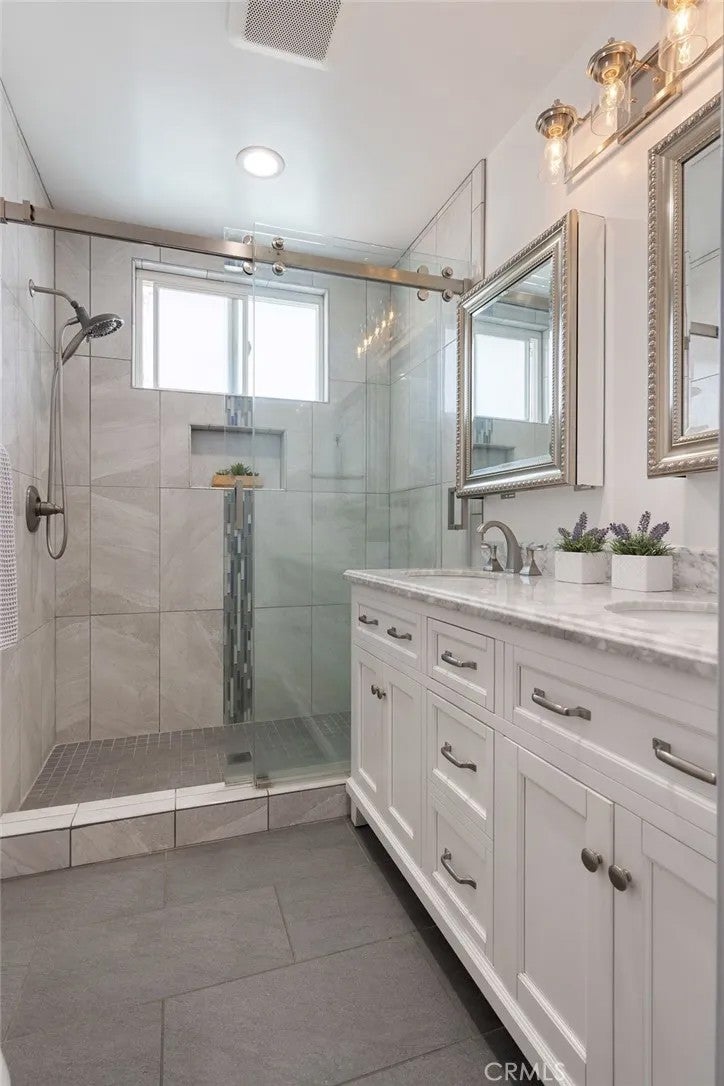
Motivated Seller! Back on market, no fault of seller, buyer circumstances changed. Turn-key home with 3 beds, 2 baths on main level AND 4th bedroom AND BONUS room on lower level. MUST SEE TO APPRECIATE! Tons of natural light both upstairs and downstairs. Kitchen and bathrooms were completely remodeled a few years ago. The smart AC app will have the house cooled before you walk in the front door! This home has been well-cared for and maintained. Ask for the features list! Living room is open to the dining area and kitchen. Kitchen has been COMPLETELY REMODELED with a peninsula island, marble countertops, two-tone shaker cabinets, subway tile backsplash, farmhouse sink with touchless pull-away faucet, built-in undercounter microwave pocket (leaving you space for a coffee bar!), hide-away bins, pantry, and extra cabinets for storage. Also includes a WET BAR with a utility sink, mini-fridge, and wine rack. Both bathrooms have been remodeled with marble counters, walk-in tiled showers with shampoo niches, windows and exhaust fans, and updated fixtures. One bedroom has hardwood floors and recessed lighting, the other room is larger and has carpet. The primary has hardwood floors and attached private restroom. The lower level features a finished basement with a window for natural light as well as recessed lighting and tile flooring - could be a TV room, playroom, office, or gym. Next to it is the 4th bedroom freshly painted with a large window letting in lots of light, recessed lighting, tile flooring and closet this room was a favorite for the teenagers/young adults. Also on the lower level is a utility room that doubles as an indoor laundry area with storage space. Between levels is the door to the exterior, where youll find the pool, grassy yard & patio space. Extended fencing added for maximum privacy. Side yard has potential for dog-run. Other features include hardwood floors, recessed lighting, motorized blinds in living/dining spaces. Large windows with neighborhood views during the day & twinkling lights at night. Upgraded windows keep the home quiet & peaceful. Property has FRESH exterior paint, NEW garage door, oversized driveway, front porch with security screen, dusk-to-dawn lighting, dual-pane windows, updated plumbing, rain gutters, and select rooms hardwired for internet. Close to schools, parks, AYSO field, shopping, restaurants, freeway access, and Metrolink. Located in Charter Oak School Dist. *Some images virtually staged.*
| 3 days ago | Listing updated with changes from the MLS | |
| 6 days ago | Status changed to Active | |
| 7 days ago | Price changed to $849,900 | |
| 3 months ago | Listing first seen on site |

This information is deemed reliable but not guaranteed. You should rely on this information only to decide whether or not to further investigate a particular property. BEFORE MAKING ANY OTHER DECISION, YOU SHOULD PERSONALLY INVESTIGATE THE FACTS (e.g. square footage and lot size) with the assistance of an appropriate professional. You may use this information only to identify properties you may be interested in investigating further. All uses except for personal, non-commercial use in accordance with the foregoing purpose are prohibited. Redistribution or copying of this information, any photographs or video tours is strictly prohibited. This information is derived from the Internet Data Exchange (IDX) service provided by San Diego MLS®. Displayed property listings may be held by a brokerage firm other than the broker and/or agent responsible for this display. The information and any photographs and video tours and the compilation from which they are derived is protected by copyright. Copyright © 2026 San Diego MLS®.
Last checked 2026
*Estimate only. Actual rebate may vary based on final price, lender requirements, MLS rules, and broker policies.
Questions about this listing
- How much could a buyer get back on 904 E Edgecomb, Covina, CA, 91724?
- Arrivva estimates a buyer rebate of $7,000 to $16,000 on this listing. The buyer-broker fee, typically 2 to 3% of the price, goes back to you minus Arrivva's flat $9,750 fee. Every completed rebate is published on the Arrivva results page. See every completed closing
- How do I schedule a tour of 904 E Edgecomb, Covina, CA, 91724?
- Set up a quick chat with Arrivva by phone or video. The team confirms showing availability fast, tours the home with you, and walks you through offer strategy and the rebate math before you commit to anything. Set up a time to talk
Found a home you love?
Schedule a free consultation to lock in your rebate before you offer.
Calls and texts are answered by Amy, our AI assistant, who can answer questions and help you book.
Did you know? You can invite friends and family to your search. They can join your search, rate and discuss listings with you.