Property search · The Consumer Protection Brokerage
Every listing shows your estimated rebate.
The green number on each home is what could come back to you: the buyer-broker fee (typically 2 to 3%) minus our flat $9,750. No other search shows you this, because no other brokerage gives it back.
At a glance
5020 Temple City Boulevard, Temple City, CA, 91780
$2,180,000·6 bd·5 ba·San Diego MLS #AR26229531
Every completed rebate is published: see all 256 closings.
Listing data from San Diego MLS. Rebate estimate calculated by Arrivva.
How the rebate is calculated
- Buyer-broker fee at 2%
- $43,600
- Buyer-broker fee at 3%
- $65,400
- Arrivva flat fee
- - $9,750
- Estimated rebate range
- $33,000 to $56,000
*Estimate only. Actual rebate may vary based on final price, lender requirements, MLS rules, and broker policies. How the rebate works
5020 Temple City BoulevardTemple City, CA 91780
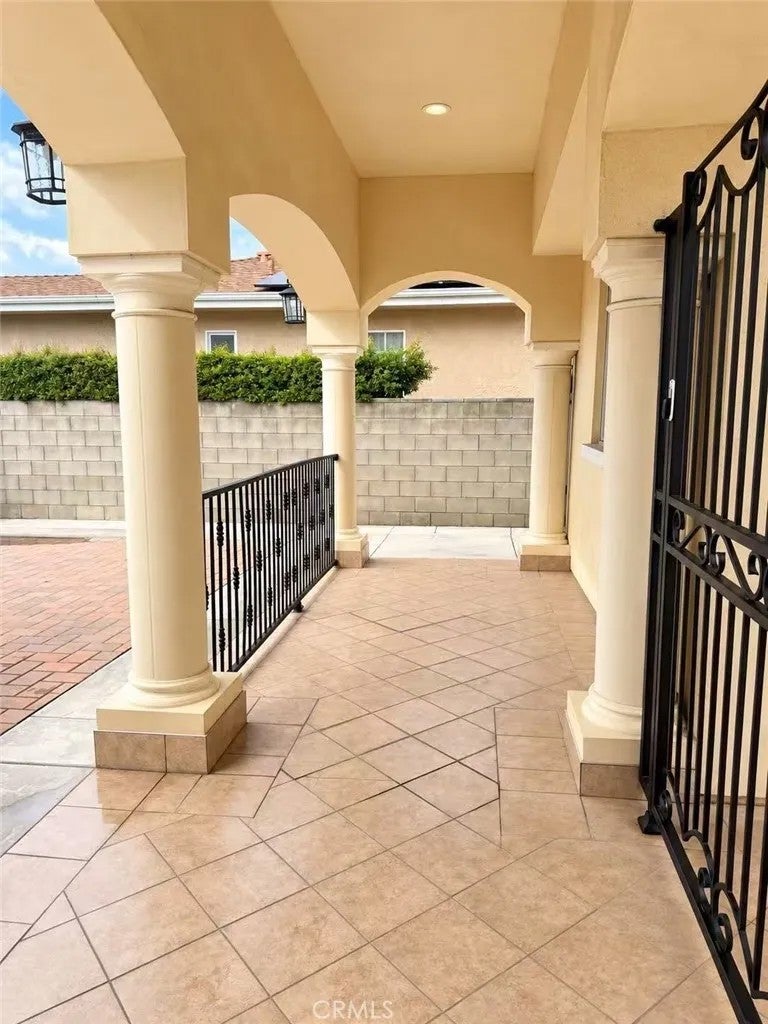
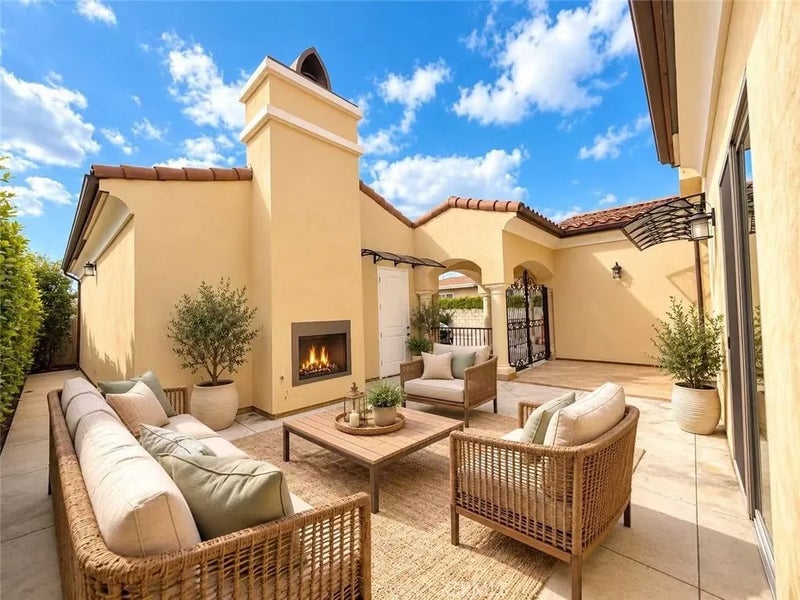
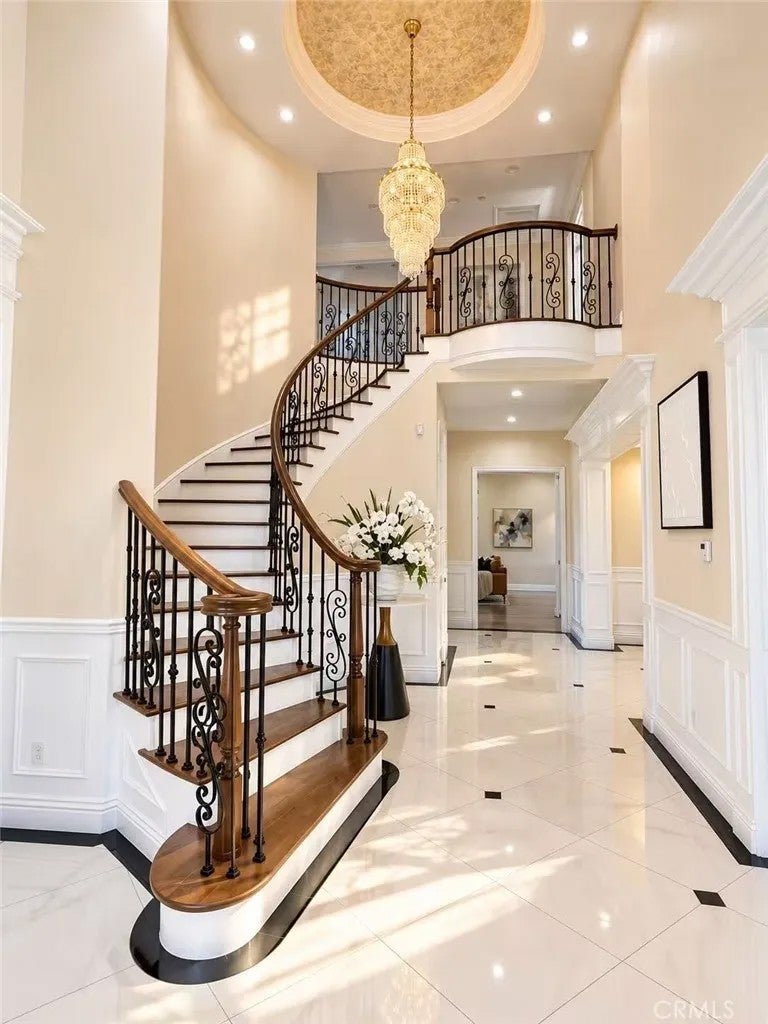
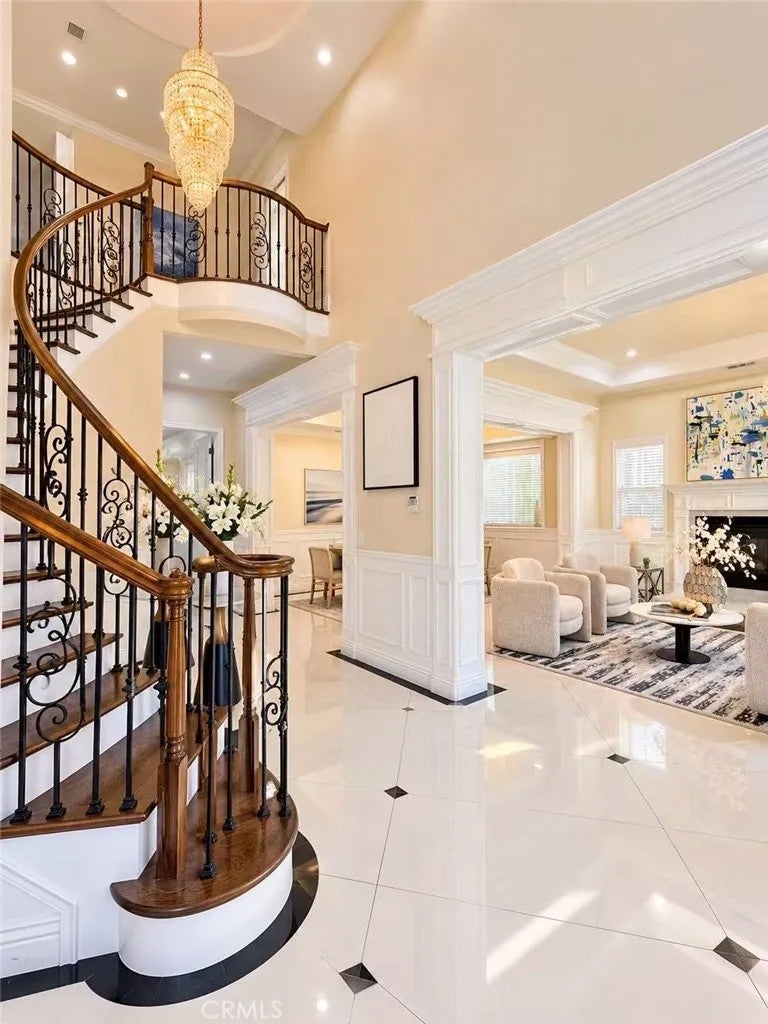
EXQUISITE LUXURY ESTATE,Elegant Living in the city of Temple City School District, this exquisite luxury residence perfectly blends grand architectural design, masterful craftsmanship, and modern comfort. Meticulously designed with a distinct contemporary aesthetic, the home features premium materials and a highly functional floor plan. Upon entering the grand foyer, one is greeted by soaring ceilings, refined architectural details, and a magnificent chandelier adorned with Swarovski crystalsequipped with an automated lift system for effortless cleaning and maintenancea thoughtful touch that marries elegance with practicality. The home includes elegant formal living and dining areas, along with five spacious bedrooms, each with an en-suite bathroom to ensure maximum comfort and privacy. The luxurious primary suite, situated upstairs, boasts a spa-inspired bathroom complete with a deep soaking tub, a separate walk-in shower, dual vanities, a dedicated vanity area, and two expansive walk-in closets. The thoughtfully laid-out ground floor includes two bedrooms and a home office, offering flexible space ideal for multi-generational living, hosting guests, or working from home. The gourmet kitchen is expertly crafted, featuring a large center island, abundant natural light, and a cozy breakfast nook. A separate wok kitchen , ensures the main kitchen remains pristine and elegant at all times. The spacious family room, featuring a built-in wet bar, serves as an ideal setting for both daily relaxation and social gatherings. A notable architectural highlight is the unique indoor-outdoor fireplace; an outdoor fireplace positioned at the front of the home enhances both its visual appeal and the outdoor living experience. Designed for modern comfort, security, and energy efficiency, the residence is equipped with 30 solar panels, exterior surveillance cameras, and an interior alarm system. The residence also features a spacious three-car garage and a flat, expansive backyard with a lush lawnan ideal setting for outdoor relaxation, entertainment, and gatherings. Boasting a prime location close to schools, shopping centers, dining options, and a variety of other amenities, this home perfectly blends luxury, comfort, and practicality. Dont miss out!
| 7 hours ago | Listing updated with changes from the MLS | |
| yesterday | Listing first seen on site |

This information is deemed reliable but not guaranteed. You should rely on this information only to decide whether or not to further investigate a particular property. BEFORE MAKING ANY OTHER DECISION, YOU SHOULD PERSONALLY INVESTIGATE THE FACTS (e.g. square footage and lot size) with the assistance of an appropriate professional. You may use this information only to identify properties you may be interested in investigating further. All uses except for personal, non-commercial use in accordance with the foregoing purpose are prohibited. Redistribution or copying of this information, any photographs or video tours is strictly prohibited. This information is derived from the Internet Data Exchange (IDX) service provided by San Diego MLS®. Displayed property listings may be held by a brokerage firm other than the broker and/or agent responsible for this display. The information and any photographs and video tours and the compilation from which they are derived is protected by copyright. Copyright © 2026 San Diego MLS®.
Last checked 2026
*Estimate only. Actual rebate may vary based on final price, lender requirements, MLS rules, and broker policies.
Questions about this listing
- How much could a buyer get back on 5020 Temple City Boulevard, Temple City, CA, 91780?
- Arrivva estimates a buyer rebate of $33,000 to $56,000 on this listing. The buyer-broker fee, typically 2 to 3% of the price, goes back to you minus Arrivva's flat $9,750 fee. Every completed rebate is published on the Arrivva results page. See every completed closing
- How do I schedule a tour of 5020 Temple City Boulevard, Temple City, CA, 91780?
- Set up a quick chat with Arrivva by phone or video. The team confirms showing availability fast, tours the home with you, and walks you through offer strategy and the rebate math before you commit to anything. Set up a time to talk
Found a home you love?
Schedule a free consultation to lock in your rebate before you offer.
Calls and texts are answered by Amy, our AI assistant, who can answer questions and help you book.
Did you know? You can invite friends and family to your search. They can join your search, rate and discuss listings with you.