Property search · The Consumer Protection Brokerage
Every listing shows your estimated rebate.
The green number on each home is what could come back to you: the buyer-broker fee (typically 2 to 3%) minus our flat $9,750. No other search shows you this, because no other brokerage gives it back.
At a glance
500 W Harbor Drive 1013, San Diego, CA, 92101
$1,399,000·2 bd·2 ba·San Diego MLS #260019566
Every completed rebate is published: see all 255 closings.
Listing data from San Diego MLS. Rebate estimate calculated by Arrivva.
How the rebate is calculated
- Buyer-broker fee at 2%
- $27,980
- Buyer-broker fee at 3%
- $41,970
- Arrivva flat fee
- - $9,750
- Estimated rebate range
- $18,000 to $33,000
*Estimate only. Actual rebate may vary based on final price, lender requirements, MLS rules, and broker policies. How the rebate works
CityFront Terrace500 W Harbor Drive 1013San Diego, CA 92101
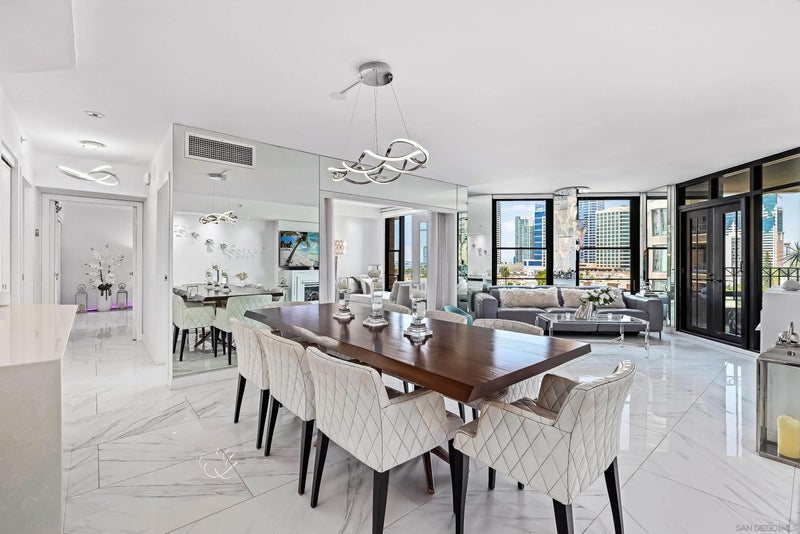
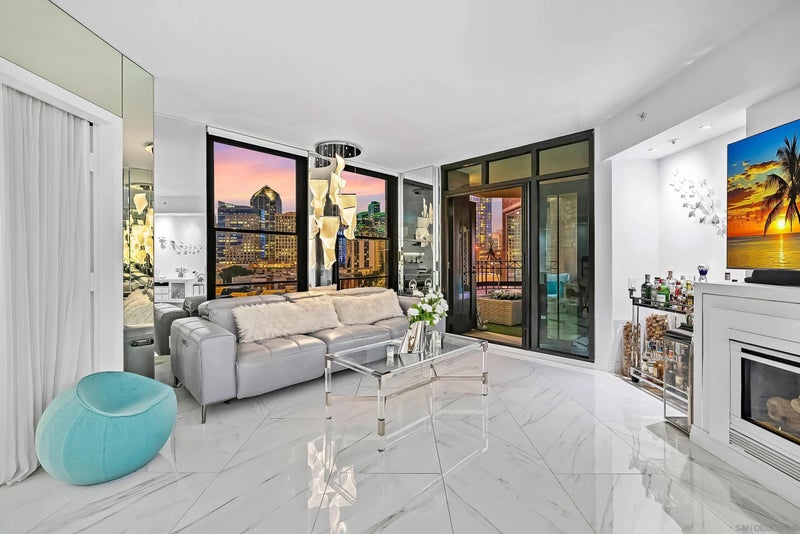
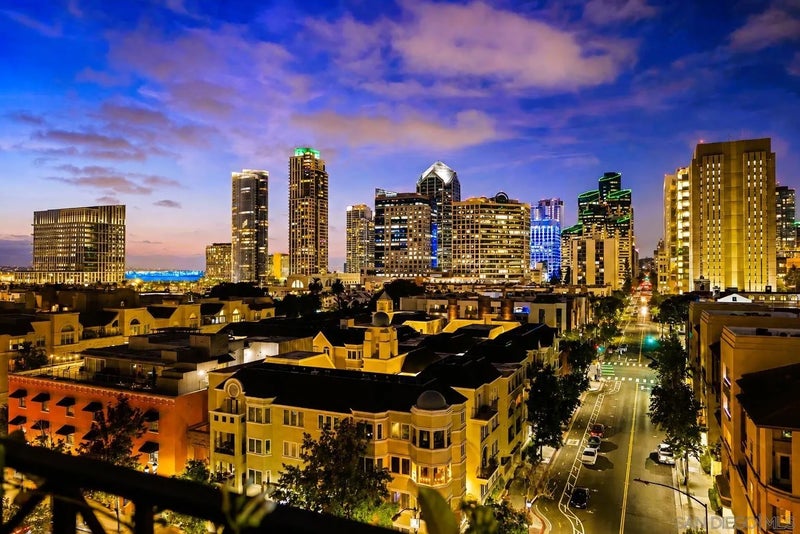
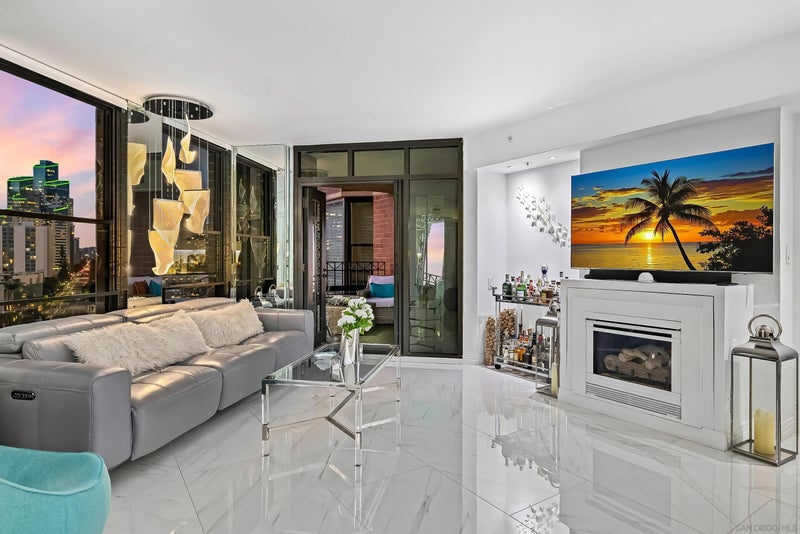
Experience luxury waterfront living at its finest in this spectacular, completely remodeled residence at the prestigious CityFront Terrace. Perfectly positioned on the 10th floor, this stunning home showcases breathtaking panoramic views of the downtown San Diego skyline, San Diego Bay, and dazzling city lights through expansive floor to ceiling windows. Offered fully furnished, this exceptional residence presents a rare turnkey opportunity—simply bring your suitcase and begin enjoying downtown San Diego living from day one. Designed with exceptional attention to detail, the residence has been extensively renovated with high-end contemporary finishes throughout. The open-concept living space features elegant large-format tile flooring, custom designer lighting, a beautiful modern gas fireplace with sleek surround, and sophisticated finishes that create a warm yet refined atmosphere. Continued in supplement below: The gourmet chef’s kitchen is a masterpiece of design, framed by continuous high-gloss white cabinetry, waterfall quartz counter space, and full-slab polished marble backsplashes. Premium stainless steel appliances—including a high-end gas range, commercial-grade vent hood, and oversized built-in refrigerator—make entertaining seamless and stylish. One of the home's most desirable features is its two private balconies, providing outstanding indoor-outdoor living and creating an incredible cross breeze that brings in refreshing coastal air year-round. Whether you're enjoying your morning coffee or an evening glass of wine, you'll appreciate the peaceful outdoor spaces overlooking one of San Diego's most iconic skylines. The spacious primary suite offers a luxurious retreat, while the beautifully remodeled bathrooms continue the home's elegant, modern design. Residents of CityFront Terrace enjoy one of downtown San Diego's premier luxury communities featuring: • Resort-style two-acre landscaped grounds • Two swimming pools and spa • State-of-the-art fitness center • Resident lounge and entertainment areas • Business center and conference room • BBQ pavilion • 24-hour concierge • Bike share program • On-site management • Exceptional security • Strongest financial reserves of any condo building in downtown. Located in the highly desirable Marina District, you're just steps from the San Diego Bay, Seaport Village, The Rady Shell, Waterfront Park, Little Italy, the Historic Gaslamp Quarter, Petco Park, and dozens of acclaimed restaurants, cafés, the farmers market and shops. This is luxury downtown living at its finest, combining sophisticated design, spectacular views, premier amenities, and one of San Diego's most walkable waterfront locations.
| a week ago | Listing updated with changes from the MLS® | |
| 2 months ago | Listing first seen on site |

This information is deemed reliable but not guaranteed. You should rely on this information only to decide whether or not to further investigate a particular property. BEFORE MAKING ANY OTHER DECISION, YOU SHOULD PERSONALLY INVESTIGATE THE FACTS (e.g. square footage and lot size) with the assistance of an appropriate professional. You may use this information only to identify properties you may be interested in investigating further. All uses except for personal, non-commercial use in accordance with the foregoing purpose are prohibited. Redistribution or copying of this information, any photographs or video tours is strictly prohibited. This information is derived from the Internet Data Exchange (IDX) service provided by San Diego MLS®. Displayed property listings may be held by a brokerage firm other than the broker and/or agent responsible for this display. The information and any photographs and video tours and the compilation from which they are derived is protected by copyright. Copyright © 2026 San Diego MLS®.
Last checked 2026
*Estimate only. Actual rebate may vary based on final price, lender requirements, MLS rules, and broker policies.
Questions about this listing
- How much could a buyer get back on 500 W Harbor Drive 1013, San Diego, CA, 92101?
- Arrivva estimates a buyer rebate of $18,000 to $33,000 on this listing. The buyer-broker fee, typically 2 to 3% of the price, goes back to you minus Arrivva's flat $9,750 fee. Every completed rebate is published on the Arrivva results page. See every completed closing
- How do I schedule a tour of 500 W Harbor Drive 1013, San Diego, CA, 92101?
- Set up a quick chat with Arrivva by phone or video. The team confirms showing availability fast, tours the home with you, and walks you through offer strategy and the rebate math before you commit to anything. Set up a time to talk
Found a home you love?
Schedule a free consultation to lock in your rebate before you offer.
Calls and texts are answered by Amy, our AI assistant, who can answer questions and help you book.