Property search · The Consumer Protection Brokerage
Every listing shows your estimated rebate.
The green number on each home is what could come back to you: the buyer-broker fee (typically 2 to 3%) minus our flat $9,750. No other search shows you this, because no other brokerage gives it back.
At a glance
1360 5th Avenue, San Francisco, CA, 94122
$2,795,000·3 bd·2 ba·SFAR MLS #426172272
Every completed rebate is published: see all 211 closings.
Listing data from SFAR MLS. Listing courtesy of Steve Gallagher of Coldwell Banker Realty | Agent Phone: (415) 437-4524. Rebate estimate calculated by Arrivva.
How the rebate is calculated
- Buyer-broker fee at 2%
- $55,900
- Buyer-broker fee at 3%
- $83,850
- Arrivva flat fee
- - $9,750
- Estimated rebate range
- $46,000 to $75,000
*Estimate only. Actual rebate may vary based on final price, lender requirements, MLS rules, and broker policies. How the rebate works
1360 5th AvenueSan Francisco, CA 94122
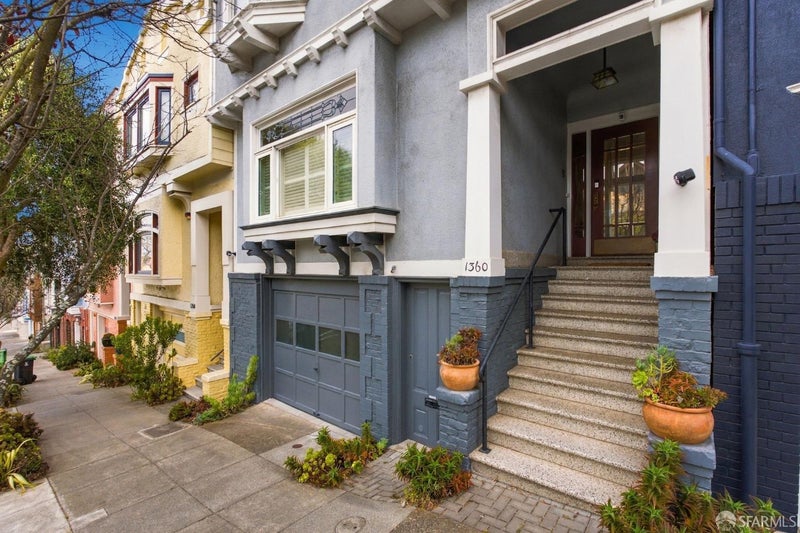
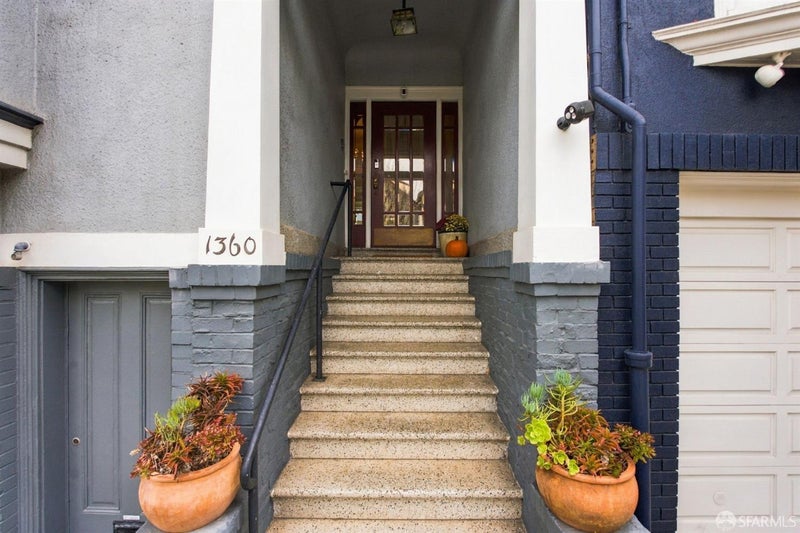
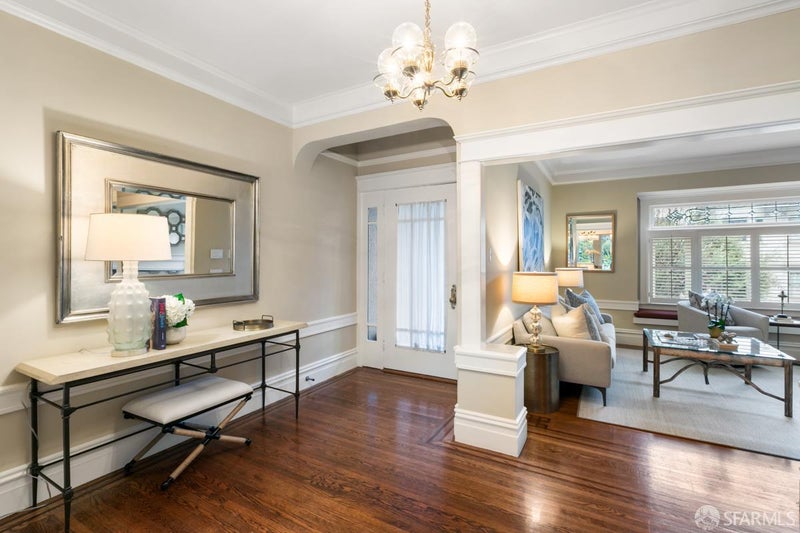
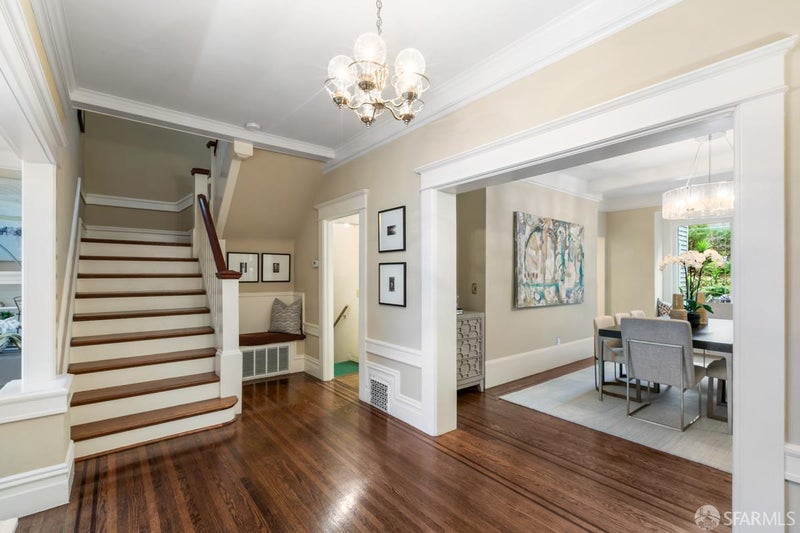
Historic Character. Modern San Francisco Living. A rare blend of 1913 architectural character and contemporary style, this beautifully reimagined Inner Sunset home puts the best of San Francisco at your doorstepone block from Irving Street's vibrant cafs, the N Judah, the UCSF hospital campus, and two blocks from the museums at Golden Gate Park. A mosaic-tiled porch and beveled-glass entry open to a striking original staircase framed by stained glass. Inside, airy, high-ceilinged interiors, rich dark oak floors, and beautifully crafted period details create an effortless sense of sophistication. The light-filled living room features an expansive bay window with built-in seating, a custom period rebuilt leaded-glass transom, and a working fireplace with an Emerald Black marble surround, framed with a period detailed mantel and built-in shelving. A coffered ceiling defines the elegant dining room, where an expansive windowed bay with built-in seating overlooks the spectacular terraced garden and Ipe wood deck. Designed for easy entertaining and everyday living, the contemporary kitchen features quartz countertops, stainless-steel appliances, a generous pantry, laundry closet, and sunny breakfast area with French doors opening directly to the deck and garden. A powder room completes the main level. Upstairs, four bedrooms, two full baths, and a flexible office/sunroom offer spaces to live, work, and recharge. The primary suite enjoys a beautifully remodeled en suite bath and adjoining light-filled space overlooking the thoughtfully manicured garden. A second rear bedroom sits near a luxurious marbled hall bath with a deep soaking tub. Two spacious front bedrooms feature expansive bay windows with built-in window seats and views toward the DeYoung Tower and Marin Headlands. An internally accessible garage accommodates up to two cars, with additional storage, sink area, and garden access. And then there's the neighborhood. With a Walk Score of 98, mornings begin with coffee on Irving Street, afternoons unfold in Golden Gate Park, and weekends mean neighborhood restaurants, the Sunday farmers market, or a quick N Judah ride downtown or west to Ocean Beach. Historic soul, modern ease, and the unmistakable energy of San Francisco living.
| yesterday | Listing updated with changes from the MLS | |
| 2 days ago | Status changed to Active | |
| 3 weeks ago | Listing first seen on site |

Listing information is provided by Participants of the San Francisco Association of Realtors MLS. IDX information is provided exclusively for personal, non-commercial use, and may not be used for any purpose other than to identify prospective properties consumers may be interested in purchasing. Information is deemed reliable but not guaranteed. Copyright 2026, San Francisco Association of Realtors MLS.
Last checked: 2026-10-25 09:57 AM UTC
*Estimate only. Actual rebate may vary based on final price, lender requirements, MLS rules, and broker policies.
Questions about this listing
- How much could a buyer get back on 1360 5th Avenue, San Francisco, CA, 94122?
- Arrivva estimates a buyer rebate of $46,000 to $75,000 on this listing. The buyer-broker fee, typically 2 to 3% of the price, goes back to you minus Arrivva's flat $9,750 fee. Every completed rebate is published on the Arrivva results page. See every completed closing
- Who is the listing brokerage for 1360 5th Avenue, San Francisco, CA, 94122?
- Listing courtesy of Steve Gallagher of Coldwell Banker Realty | Agent Phone: (415) 437-4524, per SFAR MLS listing #426172272. Arrivva is not the listing brokerage: Arrivva is a separate flat-fee brokerage that represents you as the buyer, with your interests first and no dual agency, ever. How Arrivva represents buyers
- How do I schedule a tour of 1360 5th Avenue, San Francisco, CA, 94122?
- Set up a quick chat with Arrivva by phone or video. The team confirms showing availability fast, tours the home with you, and walks you through offer strategy and the rebate math before you commit to anything. Set up a time to talk
Found a home you love?
Schedule a free consultation to lock in your rebate before you offer.
Calls and texts are answered by Amy, our AI assistant, who can answer questions and help you book.