Property search · The Consumer Protection Brokerage
Every listing shows your estimated rebate.
The green number on each home is what could come back to you: the buyer-broker fee (typically 2 to 3%) minus our flat $9,750. No other search shows you this, because no other brokerage gives it back.
At a glance
433 Upper Terrace Terrace 6, San Francisco, CA, 94117
$1,895,000·2 bd·2 ba·SFAR MLS #426170465
Every completed rebate is published: see all 255 closings.
Listing data from SFAR MLS. Listing courtesy of Michael L Bellings of Compass | Agent Phone: (415) 238-7405. Rebate estimate calculated by Arrivva.
How the rebate is calculated
- Buyer-broker fee at 2%
- $37,900
- Buyer-broker fee at 3%
- $56,850
- Arrivva flat fee
- - $9,750
- Estimated rebate range
- $28,000 to $48,000
*Estimate only. Actual rebate may vary based on final price, lender requirements, MLS rules, and broker policies. How the rebate works
433 Upper Terrace Terrace 6San Francisco, CA 94117
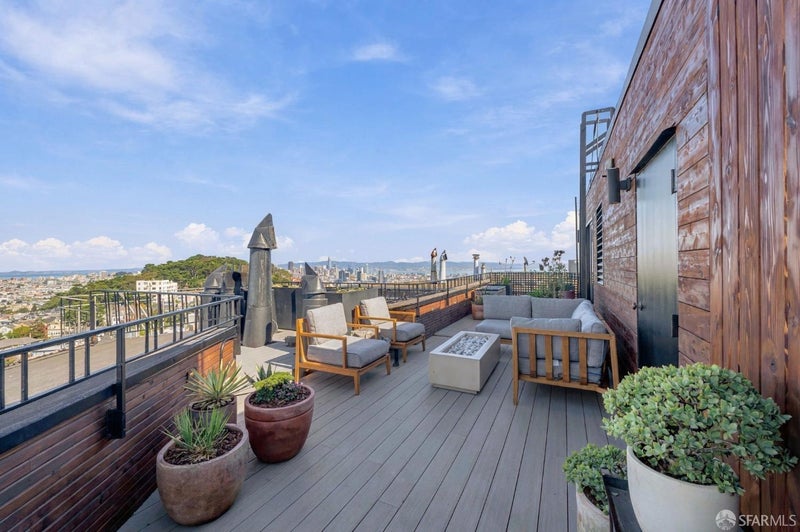
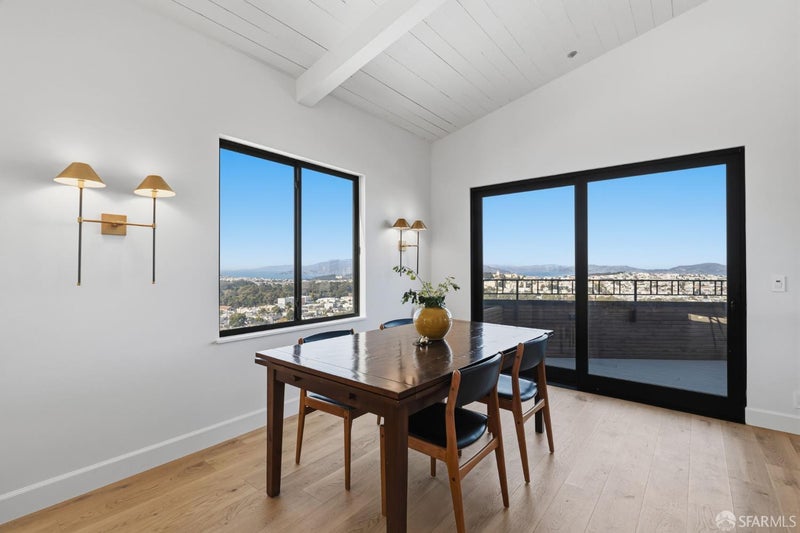
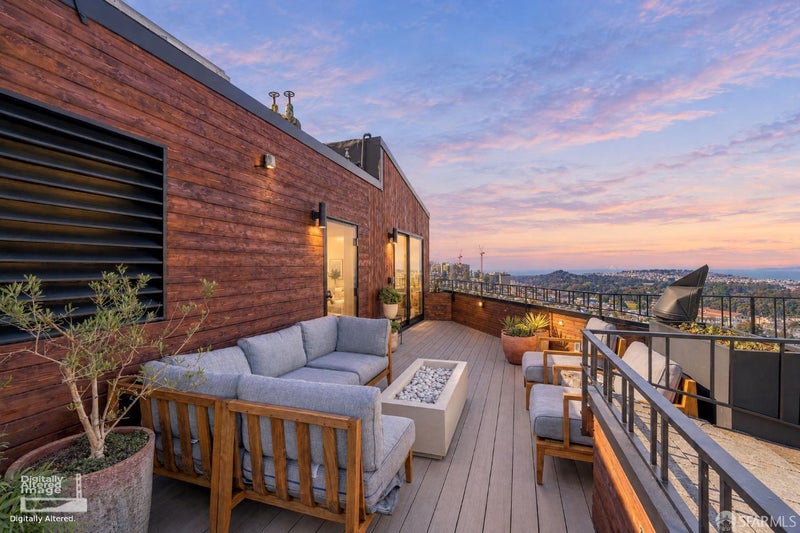
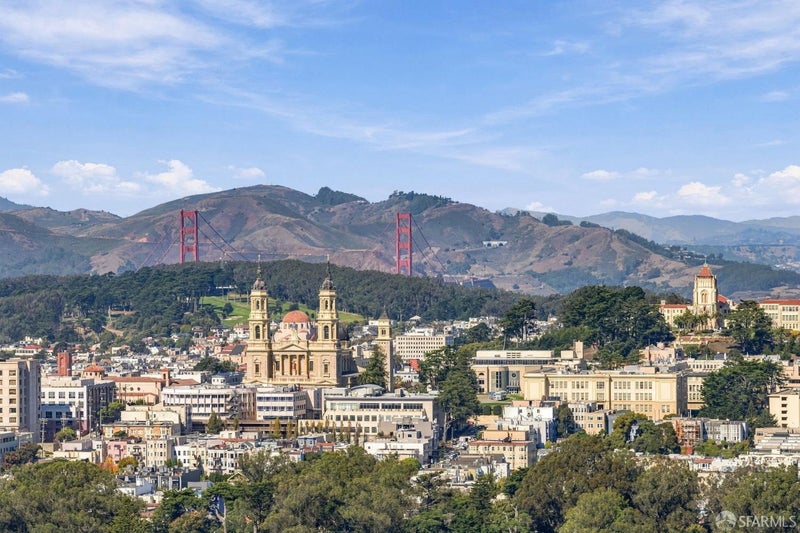
Spectacular views from the Pacific Ocean and Golden Gate Bridge to Downtown and the Bay Bridge, define 433 Upper Terrace No. 6, a top-floor corner penthouse in Ashbury Heights. Designed by Sea Ranch architect Joseph Esherick, this 3 Bedroom, 2 Bath mid-century residence was stylishly reimagined in 2022 with sophisticated finishes. A formal entry with built-in bench and storage leads to a dramatic great room with exposed-beam ceilings, engineered hardwood floors, walls of panoramic view windows, and gas fireplace. A custom dining bar offers granite counters, bar shelving, and refrigerator and freezer/ice-maker drawers. Capturing Mt. Olympus views, the kitchen offers porcelain counters, Bosch and Liebherr appliances, separate breakfast bar, and island with microwave drawer. The spacious primary suite features bay windows, walk-in closet, and spa-like bath with heated floors, quartzite counters, Phylrich fixtures, and Bay views from the soaking tub and walk-in shower. Two additional bedrooms include one with Presidio Classics woven shades and another with grasscloth wallpaper and sliding doors to the private deck. In the guest bath, Fireclay tile, heated penny tile floors, quartz counters, and Lulie Wallace wallpaper add character. The cherry on top is the expansive private view deck spanning the entire home featuring Trex decking and gas connections for a fire pit and wall heater. Additional highlights include: in-unit washer/dryer, dedicated one-car garage parking with ample storage. Shared resort-style amenities include a panoramic deck, hot tub, fire pit, outdoor dining and grilling areas, and Peloton-equipped workout room. On a quiet cul-de-sac with stairs to Cole Valley, near Zazie, Blue Barn, Randall Children's Museum, Tank Hill Park, Corona Heights, Buena Vista Park, and Mt. Olympus. Don't miss your opportunity to call this beautiful residence home!
| an hour ago | Listing updated with changes from the MLS | |
| 6 days ago | Status changed to Active | |
| 6 days ago | Listing first seen on site |

Listing information is provided by Participants of the San Francisco Association of Realtors MLS. IDX information is provided exclusively for personal, non-commercial use, and may not be used for any purpose other than to identify prospective properties consumers may be interested in purchasing. Information is deemed reliable but not guaranteed. Copyright 2026, San Francisco Association of Realtors MLS.
Last checked: 2026-10-21 03:15 AM UTC
*Estimate only. Actual rebate may vary based on final price, lender requirements, MLS rules, and broker policies.
Questions about this listing
- How much could a buyer get back on 433 Upper Terrace Terrace 6, San Francisco, CA, 94117?
- Arrivva estimates a buyer rebate of $28,000 to $48,000 on this listing. The buyer-broker fee, typically 2 to 3% of the price, goes back to you minus Arrivva's flat $9,750 fee. Every completed rebate is published on the Arrivva results page. See every completed closing
- Who is the listing brokerage for 433 Upper Terrace Terrace 6, San Francisco, CA, 94117?
- Listing courtesy of Michael L Bellings of Compass | Agent Phone: (415) 238-7405, per SFAR MLS listing #426170465. Arrivva is not the listing brokerage: Arrivva is a separate flat-fee brokerage that represents you as the buyer, with your interests first and no dual agency, ever. How Arrivva represents buyers
- How do I schedule a tour of 433 Upper Terrace Terrace 6, San Francisco, CA, 94117?
- Set up a quick chat with Arrivva by phone or video. The team confirms showing availability fast, tours the home with you, and walks you through offer strategy and the rebate math before you commit to anything. Set up a time to talk
Found a home you love?
Schedule a free consultation to lock in your rebate before you offer.
Calls and texts are answered by Amy, our AI assistant, who can answer questions and help you book.