Property search · The Consumer Protection Brokerage
Every listing shows your estimated rebate.
The green number on each home is what could come back to you: the buyer-broker fee (typically 2 to 3%) minus our flat $9,750. No other search shows you this, because no other brokerage gives it back.
At a glance
3815 Santa Clara Way, Livermore, CA, 94550
$849,000·2 bd·2 ba·SFAR MLS #426168094
Every completed rebate is published: see all 255 closings.
Listing data from SFAR MLS. Listing courtesy of Michael Hsiao of MH Real Estate Company | Agent Phone: (415) 952-7279. Rebate estimate calculated by Arrivva.
How the rebate is calculated
- Buyer-broker fee at 2%
- $16,980
- Buyer-broker fee at 3%
- $25,470
- Arrivva flat fee
- - $9,750
- Estimated rebate range
- $7,000 to $16,000
*Estimate only. Actual rebate may vary based on final price, lender requirements, MLS rules, and broker policies. How the rebate works
3815 Santa Clara WayLivermore, CA 94550
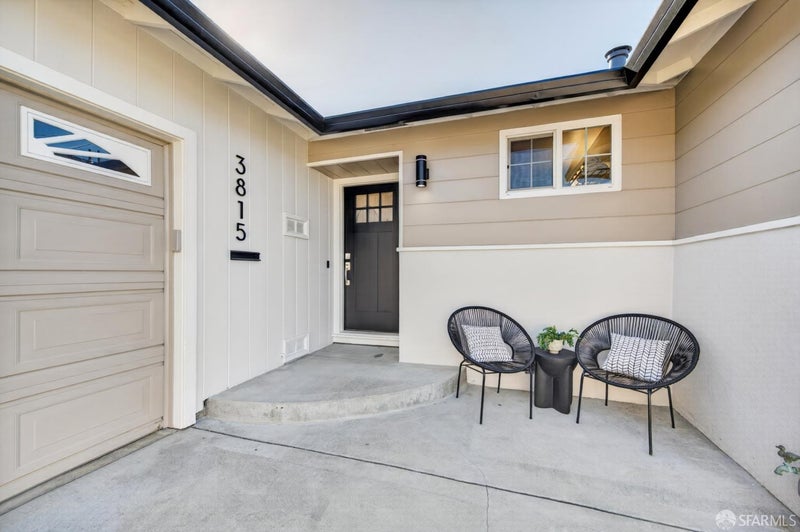
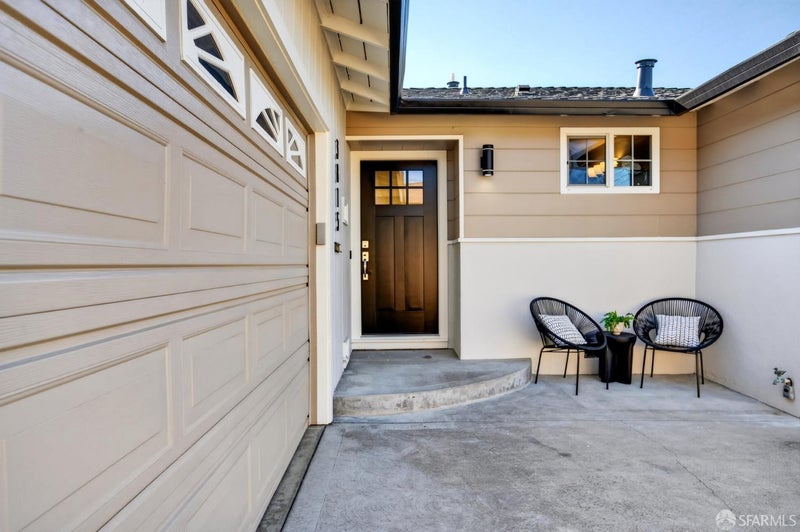
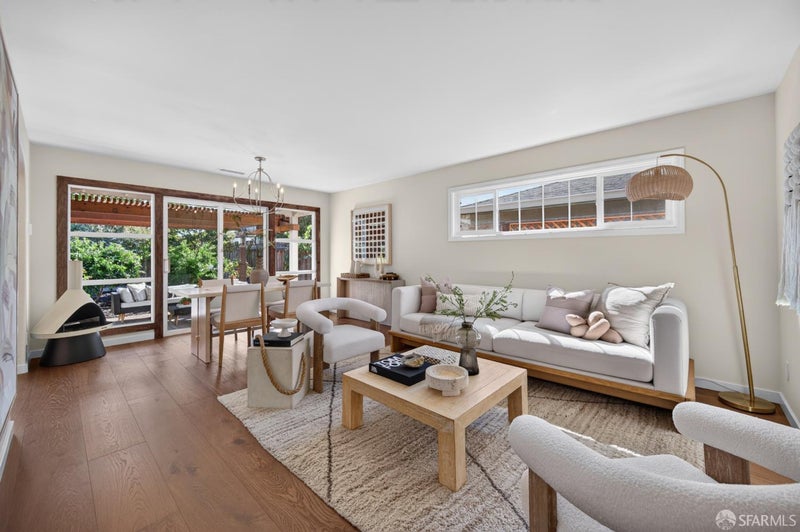
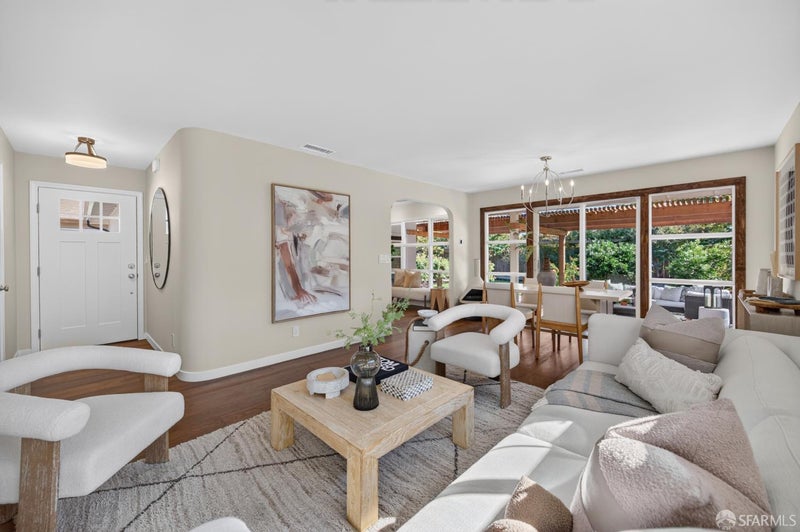
Extensively updated single-story home nestled in the heart of Livermore! Located near downtown in one of the most desirable neighborhoods, this property has it all: modern updates with high quality materials, abundant natural light, and a beautiful backyard with mature citrus trees and rose bushes. This home also boasts 100% Section 1 pest clearance and a new high-efficiency HVAC system, providing the new homeowners with pristine air quality. Freshly painted throughout, the north-facing 3-bed, 2-bath home provides an open living area that leads to a modernized kitchen featuring all new custom hardwood cabinets, stainless steel appliances, Edward Martin backsplash tiles and quartz counters. Appliances include a GE Profile induction stove, a GE counter-depth fridge with an advanced water filtration system and Consumer Reports' top-ranked Bosch Benchmark Series dishwasher! Abundant natural light floods the south-facing back of the house, where a new Milgard sliding door was installed to access the backyard patio for seamless indoor-outdoor entertaining, while allowing maximum light exposure. The primary bathroom provides a spa-like sanctuary that features wall tiles made in Italy, matte black Kohler fixtures, a TOTO toilet, custom glass shower doors and an elegant vanity. Meanwhile, the hallway bathroom was updated with Bedrosians mosaic floor tiles, chrome Kohler fixtures and custom wainscoting. New European white oak hardwood flooring runs throughout the main living areas, kitchen and hallway, while new carpet has been installed in the bedrooms and closets. A tranquil oasis awaits you in the spacious backyard, which provides a gorgeous new lawn, a storage shed, mature citrus trees and an array of beautiful roses. New slate flagstone tiles were installed for the new walkways and expansive patio, which provides plenty of space for patio furniture and a large BBQ. A new roof with Class-A fire resistant shingles, a new 200-amp electric panel and garage subpanel (including an EV-charging-compatible outlet) were also installed. Within walking distance to Downtown Livermore's bustling restaurants, shops, theaters and cafes, the property is also conveniently located near the ACE train station and Robert Livermore Community Center. Don't miss this rare opportunity to own of the highest quality properties on the market and live the Livermore dream!
| yesterday | Listing updated with changes from the MLS® | |
| 6 days ago | Listing first seen on site |

Listing information is provided by Participants of the San Francisco Association of Realtors MLS. IDX information is provided exclusively for personal, non-commercial use, and may not be used for any purpose other than to identify prospective properties consumers may be interested in purchasing. Information is deemed reliable but not guaranteed. Copyright 2026, San Francisco Association of Realtors MLS.
Last checked: 2026-10-18 10:04 AM UTC
*Estimate only. Actual rebate may vary based on final price, lender requirements, MLS rules, and broker policies.
Questions about this listing
- How much could a buyer get back on 3815 Santa Clara Way, Livermore, CA, 94550?
- Arrivva estimates a buyer rebate of $7,000 to $16,000 on this listing. The buyer-broker fee, typically 2 to 3% of the price, goes back to you minus Arrivva's flat $9,750 fee. Every completed rebate is published on the Arrivva results page. See every completed closing
- Who is the listing brokerage for 3815 Santa Clara Way, Livermore, CA, 94550?
- Listing courtesy of Michael Hsiao of MH Real Estate Company | Agent Phone: (415) 952-7279, per SFAR MLS listing #426168094. Arrivva is not the listing brokerage: Arrivva is a separate flat-fee brokerage that represents you as the buyer, with your interests first and no dual agency, ever. How Arrivva represents buyers
- How do I schedule a tour of 3815 Santa Clara Way, Livermore, CA, 94550?
- Set up a quick chat with Arrivva by phone or video. The team confirms showing availability fast, tours the home with you, and walks you through offer strategy and the rebate math before you commit to anything. Set up a time to talk
Found a home you love?
Schedule a free consultation to lock in your rebate before you offer.
Calls and texts are answered by Amy, our AI assistant, who can answer questions and help you book.
Did you know? You can invite friends and family to your search. They can join your search, rate and discuss listings with you.