Property search · The Consumer Protection Brokerage
Every listing shows your estimated rebate.
The green number on each home is what could come back to you: the buyer-broker fee (typically 2 to 3%) minus our flat $9,750. No other search shows you this, because no other brokerage gives it back.
At a glance
838 Balboa Lane, Foster City, CA, 94404
$1,288,000·2 bd·2 ba·SFAR MLS #426167257
Every completed rebate is published: see all 255 closings.
Listing data from SFAR MLS. Listing courtesy of Tom Kim of Vanguard Properties | Agent Phone: (415) 828-5253. Rebate estimate calculated by Arrivva.
How the rebate is calculated
- Buyer-broker fee at 2%
- $25,760
- Buyer-broker fee at 3%
- $38,640
- Arrivva flat fee
- - $9,750
- Estimated rebate range
- $16,000 to $29,000
*Estimate only. Actual rebate may vary based on final price, lender requirements, MLS rules, and broker policies. How the rebate works
838 Balboa LaneFoster City, CA 94404
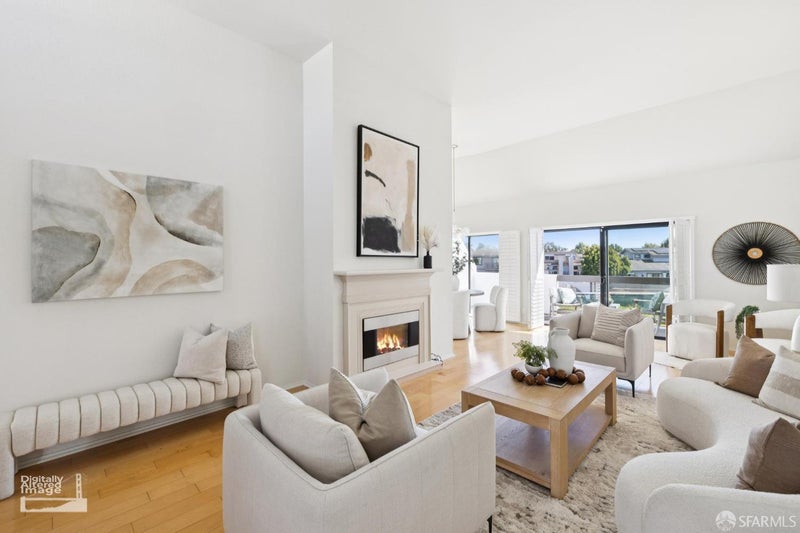
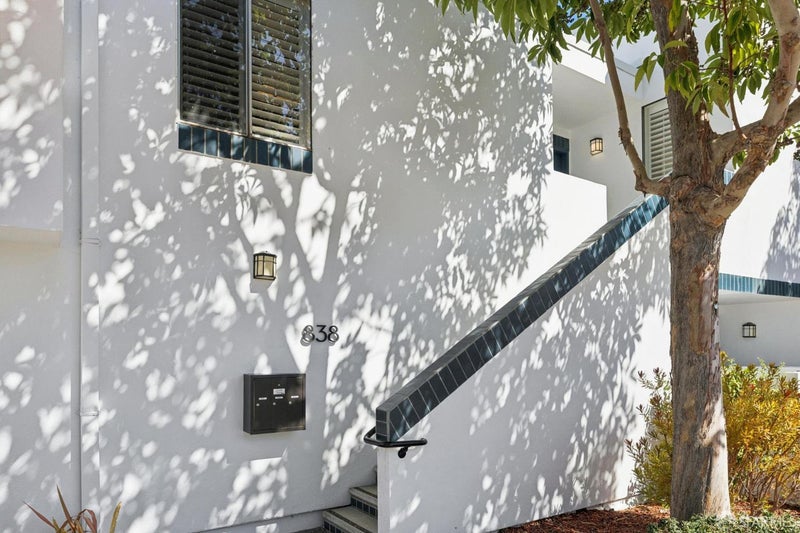
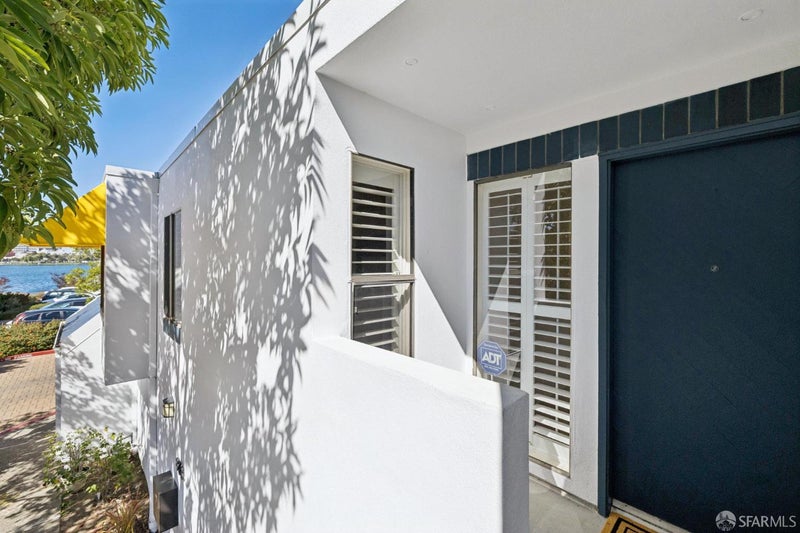
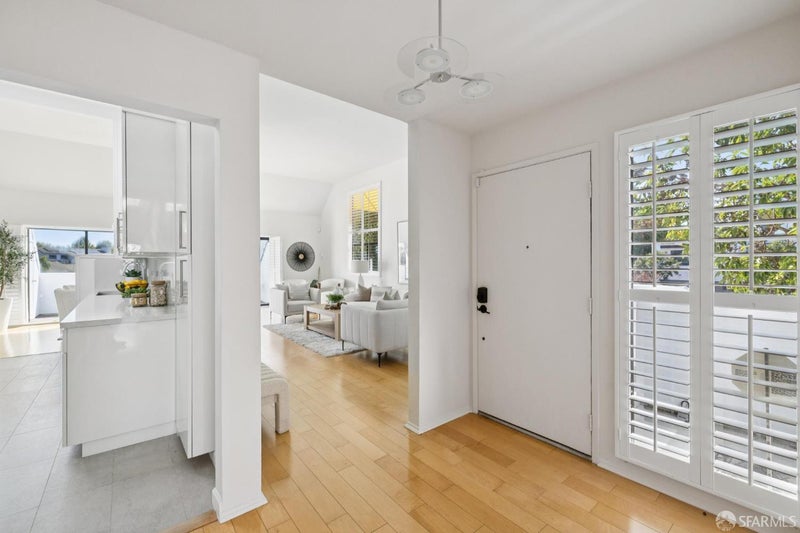
Experience resort-style living every day at 838 Balboa Lane. Located on the top floor of The Islands, one of Foster City's premier waterfront communities, this light-filled 2-bedroom, 2-bath retreat pairs serene lagoon views with updated modern design. The living area feels voluminous with 12-foot vaulted ceilings, skylights, and blond hardwood floors that create a bright, open atmosphere with space big enough for 2 seating areas. True indoor-outdoor living unfolds naturally across two private, sun-tracking balconies: catch the morning sunrise over calm waters from the east, then take in golden hour sunsets from the west with views of big open waters toward Metro. The renovated chef's kitchen boasts sleek custom cabinetry and generous storage, adjoining a dedicated laundry room with a utility sink. Down the hallway, illuminated by modern fixture and a skylight, the floor plan separates the second bedroom and guest bath from a spacious primary suite equipped with a large walk-in closet and home-office nook. Both bathrooms showcase clean, spa-inspired tile and hardware. At the ground level there's a two-car tandem garage, plus a short walk to community amenities including a swimming pool, spa, and clubhouse. Perfectly situated steps from waterfront trails and Leo Ryan Park, with easy commuter access to Highways 92 and 101.
| 3 days ago | Listing updated with changes from the MLS® | |
| 4 days ago | Listing first seen on site |

Listing information is provided by Participants of the San Francisco Association of Realtors MLS. IDX information is provided exclusively for personal, non-commercial use, and may not be used for any purpose other than to identify prospective properties consumers may be interested in purchasing. Information is deemed reliable but not guaranteed. Copyright 2026, San Francisco Association of Realtors MLS.
Last checked: 2026-10-07 01:40 AM UTC
*Estimate only. Actual rebate may vary based on final price, lender requirements, MLS rules, and broker policies.
Questions about this listing
- How much could a buyer get back on 838 Balboa Lane, Foster City, CA, 94404?
- Arrivva estimates a buyer rebate of $16,000 to $29,000 on this listing. The buyer-broker fee, typically 2 to 3% of the price, goes back to you minus Arrivva's flat $9,750 fee. Every completed rebate is published on the Arrivva results page. See every completed closing
- Who is the listing brokerage for 838 Balboa Lane, Foster City, CA, 94404?
- Listing courtesy of Tom Kim of Vanguard Properties | Agent Phone: (415) 828-5253, per SFAR MLS listing #426167257. Arrivva is not the listing brokerage: Arrivva is a separate flat-fee brokerage that represents you as the buyer, with your interests first and no dual agency, ever. How Arrivva represents buyers
- How do I schedule a tour of 838 Balboa Lane, Foster City, CA, 94404?
- Set up a quick chat with Arrivva by phone or video. The team confirms showing availability fast, tours the home with you, and walks you through offer strategy and the rebate math before you commit to anything. Set up a time to talk
Found a home you love?
Schedule a free consultation to lock in your rebate before you offer.
Calls and texts are answered by Amy, our AI assistant, who can answer questions and help you book.
Did you know? You can invite friends and family to your search. They can join your search, rate and discuss listings with you.